Step into this beautiful, Charming home in beautiful community. This spacious home with an open floor plan located in the prestigious Palos Verdes Rancho Mobile Home community in Harbor city. The community is "Palos Verdes Rancho MHP is always clean and a quiet and 55 + community senior community." and "Nice quiet good atmosphre and people" with well-kept streets, a heated salt water swimming pool and sauna, Car Wash Area and a club house that can be used for family celebrations, free of charge for the new owner. This home features three good-sized bedrooms, two full bathrooms, a family room, laundry room. With 1344 square feet of living spaces, high ceilings, plenty of kitchen cabinets, a kitchen island, laminate flooring and carpets in the bedrooms.Refrigerator, oven/stove/range, LG Large washer and dryer included. central air conditioner and heater, a 3-car parking spaces. Private backyard / Side yard.
Sold for $300,000
$300,000
26200 Frampton Ave Space 71, Harbor City, CA 90710
3beds
1,344sqft
Manufactured Home
Built in 2021
-- sqft lot
$319,300 Zestimate®
$223/sqft
$3,720 Estimated rent
Home value
$319,300
$284,000 - $354,000
$3,720/mo
Zestimate® history
Owner options
List your home for rent
$3,720/mo
Rent Zestimate®
Find your next renter with Zillow Rental Manager. Plus, with online applications, you can quickly screen prospective tenants – for free.
$3,720/mo
Rent Zestimate®
Refinance and save
$3,144/mo
Est. payment
Refinancing to a lower rate could help reduce your monthly payments and save thousands over the life of the loan.
$3,144/mo
Est. payment
Explore your selling options
Work with a Zillow partner agent
Leverage their expertise and Zillow's premium Showcase listings to get your home seen by more buyers.
Get startedList with your own agent
Get your home in front of millions of buyers by listing it on Zillow.
Learn how to do itSell it yourself
Take full control of how buyers see your home on Zillow by listing For Sale by Owner (FSBO).
List your homeWhat's special
Private backyardClub houseKitchen islandCar wash areaHigh ceilingsPalos verdes rancho mhpPlenty of kitchen cabinets
Zillow last checked:
Listing updated:
Listed by:
David D Oh DRE #01930140 858-761-3006,
Pro Realty
Bought with:
Barbara Bixler, DRE #01427697
Palm Realty Boutique, Inc.
Source: SDMLS,MLS#: 230011743 Originating MLS: SDMLS
Originating MLS: SDMLSFacts & features
Interior
Bedrooms & bathrooms
- Bedrooms: 3
- Bathrooms: 2
- Full bathrooms: 2
Heating
- Forced Air Unit
Cooling
- Gas
Appliances
- Included: Dishwasher, Disposal, Dryer, Microwave, Refrigerator, Washer, Built In Range, Convection Oven, Gas Oven, Counter Top, Gas Water Heater
- Laundry: Electric, Gas
Features
- Kitchen Open to Family Rm
- Flooring: Carpet, Laminate, Linoleum/Vinyl
- Common walls with other units/homes: No Unit Above or Below
Interior area
- Total structure area: 1,344
- Total interior livable area: 1,344 sqft
Property
Parking
- Total spaces: 3
- Parking features: None Known
- Garage spaces: 3
Features
- Levels: 1 Story
- Patio & porch: Balcony
- Pool features: Community/Common, Heated
- Fencing: N/K
Details
- Parcel number: 8950665071
- Special conditions: Standard
Construction
Type & style
- Home type: MobileManufactured
- Property subtype: Manufactured Home
Materials
- Wood
- Roof: Shingle
Condition
- Year built: 2021
Utilities & green energy
- Sewer: Sewer Connected
- Water: Meter on Property
Community & HOA
Community
- Features: BBQ, Clubhouse/Rec Room, Laundry Facilities, Pet Restrictions, Pool, Sauna
- Senior community: Yes
- Subdivision: OUT OF AREA
HOA
- Amenities included: Call for Rules
- Services included: Common Area Maintenance, Trash Pickup, N/K, Clubhouse Paid
- HOA fee: $1,222 monthly
- HOA name: Palos Verdes Mobile Home
Location
- Region: Harbor City
Financial & listing details
- Price per square foot: $223/sqft
- Tax assessed value: $146,060
- Annual tax amount: $1,834
- Date on market: 6/20/2023
- Listing terms: Cash,Land Contract
Price history
| Date | Event | Price |
|---|---|---|
| 9/19/2023 | Sold | $300,000$223/sqft |
Source:  SDMLS #230011743 Report a problem SDMLS #230011743 Report a problem | ||
| 8/2/2023 | Pending sale | $300,000$223/sqft |
Source: SDMLS #230011743 Report a problem | ||
| 6/20/2023 | Listed for sale | $300,000$223/sqft |
Source: SDMLS #230011743 Report a problem | ||
Public tax history
| Year | Property taxes | Tax assessment |
|---|---|---|
| 2025 | $1,834 +4.1% | $146,060 +4.3% |
| 2024 | $1,762 -3.4% | $140,056 -3.4% |
| 2023 | $1,825 +0.9% | $144,939 -2% |
| 2022 | $1,808 | $147,876 |
Find assessor info on the county website
Neighborhood: Harbor City
Nearby homes
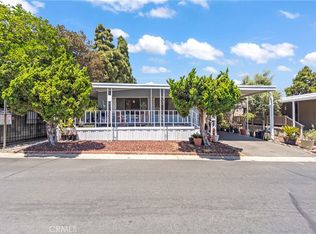
- $140,0002 bd2 ba1.2k sqft26200 Frampton Ave #1, Harbor City, CA 90710For Sale
- $227,0003 bd2 ba1.4k sqft26200 Frampton Ave SPC 92, Harbor City, CA 90710Sold

- $188,5003 bd2 ba1.5k sqft26200 Frampton Ave SPC 59, Harbor City, CA 90710Off Market
- $181,200-- bd-- ba1.4k sqft26200 Frampton Ave SPACE 5, Harbor City, CA 90710Off Market
- $194,0003 bd2 ba1.4k sqft26200 Frampton Ave SPC 8, Harbor City, CA 90710Off Market
- $172,100-- bd-- ba1.2k sqft26200 Frampton Ave SPACE 14, Harbor City, CA 90710Off Market
- $214,3002 bd2 ba1.1k sqft26200 Frampton Ave SPACE 18, Harbor City, CA 90710Off Market
- $157,800-- bd-- ba1.1k sqft26200 Frampton Ave SPACE 20, Harbor City, CA 90710Off Market
Nearby schools
GreatSchools rating
- 4/10Harbor City Elementary SchoolGrades: K-5Distance: 0.6 mi
- 7/10Alexander Fleming Middle SchoolGrades: 6-8Distance: 0.9 mi
- 6/10Nathaniel Narbonne Senior High SchoolGrades: 9-12Distance: 1.3 mi
Get a cash offer in 3 minutes
Find out how much your home could sell for in as little as 3 minutes with a no-obligation cash offer.
Estimated market value
$319,300
Get a cash offer in 3 minutes
Find out how much your home could sell for in as little as 3 minutes with a no-obligation cash offer.
Estimated market value
$319,300
- California
- Los Angeles County
- Los Angeles
- 90710
- Harbor City
- 26200 Frampton Ave Space 71
Nearby cities
Nearby neighborhoods
Nearby zip codes
Other Los Angeles Topics
