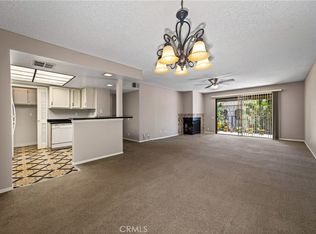
Charming Lower-Level 2-Bedroom Condo in Prime Redlands Location. Welcome to this well-maintained lower-level condominium offering 2 spacious bedrooms and 2 full bathrooms in a highly convenient Redlands location. This comfortable home features a private patio, perfect for relaxing or . enjoying your morning coffee, along with additional storage space for added convenience. Inside, you'll find upgraded bathroom vanities in both bathrooms and a beautifully updated bathtub/shower in the secondary bathroom. The functional floor plan provides comfortable living spaces and easy accessibility with no stairs to navigate. Ideally situated near the Jerry L. Pettis Memorial Veterans Hospital and other major medical facilities, this home offers exceptional convenience for healthcare professionals, patients, and visitors alike. Enjoy close proximity to shopping centers, restaurants, entertainment, and everyday amenities. Commuters will appreciate the easy access to major freeways, making travel throughout the Inland Empire simple and efficient. Whether you're a first-time buyer, downsizing, or seeking an investment opportunity, this centrally located condo combines comfort, convenience, and value in one attractive package.
For sale
Listed by: COLDWELL BANKER REALTY • DEBRA GRADIAS • Contact: 909-499-0012
$349,900
26200 Redlands Blvd APT 145, Redlands, CA 92374
2beds
994sqft
Condominium
Built in 1981
-- sqft lot
$349,600 Zestimate®
$352/sqft
$437/mo HOA
What's special
- 87 days
- 384
- 12
Zillow last checked:
Listing updated:
Listed by:
DEBRA GRADIAS DRE #01429551 909-499-0012,
COLDWELL BANKER REALTY
Source: CRMLS,MLS#: IV26114420 Originating MLS: California Regional MLS
Originating MLS: California Regional MLSFacts & features
Interior
Bedrooms & bathrooms
- Bedrooms: 2
- Bathrooms: 2
- Full bathrooms: 1
- 3/4 bathrooms: 1
- Main level bathrooms: 2
- Main level bedrooms: 2
Rooms
- Room types: Bedroom, Kitchen, Living Room, Primary Bathroom, Primary Bedroom, Other
Primary bedroom
- Features: Main Level Primary
Bedroom
- Features: All Bedrooms Down
Bedroom
- Features: Bedroom on Main Level
Bathroom
- Features: Bathtub, Dual Sinks, Full Bath on Main Level, Linen Closet, Separate Shower, Tub Shower
Kitchen
- Features: Granite Counters, Kitchen/Family Room Combo
Other
- Features: Walk-In Closet(s)
Heating
- Central
Cooling
- Central Air
Appliances
- Included: Dishwasher, Free-Standing Range, Disposal, Gas Oven, Gas Range, Microwave
- Laundry: Common Area
Features
- Ceiling Fan(s), Eat-in Kitchen, All Bedrooms Down, Bedroom on Main Level, Main Level Primary, Walk-In Closet(s)
- Has fireplace: No
- Fireplace features: None
- Common walls with other units/homes: 2+ Common Walls,End Unit
Interior area
- Total interior livable area: 994 sqft
Property
Parking
- Parking features: Assigned, Carport, Guest, On Site, One Space
- Has carport: Yes
Accessibility
- Accessibility features: Parking
Features
- Levels: One
- Stories: 1
- Entry location: front door
- Patio & porch: Patio
- Pool features: Community, Association
- Has spa: Yes
- Spa features: Association, Community
- Fencing: None
Lot
- Features: Greenbelt
Details
- Parcel number: 0292302330000
- Special conditions: Standard,Trust
Construction
Type & style
- Home type: Condo
- Property subtype: Condominium
- Attached to another structure: Yes
Condition
- New construction: No
- Year built: 1981
Utilities & green energy
- Electric: Standard
- Sewer: Public Sewer
- Water: Public
Community & HOA
Community
- Features: Street Lights, Sidewalks, Pool
HOA
- Has HOA: Yes
- Amenities included: Call for Rules, Pool, Tennis Court(s)
- HOA fee: $437 monthly
- HOA name: Redlands West
- HOA phone: 949-833-2600
Location
- Region: Redlands
Financial & listing details
- Price per square foot: $352/sqft
- Tax assessed value: $227,565
- Date on market: 6/9/2026
- Cumulative days on market: 88 days
- Listing terms: Cash,Conventional
Estimated market value
$349,600
$332,000 - $367,000
$2,281/mo
Price history
| Date | Event | Price |
|---|---|---|
| 6/10/2026 | Listed for sale | $349,900+75%$352/sqft |
Source:  CRMLS #IV26114420 Report a problem CRMLS #IV26114420 Report a problem | ||
| 3/15/2019 | Sold | $200,000-1.5%$201/sqft |
Source:  CRMLS #IV19027977 Report a problem CRMLS #IV19027977 Report a problem | ||
| 2/8/2019 | Pending sale | $203,000$204/sqft |
Source: CENTURY 21 SHOWCASE #IV19027977 Report a problem | ||
| 2/6/2019 | Listed for sale | $203,000$204/sqft |
Source: CENTURY 21 SHOWCASE #IV19027977 Report a problem | ||
Public tax history
| Year | Property taxes | Tax assessment |
|---|---|---|
| 2026 | -- | $227,565 +2% |
| 2025 | $2,816 +7% | $223,103 +2% |
| 2024 | $2,631 +0.1% | $218,729 +2% |
| 2023 | $2,628 +1.4% | $214,440 +2% |
| 2022 | $2,591 -1.8% | $210,236 +2% |
| 2021 | $2,637 +1.5% | $206,113 +1% |
| 2020 | $2,599 +101.9% | $204,000 +105.2% |
| 2019 | $1,287 +2.5% | $99,403 +2% |
| 2018 | $1,256 +0.8% | $97,454 +2% |
| 2017 | $1,246 | $95,543 +2% |
| 2016 | $1,246 +1.1% | $93,669 +1.5% |
| 2015 | $1,233 +0.7% | $92,262 +2% |
| 2014 | $1,224 | $90,455 +19% |
| 2013 | -- | $76,000 -13.9% |
| 2012 | -- | $88,281 +2% |
| 2011 | -- | $86,550 +0.8% |
| 2010 | -- | $85,903 -0.2% |
| 2009 | -- | $86,107 +2% |
| 2008 | -- | $84,419 +2% |
| 2007 | -- | $82,764 +2% |
| 2006 | -- | $81,141 +2% |
| 2005 | -- | $79,550 +2% |
| 2004 | -- | $77,990 +1.9% |
| 2003 | -- | $76,560 +29.8% |
| 2002 | -- | $59,000 +34.1% |
| 2001 | -- | $44,000 +22.2% |
| 2000 | -- | $36,000 |
Find assessor info on the county website
Monthly payment
Est. payment
Payment breakdown
Explore the cost of this home by adjusting the details. Changes won't be saved.Climate risks
Neighborhood: 92374


Similar homes
- $359,0002 bd2 ba1k sqft1269 N Edwards St #12, Redlands, CA 92374For Sale
 MLS ID #IG26167367, Nichole Young, THE SOFIA REAL ESTATE GROUP. CRMLS
 - $360,0002 bd2 ba1.1k sqft246 E Fern Ave APT 205, Redlands, CA 92373For Sale
 MLS ID #IG26054729, Dawn Lindfelt, CENTURY 21 LOIS LAUER REALTY. CRMLS
 - $379,9002 bd2 ba1.1k sqft254 E Fern Ave APT 107, Redlands, CA 92373For Sale
 MLS ID #OC26076208, Kathy Thomson, eXp Realty of Southern California, Inc. CRMLS
 - $315,0002 bd2 ba994 sqft26200 Redlands Blvd #148, Redlands, CA 92374For Sale
 MLS ID #AR26185925, Margaret Sun, Coldwell Banker Envision. CRMLS
Local buyer's agents are ready to help
