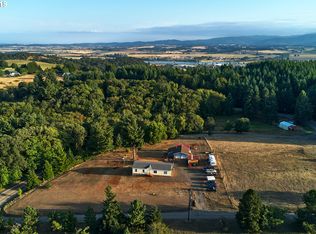
Enjoy peaceful country living on 4.26 acres with this charming 1,536 sf. single-level home featuring 3 bedrooms and 2 bathrooms. Built in 1977, the home offers an inviting open-concept layout, a spacious primary suite with double closets and a private bath, and a rustic exterior with cedar siding. Outdoor enthusiasts and hobbyists will appreciate the impressive detached garage/shop building, complete with parking space, workshop area, office or storage room, carports for equipment, toys, or covered workspaces, electrical service, with 220 volts, water, upper deck access, metal roof, vinyl siding, and a large upstairs area that may offer potential for a future ADU, subject to proper permitting. Additional amenities include, several garden sheds, a reverse osmosis water system, and a ramped deck entrance extending across the front of the home to take in the valley views. The property also features a deer-fenced garden area and a variety of trees, including cherry, apple, and plum, creating a beautiful and productive outdoor setting. This versatile property may appeal to buyers seeking space for hobbies or multi-generational living.
Active
Price cut: $25.1K (8/28)
$549,900
26200 SW Regia Dr, Sheridan, OR 97378
3beds
1,536sqft
Residential, Single Family Residence
Built in 1977
4.26 Acres Lot
$-- Zestimate®
$358/sqft
$-- HOA
What's special
Workshop areaUpper deck accessOffice or storage roomLarge upstairs areaVinyl sidingParking spaceDeer-fenced garden area
- 11 days
- 787
- 71
Zillow last checked:
Listing updated:
Listed by:
Kim Greene 503-434-0472,
Coldwell Banker Professional
Source: RMLS (OR),MLS#: 373937167
Facts & features
Interior
Bedrooms & bathrooms
- Bedrooms: 3
- Bathrooms: 2
- Full bathrooms: 2
- Main level bathrooms: 2
Rooms
- Room types: Utility Room, Bedroom 2, Bedroom 3, Dining Room, Family Room, Kitchen, Living Room, Primary Bedroom
Primary bedroom
- Features: Bathroom, Wallto Wall Carpet
- Level: Main
Bedroom 2
- Features: Wallto Wall Carpet
- Level: Main
Bedroom 3
- Features: Wallto Wall Carpet
- Level: Main
Dining room
- Features: Kitchen Dining Room Combo
- Level: Main
Kitchen
- Features: Dishwasher, Eat Bar, Free Standing Range, Free Standing Refrigerator
- Level: Main
Living room
- Features: Exterior Entry, Wallto Wall Carpet
- Level: Main
Heating
- Forced Air
Cooling
- None
Appliances
- Included: Dishwasher, Free-Standing Range, Free-Standing Refrigerator, Washer/Dryer, Electric Water Heater
Features
- Kitchen Dining Room Combo, Eat Bar, Bathroom
- Flooring: Vinyl, Wall to Wall Carpet
- Windows: Aluminum Frames, Double Pane Windows
- Basement: Crawl Space
Interior area
- Total structure area: 1,536
- Total interior livable area: 1,536 sqft
Property
Parking
- Total spaces: 3
- Parking features: Driveway, Off Street, RV Access/Parking, Carport, Detached, Oversized
- Garage spaces: 3
- Has carport: Yes
- Has uncovered spaces: Yes
Accessibility
- Accessibility features: Accessible Approachwith Ramp, Accessible Entrance, Main Floor Bedroom Bath, One Level, Utility Room On Main, Accessibility
Features
- Levels: One
- Stories: 1
- Patio & porch: Deck
- Exterior features: Exterior Entry
- Has view: Yes
- View description: Mountain(s), Territorial
Lot
- Size: 4.26 Acres
- Features: Corner Lot, Gentle Sloping, Level, Pasture, Trees, Acres 3 to 5
Details
- Additional structures: RVParking, ToolShed
- Parcel number: 216439
- Zoning: AF-10
Construction
Type & style
- Home type: SingleFamily
- Property subtype: Residential, Single Family Residence
Materials
- Wood Siding
- Roof: Tile
Condition
- Resale
- New construction: No
- Year built: 1977
Utilities & green energy
- Sewer: Septic Tank
- Water: Well
Community & HOA
HOA
- Has HOA: No
Location
- Region: Sheridan
Financial & listing details
- Price per square foot: $358/sqft
- Tax assessed value: $581,937
- Annual tax amount: $3,420
- Date on market: 7/15/2026
- Listing terms: Cash,Conventional,FHA,USDA Loan,VA Loan
- Road surface type: Gravel, Paved
Estimated market value
Not available
Estimated sales range
Not available
Not available
Price history
| Date | Event | Price |
|---|---|---|
| 8/28/2026 | Price change | $549,900-4.4%$358/sqft |
Source:  RMLS (OR) #373937167 Report a problem RMLS (OR) #373937167 Report a problem | ||
| 8/14/2026 | Pending sale | $575,000$374/sqft |
Source: RMLS (OR) #373937167 Report a problem | ||
| 7/15/2026 | Listed for sale | $575,000$374/sqft |
Source: RMLS (OR) #373937167 Report a problem | ||
Public tax history
| Year | Property taxes | Tax assessment |
|---|---|---|
| 2025 | $3,343 +10.1% | $292,632 +3% |
| 2024 | $3,037 +3% | $284,109 +3% |
| 2023 | $2,950 +2.8% | $275,834 +3% |
| 2022 | $2,869 -14.1% | $267,800 +3% |
| 2021 | $3,339 +3.6% | $260,000 +3% |
| 2020 | $3,224 +1.6% | $252,427 +3% |
| 2019 | $3,173 +2.9% | $245,075 +3% |
| 2018 | $3,084 -2.1% | $237,937 +3% |
| 2017 | $3,150 +7% | $231,007 +3% |
| 2016 | $2,944 | $224,279 +3% |
| 2015 | $2,944 +2.4% | $217,748 +3% |
| 2014 | $2,875 +5.9% | $211,407 +3% |
| 2013 | $2,715 +2.6% | $205,251 +3% |
| 2012 | $2,646 +1.8% | $199,274 +3% |
| 2011 | $2,599 +2.2% | $193,471 +3% |
| 2010 | $2,544 +3.9% | $187,837 +3% |
| 2009 | $2,449 +4.1% | $182,366 +3% |
| 2008 | $2,351 +2% | $177,054 +3% |
| 2007 | $2,305 +5.2% | $171,897 +3% |
| 2006 | $2,191 -1.1% | $166,891 +3% |
| 2005 | $2,215 +2.9% | $162,030 +3% |
| 2004 | $2,154 +4.2% | $157,311 +3% |
| 2003 | $2,067 +27.7% | $152,729 +3% |
| 2002 | $1,618 +3.4% | $148,281 +3% |
| 2001 | $1,565 +6.3% | $143,962 +3% |
| 2000 | $1,472 | $139,769 |
Find assessor info on the county website
Monthly payment
Est. payment
Payment breakdown
Explore the cost of this home by adjusting the details. Changes won't be saved.Climate risks
Neighborhood: 97378
Nearby schools
Schools provided by the listing agent
- Elementary: Faulconer-Chap
- Middle: Faulconer-Chap
- High: Sheridan
Source: RMLS (OR). This data may not be complete. We recommend contacting the local school district to confirm school assignments for this home.
Similar homes
- $725,0003 bd2 ba1.6k sqft21945 SW Cherry Hill Rd, Sheridan, OR 97378For Sale

 MLS ID #842777, ANDY WILCOX, Matin Real Estate. WVMLS
 - $415,0004 bd2 ba1.4k sqft405 NW Viola St, Sheridan, OR 97378Active
 MLS ID #715506833, Mary West, All Professionals Real Estate. RMLS (OR)
 - $275,0003 bd2 ba1.4k sqft221 NW Blair St Unit 27, Sheridan, OR 97378Active
 MLS ID #266541142, Lacey Summers, Bella Casa Real Estate Group. RMLS (OR)
 - $479,0003 bd2 ba1.3k sqft38805 SW Tenbush Ln, Willamina, OR 97396Active
 MLS ID #175142540, Esther Stewart, eXp Realty, LLC. RMLS (OR)
 - $349,9003 bd1 ba1.2k sqft730 E Main St, Sheridan, OR 97378ActiveMLS ID #527757720, Steve Groom, PNW Realty Associates LLC. RMLS (OR)
- $535,0003 bd2 ba1.2k sqft1111 Pioneer Rd, Dallas, OR 97338ActiveMLS ID #270298905, Cory Spink, Made Out West Land Company, LLC. RMLS (OR)
- $358,0003 bd2 ba1k sqft400 N Bridge St, Sheridan, OR 97378ActiveMLS ID #533859650, Max Morton, Berkshire Hathaway HomeServices NW Real Estate. RMLS (OR)
- $815,0003 bd1 ba1.7k sqft9273 SW Gopher Valley Rd, Sheridan, OR 97378ActiveMLS ID #504551446, Kelly Hagglund, The Kelly Group Real Estate. RMLS (OR)
- $399,9993 bd3 ba1.3k sqft364 NW Blair St, Sheridan, OR 97378ActiveMLS ID #161601664, Dag Mavrolas, Premiere Property Group, LLC. RMLS (OR)
- $520,0002 bd1 ba1.1k sqft21601 SW McKee Rd, Amity, OR 97101ActiveMLS ID #212332158, Kelly Hagglund, The Kelly Group Real Estate. RMLS (OR)
- $525,0003 bd2 ba1.6k sqft140 SE Lamson St, Willamina, OR 97396ActiveMLS ID #24623760, Kelly Hagglund, The Kelly Group Real Estate. RMLS (OR)
- $535,0003 bd2 ba1.2k sqft1111 Pioneer Rd, Dallas, OR 97338For SaleMLS ID #844590, CORY SPINK, Made Out West Land Company, Llc. WVMLS
- $545,0003 bd2 ba1.5k sqft455 NW Meadowlark Ct, McMinnville, OR 97128ActiveMLS ID #523964764, James Dezellem, MORE Realty. RMLS (OR)
- $349,0003 bd2 ba1k sqft783 W Main St, Sheridan, OR 97378For SaleMLS ID #843722, PATTY HOPPER, More Realty. WVMLS
- $599,0003 bd2 ba1.6k sqft845 Perrydale Rd, Dallas, OR 97338For SaleMLS ID #843599, BLAKE BYZEWSKI, John L. Scott Real Estate. WVMLS
- $665,0003 bd2 ba1.6k sqft9999 SW Vine Maple Dr, McMinnville, OR 97128ActiveMLS ID #162117133, Lacey Summers, Bella Casa Real Estate Group. RMLS (OR)
- $545,0004 bd2 ba1.8k sqft47755 SW Hebo Rd, Grand Ronde, OR 97347ActiveMLS ID #639837949, Kim Greene, Coldwell Banker Professional. RMLS (OR)
- $549,0003 bd2 ba1.5k sqft2321 SW Barbara St, McMinnville, OR 97128ActiveMLS ID #794486618, Bobbi Jenkins, MORE Realty. RMLS (OR)
- $315,0003 bd2 ba1.6k sqft410 SW Mill St, Sheridan, OR 97378ActiveMLS ID #143102133, Lacey Summers, Bella Casa Real Estate Group. RMLS (OR)
- $539,0003 bd2 ba2.2k sqft1749 NE Orchard Ave, McMinnville, OR 97128ActiveMLS ID #339553103, Catherine Summers, Bella Casa Real Estate Group. RMLS (OR)
