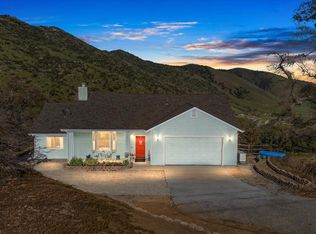
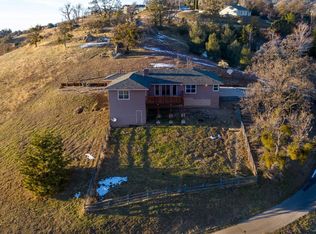
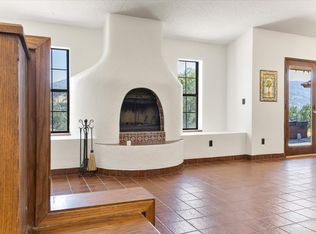
Stunning turn-key, move-in ready two-story home nestled in the scenic beauty of Bear Valley Springs, Tehachapi! This spacious 4-bedroom, 3-bath residence offers over 2,500 sq. ft. of living space on 11.34 acres of private land. Perched on an elevated homesite, this private hilltop retreat offers breathtaking panoramic views of the surrounding mountains, valleys, and natural landscape. The steep driveway is the price of admission for the exceptional privacy, serenity, and scenery that await at the top. Inside, you'll find soaring vaulted ceilings, abundant natural light, two cozy fireplaces, and a blend of carpet and laminate flooring throughout. The well-appointed kitchen features granite countertops, ample cabinetry, and a functional layout ideal for everyday living and entertaining. Large windows showcase the spectacular views and create a bright, inviting atmosphere. Step outside to the front and back decks, perfect for relaxing, entertaining, or simply enjoying the peaceful surroundings and stunning sunsets. Whether you're seeking a primary residence, vacation getaway, or mountain retreat, this property offers space, comfort, and tranquility. Bear Valley Springs residents enjoy an impressive array of amenities, including a private lake, leash-free dog park, equestrian center, miles of riding and hiking trails, nature paths, recreation areas, the Oak Tree Country Club, reception facilities, Oak Tree Golf Course, and golf shop. Don't miss this rare opportunity to own a private hilltop retreat with unmatched views and access to one of Tehachapi's premier gated communities. Schedule your private showing today!
Pending
$515,000
26201 Cumberland Rd, Tehachapi, CA 93561
4beds
2,508sqft
Single Family Residence
Built in 1983
11.34 Acres Lot
$512,600 Zestimate®
$205/sqft
$-- HOA
What's special
- 28 days
- 995
- 89
Likely to sell faster than
Zillow last checked:
Listing updated:
Listed by:
Demery Windom DRE #02120962 818-744-1226,
Keller Williams Realty A.V.
Source: GAVAR,MLS#: 26006442
Facts & features
Interior
Bedrooms & bathrooms
- Bedrooms: 4
- Bathrooms: 3
- Full bathrooms: 3
Heating
- Propane
Cooling
- Has cooling: Yes
Appliances
- Included: Dishwasher, Electric Oven, Electric Range, Microwave, Refrigerator, None
- Laundry: Laundry Room, Lower Level
Features
- Flooring: Carpet, Laminate
- Has fireplace: Yes
- Fireplace features: Family Room, Living Room
Interior area
- Total structure area: 2,508
- Total interior livable area: 2,508 sqft
Property
Parking
- Total spaces: 2
- Parking features: Garage - Attached
- Attached garage spaces: 2
Features
- Stories: 2
- Patio & porch: Deck
- Pool features: None, Association
Lot
- Size: 11.34 Acres
- Features: Irregular Lot
Details
- Additional structures: Workshop
- Parcel number: 31916008004
- Zoning: E 10 Rs
Construction
Type & style
- Home type: SingleFamily
- Architectural style: Ranch
- Property subtype: Single Family Residence
Materials
- Wood Siding
- Foundation: Slab
- Roof: Asphalt
Condition
- Year built: 1983
Utilities & green energy
- Sewer: Septic Tank
- Water: Public
- Utilities for property: Propane
Community & HOA
HOA
- Has HOA: Yes
- Services included: Security, Recreation Building, Tennis, Pool
Location
- Region: Tehachapi
Financial & listing details
- Price per square foot: $205/sqft
- Tax assessed value: $386,425
- Date on market: 8/17/2026
- Listing agreement: Exclusive Right To Sell
- Listing terms: VA Loan,USDA Loan,Cash,Conventional,FHA
- Road surface type: Paved
Estimated market value
$512,600
$487,000 - $538,000
$3,171/mo
Price history
| Date | Event | Price |
|---|---|---|
| 8/29/2026 | Pending sale | $515,000$205/sqft |
Source:  GAVAR #26006442 Report a problem GAVAR #26006442 Report a problem | ||
| 8/17/2026 | Listed for sale | $515,000$205/sqft |
Source: GAVAR #26006442 Report a problem | ||
| 8/14/2026 | Listing removed | $515,000$205/sqft |
Source: GAVAR #26002956 Report a problem | ||
| 7/14/2026 | Price change | $515,000-1.9%$205/sqft |
Source: GAVAR #26002956 Report a problem | ||
| 4/27/2026 | Price change | $525,000-3.7%$209/sqft |
Source: GAVAR #26002956 Report a problem | ||
| 4/14/2026 | Listed for sale | $545,000+2.8%$217/sqft |
Source: GAVAR #26002956 Report a problem | ||
| 12/1/2025 | Listing removed | $530,000$211/sqft |
Source: GAVAR #25008429 Report a problem | ||
| 11/2/2025 | Listed for sale | $530,000$211/sqft |
Source: GAVAR #25008429 Report a problem | ||
| 11/2/2025 | Listing removed | $530,000$211/sqft |
Source: GAVAR #25006299 Report a problem | ||
| 8/10/2025 | Listed for sale | $530,000-5.2%$211/sqft |
Source: GAVAR #25006299 Report a problem | ||
| 7/21/2025 | Listing removed | $559,000$223/sqft |
Source: GAVAR #25003396 Report a problem | ||
| 6/30/2025 | Price change | $559,000-1.8%$223/sqft |
Source: GAVAR #25003396 Report a problem | ||
| 6/13/2025 | Price change | $569,000-1%$227/sqft |
Source: GAVAR #25003396 Report a problem | ||
| 6/1/2025 | Price change | $575,000-2.4%$229/sqft |
Source: GAVAR #25003396 Report a problem | ||
| 5/14/2025 | Price change | $589,000-1.7%$235/sqft |
Source: GAVAR #25003396 Report a problem | ||
| 5/3/2025 | Listed for sale | $599,000$239/sqft |
Source: GAVAR #25003396 Report a problem | ||
| 11/11/2024 | Listing removed | $599,000$239/sqft |
Source: GAVAR #24007768 Report a problem | ||
| 10/15/2024 | Listed for sale | $599,000$239/sqft |
Source: GAVAR #24007768 Report a problem | ||
| 10/10/2024 | Listing removed | $599,000$239/sqft |
Source: GAVAR #24004909 Report a problem | ||
| 8/12/2024 | Price change | $599,000-4.2%$239/sqft |
Source: GAVAR #24004909 Report a problem | ||
| 7/22/2024 | Price change | $625,000-4.6%$249/sqft |
Source: GAVAR #24004909 Report a problem | ||
| 6/18/2024 | Price change | $655,000-3%$261/sqft |
Source: TAAR #9990989 Report a problem | ||
| 5/13/2024 | Listed for sale | $675,000+64.6%$269/sqft |
Source: TAAR #9990989 Report a problem | ||
| 12/3/2020 | Sold | $410,000+17.2%$163/sqft |
Source: Agent Provided Report a problem | ||
| 7/9/2020 | Sold | $349,900$140/sqft |
Source: TAAR #9981388 Report a problem | ||
| 6/5/2020 | Pending sale | $349,900+141.3%$140/sqft |
Source: Coldwell Banker Best Realty #9981388 Report a problem | ||
| 2/24/2012 | Sold | $145,000$58/sqft |
Source: Public Record Report a problem | ||
Public tax history
| Year | Property taxes | Tax assessment |
|---|---|---|
| 2026 | -- | $386,425 +2% |
| 2025 | $5,023 +0.1% | $378,849 +2% |
| 2024 | $5,019 +3.2% | $371,422 +2% |
| 2023 | $4,865 +0.8% | $364,140 +2% |
| 2022 | $4,826 | $357,000 +2% |
| 2021 | -- | $350,000 +110.2% |
| 2020 | $2,606 +0.1% | $166,527 |
| 2019 | $2,604 +2.8% | $166,527 +4% |
| 2018 | $2,534 +0% | $160,063 +2% |
| 2017 | $2,533 +2.2% | $156,925 +2% |
| 2016 | $2,479 +2.5% | $153,849 +1.5% |
| 2015 | $2,418 -2.3% | $151,539 +2% |
| 2014 | $2,475 | $148,571 +0.5% |
| 2013 | -- | $147,900 -38.9% |
| 2012 | $3,423 +1.8% | $241,976 +2% |
| 2011 | $3,363 +0.8% | $237,232 +0.8% |
| 2010 | $3,335 -0.6% | $235,460 -0.2% |
| 2009 | $3,356 +0.7% | $236,021 +2% |
| 2008 | $3,334 +1.5% | $231,394 +2% |
| 2007 | $3,285 +4.9% | $226,858 +2% |
| 2006 | $3,132 -2.8% | $222,411 +2% |
| 2005 | $3,221 +1.5% | $218,051 |
| 2004 | $3,173 +2% | $218,051 +1.9% |
| 2003 | $3,109 | $214,055 +4% |
| 2002 | $3,109 +6% | $205,745 +2% |
| 2001 | $2,934 | $201,711 |
| 2000 | -- | $201,711 |
Find assessor info on the county website
Monthly payment
Est. payment
Payment breakdown
Explore the cost of this home by adjusting the details. Changes won't be saved.Climate risks
Neighborhood: Bear Valley Springs
Similar homes
- $525,0004 bd3 ba2.5k sqft26021 Cumberland Rd, Tehachapi, CA 93561For Sale
 MLS ID #9993618, Marcie Crytzer. TAAR
 - $490,0004 bd3 ba2.1k sqft24501 Pueblo Ct, Tehachapi, CA 93561For Sale
 MLS ID #202608926, Shane A. Proctor. Bakersfield AOR
 - $498,9994 bd4 ba2.4k sqft23901 El Rancho Dr, Tehachapi, CA 93561For Sale
 MLS ID #9993956, Joshua Orrantia. TAAR
 - $589,9003 bd3 ba2.5k sqft23921 Parke Ct, Tehachapi, CA 93561For Sale
 MLS ID #9994460, Laurice McCarty. TAAR
Local buyer's agents are ready to help
