Welcome to 26201 E Davies Drive, a beautifully situated home in a well located Aurora neighborhood offering comfort, space, and convenience. This property features a thoughtfully designed layout with inviting living areas, abundant natural light, and a seamless flow ideal for both everyday living and entertaining. This home has updated floors throughout the main floor, surround sound in the living room and primary bedroom. The kitchen features an island, updated quartz countertops, and appliances. Enjoy a custom outdoor space perfect for relaxing or hosting guests, that includes a stamped concrete patio, built in gas firepit, a gas line, and raised garden beds. This home offers easy access to E470, nearby parks, shopping/dining at Southlands and the Aurora Reservoir. A wonderful opportunity to own a well-located home that blends functionality with a welcoming atmosphere. Owned solar panels included in the sale provide $200-$250 monthly energy value based on annual usage-for lower and more predictable utility costs.
Sold for $725,000
$725,000
26201 E Davies Drive, Aurora, CO 80016
5beds
4,026sqft
Single Family Residence
Built in 2006
7,405 Square Feet Lot
$710,100 Zestimate®
$180/sqft
$3,862 Estimated rent
Home value
$710,100
$667,000 - $760,000
$3,862/mo
Zestimate® history
Owner options
List your home for rent
$3,862/mo
Rent Zestimate®
Find your next renter with Zillow Rental Manager. Plus, with online applications, you can quickly screen prospective tenants – for free.
$3,862/mo
Rent Zestimate®
Refinance and save
$4,310/mo
Est. payment
Refinancing to a lower rate could help reduce your monthly payments and save thousands over the life of the loan.
$4,310/mo
Est. payment
Explore your selling options
Work with a Zillow partner agent
Leverage their expertise and Zillow's premium Showcase listings to get your home seen by more buyers.
Get startedList with your own agent
Get your home in front of millions of buyers by listing it on Zillow.
Learn how to do itSell it yourself
Take full control of how buyers see your home on Zillow by listing For Sale by Owner (FSBO).
List your homeWhat's special
Raised garden bedsGas lineThoughtfully designed layoutAbundant natural lightBuilt in gas firepitKitchen features an islandUpdated quartz countertops
Zillow last checked:
Listing updated:
Listed by:
Meghan Weir meghan.legacyhomes@gmail.com,
Berkshire Hathaway HomeServices Colorado, LLC - Highlands Ranch Real Estate
Bought with:
Zarifa Rasulova, 100101035
Keller Williams DTC
Source: REcolorado as distributed by MLS GRID,MLS#: 6409349
Facts & features
Interior
Bedrooms & bathrooms
- Bedrooms: 5
- Bathrooms: 4
- Full bathrooms: 3
- 1/2 bathrooms: 1
- Main level bathrooms: 1
- Main level bedrooms: 1
Bedroom
- Description: Ensuite Bathroom, 2 Walk In Closets With Built In Organization And Automatic Lighting, Carpet, Crown Molding, Tray Ceiling With Smart Lighting, Ceiling Surround Sound, Ceiling Fan, Remote Blinds, Mini Split For Hot/Cold Air
- Features: Primary Suite
- Level: Upper
- Area: 240 Square Feet
- Dimensions: 16 x 15
Bedroom
- Description: Carpet, Ceiling Fan, Closet With Built Ins, Access To The Jack And Jill Bathroom
- Features: Primary Suite
- Level: Upper
Bedroom
- Description: Carpet, Ceiling Fan, Closet With Built Ins, Access To The Jack And Jill Bathroom,
- Features: Primary Suite
- Level: Upper
Bedroom
- Description: Carpet, Ceiling Fan, Closet With Built Ins,
- Level: Upper
Bedroom
- Description: Double Door Entry, Can Be Used As Office, Recessed Lighting, Closet With Built In Organization
- Level: Main
Bathroom
- Description: Jack And Jill Bathroom, Tile Floor, Granite Countertop, Double Sinks Tiled Tub/Shower,
- Features: En Suite Bathroom
- Level: Upper
Bathroom
- Description: Tile Floor, Granite Countertop, Tiled Tub/Shower
- Level: Upper
Bathroom
- Description: 5 Piece Bathroom, Quartz Countertops, Double Sinks, Heated Floor, Private Wc, Soaker Tub, Tiled Walk In Steam Shower, Wired Ceiling Bathroom Speakers
- Features: Primary Suite
- Level: Upper
Bathroom
- Level: Main
Den
- Description: Opens To Dining Room, Lvp Flooring
- Level: Main
Dining room
- Description: Formal Dining Room, Lvp Flooring,
- Level: Main
Laundry
- Level: Main
Living room
- Description: Lvp Flooring, Open To Kitchen, Gas Fireplace, Remote Blinds, Surround Sound
- Level: Main
Heating
- Forced Air, Natural Gas, Radiant Floor, Solar
Cooling
- Attic Fan, Central Air
Appliances
- Included: Dishwasher, Disposal, Dryer, Gas Water Heater, Humidifier, Microwave, Oven, Range, Refrigerator, Washer, Water Softener
Features
- Built-in Features, Ceiling Fan(s), Eat-in Kitchen, Granite Counters, High Speed Internet, Jack & Jill Bathroom, Kitchen Island, Pantry, Primary Suite, Smart Thermostat, Smoke Free, Sound System, Walk-In Closet(s), Wired for Data
- Windows: Bay Window(s), Double Pane Windows, Window Coverings, Window Treatments
- Basement: Unfinished
- Number of fireplaces: 1
Interior area
- Total structure area: 4,026
- Total interior livable area: 4,026 sqft
- Finished area above ground: 2,634
- Finished area below ground: 0
Property
Parking
- Total spaces: 3
- Parking features: Concrete, Dry Walled, Electric Vehicle Charging Station(s), Insulated Garage, Lighted, Garage Door Opener, Storage
- Attached garage spaces: 3
Features
- Levels: Two
- Stories: 2
- Patio & porch: Covered, Deck, Front Porch
- Exterior features: Fire Pit, Garden, Gas Valve, Lighting, Private Yard, Rain Gutters, Smart Irrigation
- Fencing: Full
Lot
- Size: 7,405 Square Feet
- Features: Level
- Residential vegetation: Grassed
Details
- Parcel number: 034568824
- Special conditions: Standard
Construction
Type & style
- Home type: SingleFamily
- Architectural style: Contemporary
- Property subtype: Single Family Residence
Materials
- Block, Cement Siding, Stone
- Foundation: Slab
Condition
- Updated/Remodeled
- Year built: 2006
Utilities & green energy
- Sewer: Public Sewer
- Water: Public
- Utilities for property: Cable Available, Electricity Connected, Internet Access (Wired), Phone Connected
Green energy
- Energy efficient items: Appliances, Doors, HVAC, Lighting, Thermostat, Windows
Community & HOA
Community
- Subdivision: Serenity Ridge
HOA
- Has HOA: Yes
- Services included: Recycling, Trash
- HOA fee: $88 monthly
- HOA name: Serenity Ridge
- HOA phone: 303-987-0835
Location
- Region: Aurora
Financial & listing details
- Price per square foot: $180/sqft
- Tax assessed value: $720,600
- Annual tax amount: $5,347
- Date on market: 2/12/2026
- Listing terms: Cash,Conventional,FHA,Jumbo,VA Loan
- Exclusions: Sellers Personal Property, Staging Items And All Curtains And Curtain Rods.
- Ownership: Individual
- Electric utility on property: Yes
- Road surface type: Paved
Price history
| Date | Event | Price |
|---|---|---|
| 3/10/2026 | Sold | $725,000+1.4%$180/sqft |
Source:  REcolorado as distributed by MLS GRID #6409349 Report a problem REcolorado as distributed by MLS GRID #6409349 Report a problem | ||
| 2/18/2026 | Pending sale | $715,000$178/sqft |
Source: REcolorado as distributed by MLS GRID #6409349 Report a problem | ||
| 2/12/2026 | Listed for sale | $715,000+0.8%$178/sqft |
Source: REcolorado as distributed by MLS GRID #6409349 Report a problem | ||
| 7/19/2023 | Sold | $709,000+105.5%$176/sqft |
Source: Public Record Report a problem | ||
| 9/26/2014 | Sold | $345,000$86/sqft |
Source: Public Record Report a problem | ||
| 8/22/2014 | Price change | $345,000-4.2%$86/sqft |
Source: American Dream Properties #5033123 Report a problem | ||
| 7/30/2014 | Listed for sale | $360,000$89/sqft |
Source: American Dream Properties Report a problem | ||
| 7/30/2014 | Listing removed | $2,500$1/sqft |
Source: Postlets Report a problem | ||
| 7/3/2014 | Listed for rent | $2,500$1/sqft |
Source: Postlets Report a problem | ||
| 7/1/2013 | Listing removed | $2,500$1/sqft |
Source: American Dream Properties Report a problem | ||
| 6/24/2013 | Listed for rent | $2,500+8.7%$1/sqft |
Source: American Dream Properties Report a problem | ||
| 5/29/2012 | Listing removed | $2,300$1/sqft |
Source: American Dream Properties Report a problem | ||
| 5/24/2012 | Price change | $2,300-2.1%$1/sqft |
Source: American Dream Properties Report a problem | ||
| 5/15/2012 | Listed for rent | $2,350$1/sqft |
Source: American Dream Properties Report a problem | ||
Public tax history
| Year | Property taxes | Tax assessment |
|---|---|---|
| 2025 | $5,347 +8.4% | $45,038 +3.2% |
| 2024 | $4,934 +19.4% | $43,657 -8.7% |
| 2023 | $4,132 -0.1% | $47,801 +38.1% |
| 2022 | $4,135 | $34,611 -2.8% |
| 2021 | -- | $35,607 -1.9% |
| 2020 | $4,538 +19.9% | $36,308 |
| 2019 | $3,786 | -- |
| 2018 | $3,786 -1.7% | $30,355 |
| 2017 | $3,852 | $30,355 +4% |
| 2016 | -- | $29,190 |
| 2015 | -- | $29,190 +34.4% |
| 2014 | $3,672 +24.9% | $21,723 +3% |
| 2013 | $2,939 | $21,090 |
| 2012 | -- | $21,090 |
| 2011 | $3,175 +1.6% | $21,090 -13.8% |
| 2010 | $3,124 -9.3% | $24,480 |
| 2009 | $3,446 | $24,480 -8.8% |
| 2008 | -- | $26,834 |
| 2007 | -- | $26,834 +219.1% |
| 2006 | -- | $8,410 |
| 2005 | -- | $8,410 |
Find assessor info on the county website
Neighborhood: Serenity Ridge
Nearby homes
- $696,6005 bd4 ba3.2k sqft26229 E Davies Dr, Aurora, CO 80016Off Market
- $679,8004 bd3 ba3.1k sqft26249 E Davies Dr, Aurora, CO 80016Off Market
- $651,6003 bd3 ba3.1k sqft26199 E Davies Dr, Aurora, CO 80016Off Market
- $647,0004 bd3 ba3.7k sqft26269 E Davies Dr, Aurora, CO 80016Off Market
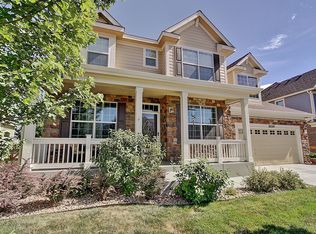
- $632,5004 bd3 ba2.7k sqft26220 E Davies Dr, Aurora, CO 80016Off Market
- $672,1004 bd3 ba2.9k sqft26179 E Davies Dr, Aurora, CO 80016Off Market
- $645,6003 bd3 ba3.6k sqft26240 E Davies Dr, Aurora, CO 80016Off Market
- $666,8004 bd3 ba2.9k sqft26200 E Davies Dr, Aurora, CO 80016Off Market
Nearby schools
GreatSchools rating
- 7/10Woodland Elementary SchoolGrades: PK-5Distance: 1.4 mi
- 7/10Fox Ridge Middle SchoolGrades: 6-8Distance: 0.2 mi
- 9/10Cherokee Trail High SchoolGrades: 9-12Distance: 0.4 mi
Schools provided by the listing agent
- Elementary: Altitude
- Middle: Fox Ridge
- High: Cherokee Trail
- District: Cherry Creek 5
Source: REcolorado as distributed by MLS GRID. This data may not be complete. We recommend contacting the local school district to confirm school assignments for this home.
Get a cash offer in 3 minutes
Find out how much your home could sell for in as little as 3 minutes with a no-obligation cash offer.
Estimated market value
$710,100
Get a cash offer in 3 minutes
Find out how much your home could sell for in as little as 3 minutes with a no-obligation cash offer.
Estimated market value
$710,100
- Colorado
- Arapahoe County
- Aurora
- 80016
- Serenity Ridge
- 26201 E Davies Drive
Nearby cities
Nearby neighborhoods
Nearby zip codes
Other Aurora Topics
