Skip main navigation
Sold for $799,000
  • Listed by: IML Real Estate • Dave Gubler • Contact: 949-292-2763
    Bought with: Real Broker
    $799,000

    26201 Sunnyglen Ave #212, Laguna Hills, CA 92653

    2beds
    1,342sqft
    Townhouse
    Built in 1986
    -- sqft lot
    $799,500 Zestimate®
    $595/sqft
    $3,668 Estimated rent

    Home value

    $799,500

    $744,000 - $863,000

    $3,668/mo

    Zestimate® history
    Loading
    Loading...

    Owner options

    List your home for rent

    $3,668/mo

    Rent Zestimate®

    Find your next renter with Zillow Rental Manager. Plus, with online applications, you can quickly screen prospective tenants – for free.

    Learn more

    $3,668/mo

    Rent Zestimate®

    Refinance and save

    $5,588/mo

    Est. payment

    Refinancing to a lower rate could help reduce your monthly payments and save thousands over the life of the loan.

    See today's rates

    $5,588/mo

    Est. payment

    Explore your selling options

    Work with a Zillow partner agent

    Leverage their expertise and Zillow's premium Showcase listings to get your home seen by more buyers.

    Get started

    List with your own agent

    Get your home in front of millions of buyers by listing it on Zillow.

    Learn how to do it

    Sell it yourself

    Take full control of how buyers see your home on Zillow by listing For Sale by Owner (FSBO).

    List your home

    What's special

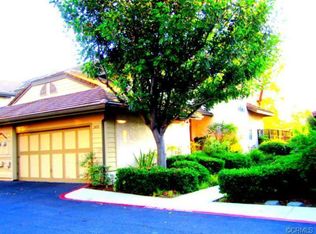
    Welcome to 26201 Sunnyglen, a beautifully upgraded Crestline townhome in Laguna Hills offering a rare combination of comfort, natural light, privacy, and convenience. This 2-bedroom, 2.5-bath residence features approximately 1,342 square feet, two spacious upstairs primary suites, a rare direct-access 2-car garage, and a generously sized private backyard with new sod. Inside, the home feels bright and inviting with dual-pane windows and sliders, palladium and transom windows, arched passages, decorative niches, custom window treatments, plantation shutters, central air conditioning, and stylish SPC flooring throughout—installed upstairs and on the stairs in 2023, then continued downstairs in 2026 for a seamless look. The remodeled kitchen is a standout, featuring granite countertops, a custom overhang breakfast bar, stainless steel appliances, recessed lighting, and thoughtfully designed Schuler cherry wood cabinetry with pull-out drawers, hidden storage, and upgraded functionality throughout. The kitchen opens to the dining nook and overlooks the private backyard, creating an easy indoor-outdoor flow. Upstairs, both bedrooms live like primary suites. The main suite offers generous space, a walk-in closet, and a dual-sink vanity. The secondary suite provides excellent privacy and comfort, making the floor plan ideal for guests, roommates, a home office setup, or flexible living needs. The upstairs laundry closet accommodates a full-size washer and dryer. Major improvements include a full PEX repipe, replaced air ducts, newer dual-pane windows and slider, upgraded garage door, remodeled bath with oversized soaking tub, newer SPC flooring, updated lighting, and refreshed landscaping. Located directly across from one of Crestline’s association pools, residents enjoy access to 3 pools, 3 spas, a clubhouse, manicured common areas, walking paths, guest parking, and dog waste stations. Best of all, there is no Mello-Roos. A beautifully upgraded Laguna Hills townhome with rare features, thoughtful improvements, and a private yard—this is one you will not want to miss.

    Zillow last checked:

    Listing updated:

    Listed by:

    Dave Gubler DRE #01274644 949-292-2763,

    IML Real Estate,

    Ingrid Gubler DRE #02002939,

    IML Real Estate

    Bought with:

    Renaud Denis, DRE #02099583

    Real Broker

    Source: CRMLS,MLS#: OC26097941MLS LogoOriginating MLS: California Regional MLS

    Facts & features

    Interior

    Bedrooms & bathrooms
    • Bedrooms: 2
    • Bathrooms: 3
    • Full bathrooms: 2
    • 1/2 bathrooms: 1
    • Main level bathrooms: 1
    Rooms
    • Room types: Bedroom, Kitchen, Living Room, Primary Bedroom, Other, Dining Room
    Primary bedroom
    • Features: Primary Suite
    Bedroom
    • Features: All Bedrooms Up
    Bathroom
    • Features: Dual Sinks
    Kitchen
    • Features: Granite Counters, Remodeled, Self-closing Cabinet Doors, Self-closing Drawers, Updated Kitchen
    Other
    • Features: Walk-In Closet(s)
    Heating
    • Central
    Cooling
    • Central Air
    Appliances
    • Included: Dishwasher, Gas Range, Microwave
    • Laundry: Inside, Upper Level
    Features
    • Built-in Features, Ceiling Fan(s), Separate/Formal Dining Room, Granite Counters, High Ceilings, Recessed Lighting, All Bedrooms Up, Primary Suite, Walk-In Closet(s)
    • Windows: Double Pane Windows
    • Has fireplace: Yes
    • Fireplace features: Living Room
    • Common walls with other units/homes: 2+ Common Walls
    Interior area
    • Total interior livable area: 1,342 sqft

    Property

    Parking
    • Total spaces: 2
    • Parking features: Direct Access, Garage Faces Front, Garage
    • Attached garage spaces: 2
    Features
    • Levels: Two
    • Stories: 2
    • Entry location: Ground Lvl
    • Patio & porch: Patio
    • Pool features: Association
    • Has spa: Yes
    • Spa features: Association
    • Fencing: Vinyl
    • Has view: Yes
    • View description: None
    Lot
    • Features: Back Yard, Sprinklers In Rear, Lawn, Sprinkler System, Street Level, Yard
    Details
    • Parcel number: 93798220
    • Special conditions: Standard

    Construction

    Type & style
    • Home type: Townhouse
    • Property subtype: Townhouse
    • Attached to another structure: Yes
    Materials
    • Stucco
    • Foundation: Slab
    • Roof: Tile
    Condition
    • New construction: No
    • Year built: 1986

    Utilities & green energy

    • Sewer: Public Sewer, Sewer Tap Paid
    • Water: Public

    Community & HOA

    Community
    • Features: Storm Drain(s), Street Lights, Suburban, Sidewalks
    • Security: Carbon Monoxide Detector(s), Smoke Detector(s)
    • Subdivision: Crestline (Cr)
    HOA
    • Has HOA: Yes
    • Amenities included: Pool, Spa/Hot Tub
    • HOA fee: $529 monthly
    • HOA name: Crestline HOA
    • HOA phone: 714-779-1300
    Location
    • Region: Laguna Hills

    Financial & listing details

    • Price per square foot: $595/sqft
    • Tax assessed value: $444,638
    • Date on market: 5/5/2026
    • Cumulative days on market: 72 days
    • Listing terms: Cash,Cash to New Loan,Conventional

    Price history

    DateEventPrice
    7/27/2026Sold$799,000$595/sqft
    Source: CRMLS #OC26097941 Report a problem
    7/16/2026Pending sale$799,000$595/sqft
    Source: CRMLS #OC26097941 Report a problem
    6/11/2026Listed for sale$799,000$595/sqft
    Source: CRMLS #OC26097941 Report a problem
    6/5/2026Contingent$799,000$595/sqft
    Source: CRMLS #OC26097941 Report a problem
    5/5/2026Listed for sale$799,000+167.2%$595/sqft
    Source: CRMLS #OC26097941 Report a problem
    7/2/2013Listing removed$299,000-15.5%$223/sqft
    Source: Keller Williams - La Jolla #120034619 Report a problem
    3/18/2013Sold$354,000+18.4%$264/sqft
    Source: Public Record Report a problem
    3/13/2013Price change$299,000-16.9%$223/sqft
    Source: Keller Williams - La Jolla #120034619 Report a problem
    3/7/2013Listed for sale$359,900+20.8%$268/sqft
    Source: Century 21 Beachside #OC13013410 Report a problem
    11/30/2012Sold$298,000-0.3%$222/sqft
    Source: Public Record Report a problem
    11/16/2012Pending sale$299,000$223/sqft
    Source: Keller Williams - La Jolla #120034619 Report a problem
    7/10/2012Listed for sale$299,000-39%$223/sqft
    Source: So Cal Premier Real Estate #120034619 Report a problem
    7/27/2005Sold$490,000+222.4%$365/sqft
    Source: Public Record Report a problem
    6/29/1994Sold$152,000$113/sqft
    Source: Public Record Report a problem

    Public tax history

    YearProperty taxesTax assessment
    2026-- $444,638 +2%
    2025$4,490 +3.6%$435,920 +2%
    2024$4,336 +2.4%$427,373 +2%
    2023$4,234 +1.8%$418,994 +2%
    2022$4,158 +2.1%$410,779 +2%
    2021$4,074 +0.9%$402,725 +1%
    2020$4,037 $398,596 +2%
    2019$4,037 +2.1%$390,781 +2%
    2018$3,955 +4%$383,119 +2%
    2017$3,801 $375,607 +2%
    2016$3,801 +1.7%$368,243 +1.5%
    2015$3,737 +3.5%$362,712 +2%
    2014$3,610 $355,607 +19.3%
    2013-- $298,000 +0%
    2012-- $297,980 -6%
    2011-- $317,000 +6.7%
    2010-- $297,000 -3.3%
    2009-- $307,000 -26%
    2008-- $415,000 -16.9%
    2007-- $499,698 +2%
    2006-- $489,900 +164.3%
    2005-- $185,341 +2%
    2004-- $181,707 +1.9%
    2003-- $178,377 +2%
    2002-- $174,880 +2%
    2001$1,738 +1.9%$171,451 +2%
    2000$1,706 $168,090
    Find assessor info on the county website

    Neighborhood: 92653

    Nearby schools

    GreatSchools rating
    Schools provided by the listing agent
    • Elementary: Linda Vista
    • Middle: La Paz
    • High: Laguna Hills

    Source: CRMLS. This data may not be complete. We recommend contacting the local school district to confirm school assignments for this home.

    Get a cash offer in 3 minutes
    Find out how much your home could sell for in as little as 3 minutes with a no-obligation cash offer.
    Estimated market value
    $799,500
    Get a cash offer in 3 minutes
    Find out how much your home could sell for in as little as 3 minutes with a no-obligation cash offer.
    Estimated market value
    $799,500