Re-activated due to buyers financing. See brokers remarks for details. THIS NORTH FACING CUSTOM BUILT HOME IS PRICED TO SELL! ITS A WOW, INSIDE AND OUT! 6,000 + SQ FT OF LUXURY LIVING! 5-7 BEDROOMS, 4 FULL BATHS!OPEN FLOOR PLAN! NEW FINISHED HARDWOOD FLOORING, NEW CARPET, NEW PAINT! STUNNING REDONE GOURMET KITCHEN! FORMAL LIVING ROOM. FORMAL DINING ROOM WITH SEE THROUGH FIREPLACE! FAMILY ROOM WITH STACKED WINDOWS, FIREPLACE! BREAKFAST ROOM WITH ATRIUM DOORS TO AMAZING BACKYARD! 1ST FLOOR 5TH BEDROOM WITH ADJACENT FULL BATH! 2ND FLOOR BOASTS NEW HARDWOOD, NEW CARPET! LUXURY MASTER SUITE WITH DOUBLE DOOR ENTRY! WALK-IN CLOSETS, PLANTATION SHUTTERS ON ALL WINDOWS! FULL FINISHED BASEMENT IS TO DIE FOR! POSITIVELY SET UP TO ACCOMADATE RELATED LIVING, FULL 2ND KITCHEN 2 ADDITIONAL BEDROOMS, GAME ROOM, POOL TABLE INCL! EXERCISE ROOM, PLAY AREA, FAMILY RM/GREAT ROOM, THEATER ROOM WITH PROJECTOR! YOUR CHOICE! PARK LIKE BACKYARD! DETAILED ENTERTAINMENT SIZED PAVER PATIO, COVERED OUTDOOR SPACE WITH GRILL COOK STATION! FIREPIT! IT TRULY IS BEAUTIFUL! CUSTOMIZED 3 CAR HEATED GARAGE, WITH CHARGING STATION, IT WILL WOW YOU!!! THIS A 10+!!!!!
Closed
$680,000
26201 W Milestone Dr, Plainfield, IL 60585
7beds
4,058sqft
Single Family Residence
Built in 2008
-- sqft lot
$727,500 Zestimate®
$168/sqft
$5,001 Estimated rent
Home value
$727,500
$677,000 - $786,000
$5,001/mo
Zestimate® history
Owner options
List your home for rent
$5,001/mo
Rent Zestimate®
Find your next renter with Zillow Rental Manager. Plus, with online applications, you can quickly screen prospective tenants – for free.
$5,001/mo
Rent Zestimate®
Refinance and save
$4,519/mo
Est. payment
Refinancing to a lower rate could help reduce your monthly payments and save thousands over the life of the loan.
$4,519/mo
Est. payment
Explore your selling options
Work with a Zillow partner agent
Leverage their expertise and Zillow's premium Showcase listings to get your home seen by more buyers.
Get startedList with your own agent
Get your home in front of millions of buyers by listing it on Zillow.
Learn how to do itSell it yourself
Take full control of how buyers see your home on Zillow by listing For Sale by Owner (FSBO).
List your homeWhat's special
Zillow last checked:
Listing updated:
Listed by:
Cheryl Dudek 630-904-4334,
Coldwell Banker Real Estate Group
Bought with:
Mine Beevis
john greene, Realtor
Source: MRED as distributed by MLS GRID,MLS#: 12200821
Facts & features
Interior
Bedrooms & bathrooms
- Bedrooms: 7
- Bathrooms: 4
- Full bathrooms: 4
Rooms
- Room types: Bedroom 5, Bedroom 6, Bedroom 7, Recreation Room, Game Room, Kitchen, Family Room
Primary bedroom
- Features: Flooring (Carpet), Window Treatments (Plantation Shutters), Bathroom (Full)
- Level: Second
- Area: 306 Square Feet
- Dimensions: 18X17
Bedroom 2
- Features: Flooring (Carpet), Window Treatments (Plantation Shutters)
- Level: Second
- Area: 192 Square Feet
- Dimensions: 16X12
Bedroom 3
- Features: Flooring (Carpet), Window Treatments (Plantation Shutters)
- Level: Second
- Area: 168 Square Feet
- Dimensions: 14X12
Bedroom 4
- Features: Flooring (Carpet), Window Treatments (Plantation Shutters)
- Level: Second
- Area: 182 Square Feet
- Dimensions: 14X13
Bedroom 5
- Features: Flooring (Hardwood)
- Level: Main
- Area: 180 Square Feet
- Dimensions: 15X12
Bedroom 6
- Features: Flooring (Carpet)
- Level: Basement
- Area: 192 Square Feet
- Dimensions: 16X12
Other
- Features: Flooring (Carpet)
- Level: Basement
- Area: 156 Square Feet
- Dimensions: 12X13
Dining room
- Features: Flooring (Hardwood)
- Level: Main
- Area: 196 Square Feet
- Dimensions: 14X14
Family room
- Features: Flooring (Hardwood)
- Level: Main
- Area: 294 Square Feet
- Dimensions: 21X14
Other
- Features: Flooring (Carpet)
- Level: Basement
- Area: 360 Square Feet
- Dimensions: 24X15
Game room
- Features: Flooring (Wood Laminate)
- Level: Basement
- Area: 195 Square Feet
- Dimensions: 15X13
Kitchen
- Features: Kitchen (Pantry-Closet), Flooring (Hardwood)
- Level: Main
- Area: 192 Square Feet
- Dimensions: 16X12
Kitchen 2nd
- Features: Flooring (Wood Laminate)
- Level: Basement
- Area: 195 Square Feet
- Dimensions: 13X15
Laundry
- Features: Flooring (Ceramic Tile)
- Level: Main
- Area: 70 Square Feet
- Dimensions: 10X7
Living room
- Features: Flooring (Hardwood)
- Level: Main
- Area: 196 Square Feet
- Dimensions: 14X14
Other
- Features: Flooring (Wood Laminate)
- Level: Basement
- Area: 280 Square Feet
- Dimensions: 20X14
Heating
- Natural Gas, Forced Air, Sep Heating Systems - 2+, Zoned
Cooling
- Central Air, Zoned
Appliances
- Laundry: Main Level, Gas Dryer Hookup, In Unit, Sink
Features
- Cathedral Ceiling(s), 1st Floor Bedroom, In-Law Floorplan, 1st Floor Full Bath, Walk-In Closet(s), Open Floorplan, Separate Dining Room
- Flooring: Hardwood
- Basement: Finished,Full
- Number of fireplaces: 1
- Fireplace features: Gas Log, Family Room
Interior area
- Total structure area: 6,209
- Total interior livable area: 4,058 sqft
- Finished area below ground: 2,151
Property
Parking
- Total spaces: 3
- Parking features: Asphalt, Garage Door Opener, Heated Garage, On Site, Garage Owned, Attached, Garage
- Attached garage spaces: 3
- Has uncovered spaces: Yes
Accessibility
- Accessibility features: No Disability Access
Features
- Stories: 2
- Patio & porch: Patio
- Exterior features: Outdoor Grill, Fire Pit
- Waterfront features: Pond
Lot
- Dimensions: 101X168X96X143
Details
- Parcel number: 0701303010290000
- Special conditions: None
- Other equipment: Sump Pump
Construction
Type & style
- Home type: SingleFamily
- Property subtype: Single Family Residence
Materials
- Vinyl Siding, Brick
- Foundation: Concrete Perimeter
- Roof: Asphalt
Condition
- New construction: No
- Year built: 2008
- Major remodel year: 2020
Utilities & green energy
- Electric: Circuit Breakers
- Sewer: Public Sewer
- Water: Public
Community & HOA
Community
- Subdivision: Chatham Square
HOA
- Has HOA: Yes
- Services included: Insurance
- HOA fee: $415 annually
Location
- Region: Plainfield
Financial & listing details
- Price per square foot: $168/sqft
- Tax assessed value: $681,879
- Annual tax amount: $17,566
- Date on market: 10/31/2024
- Listing terms: VA
- Ownership: Fee Simple w/ HO Assn.
Price history
| Date | Event | Price |
|---|---|---|
| 12/27/2024 | Sold | $680,000-2.2%$168/sqft |
Source:  MRED as distributed by MLS GRID #12200821 Report a problem MRED as distributed by MLS GRID #12200821 Report a problem | ||
| 12/4/2024 | Pending sale | $695,000$171/sqft |
Source:  Coldwell Banker Real Estate Group #12200821 Report a problem Coldwell Banker Real Estate Group #12200821 Report a problem | ||
| 12/4/2024 | Contingent | $695,000$171/sqft |
Source: MRED as distributed by MLS GRID #12200821 Report a problem | ||
| 11/27/2024 | Listed for sale | $695,000$171/sqft |
Source: MRED as distributed by MLS GRID #12200821 Report a problem | ||
| 11/8/2024 | Pending sale | $695,000$171/sqft |
Source: Coldwell Banker Real Estate Group #12200821 Report a problem | ||
| 11/8/2024 | Contingent | $695,000$171/sqft |
Source: MRED as distributed by MLS GRID #12200821 Report a problem | ||
| 10/31/2024 | Price change | $695,000-4.1%$171/sqft |
Source: MRED as distributed by MLS GRID #12200821 Report a problem | ||
| 10/22/2024 | Price change | $725,000-2.9%$179/sqft |
Source: MRED as distributed by MLS GRID #12192139 Report a problem | ||
| 10/18/2024 | Price change | $747,000-0.3%$184/sqft |
Source: MRED as distributed by MLS GRID #12192139 Report a problem | ||
| 10/12/2024 | Listed for sale | $749,000+120.3%$185/sqft |
Source: MRED as distributed by MLS GRID #12186973 Report a problem | ||
| 12/17/2013 | Sold | $340,000-3.5%$84/sqft |
Source: MRED as distributed by MLS GRID #08396994 Report a problem | ||
| 10/24/2013 | Pending sale | $352,260$87/sqft |
Source: RE/MAX Professionals Select #08396994 Report a problem | ||
| 10/3/2013 | Price change | $352,260-5%$87/sqft |
Source: RE/MAX Professionals Select #08396994 Report a problem | ||
| 9/26/2013 | Listed for sale | $370,800$91/sqft |
Source: Re/Max Professionals Select #08396994 Report a problem | ||
| 7/30/2013 | Listing removed | $370,800$91/sqft |
Source: RE/MAX Professionals Select #08396994 Report a problem | ||
| 7/18/2013 | Price change | $370,800-10.6%$91/sqft |
Source: RE/MAX Professionals Select #08396994 Report a problem | ||
| 5/21/2013 | Price change | $414,900-2.4%$102/sqft |
Source: Homepath #08319774 Report a problem | ||
| 4/18/2013 | Listed for sale | $424,900-22.9%$105/sqft |
Source: Homepath #08319774 Report a problem | ||
| 5/11/2012 | Sold | $550,829+24.8%$136/sqft |
Source: Public Record Report a problem | ||
| 11/10/2008 | Sold | $441,500$109/sqft |
Source: Public Record Report a problem | ||
Public tax history
| Year | Property taxes | Tax assessment |
|---|---|---|
| 2024 | $18,390 +4.7% | $227,293 +13.2% |
| 2023 | $17,566 +23.8% | $200,789 +28.9% |
| 2022 | $14,192 +2.7% | $155,765 +5% |
| 2021 | $13,821 +6% | $148,348 +1.6% |
| 2020 | $13,036 -0.7% | $145,998 +2.9% |
| 2019 | $13,133 +2.1% | $141,883 +6.3% |
| 2018 | $12,864 +2.2% | $133,444 +4.7% |
| 2017 | $12,589 0% | $127,410 +2.2% |
| 2016 | $12,590 -9.4% | $124,667 +4% |
| 2015 | $13,904 | $119,872 +1.9% |
| 2014 | $13,904 +2.8% | $117,660 |
| 2013 | $13,529 +9% | $117,660 -1.5% |
| 2012 | $12,418 -7% | $119,499 -16.1% |
| 2011 | $13,358 +11.1% | $142,410 +0.5% |
| 2010 | $12,021 -3.9% | $141,680 +254.2% |
| 2009 | $12,512 | $40,000 |
Find assessor info on the county website
Neighborhood: 60585
Nearby homes
- $729,600-- bd2 ba3.9k sqft26113 W Milestone Dr, Plainfield, IL 60585Off Market
- $610,6004 bd3 ba3.4k sqft26205 W Milestone Dr, Plainfield, IL 60585Off Market

- $3-- bd-- ba-- sqftW Chatham Dr, Plainfield, IL 60585Off Market
- $633,1004 bd3 ba3.2k sqft26209 W Milestone Dr, Plainfield, IL 60585Off Market
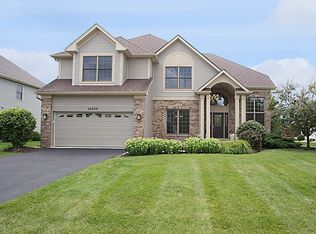
- $714,700-- bd2 ba4k sqft26109 W Milestone Dr, Plainfield, IL 60585Off Market
- $587,4004 bd3 ba3.1k sqft26112 W Milestone Dr, Plainfield, IL 60585Off Market
- $752,100-- bd2 ba4.2k sqft26200 W Milestone Dr, Plainfield, IL 60585Off Market
- $597,7004 bd3 ba3.1k sqft26122 W 127th St, Plainfield, IL 60585Off Market
Nearby schools
GreatSchools rating
- 8/10Grande Park Elementary SchoolGrades: K-5Distance: 1.2 mi
- 7/10Murphy Junior High SchoolGrades: 6-8Distance: 1.1 mi
- 9/10Oswego East High SchoolGrades: 9-12Distance: 3.5 mi
Schools provided by the listing agent
- Elementary: Grande Park Elementary School
- Middle: Murphy Junior High School
- High: Oswego East High School
- District: 308
Source: MRED as distributed by MLS GRID. This data may not be complete. We recommend contacting the local school district to confirm school assignments for this home.
Get a cash offer in 3 minutes
Find out how much your home could sell for in as little as 3 minutes with a no-obligation cash offer.
Estimated market value
$727,500
Get a cash offer in 3 minutes
Find out how much your home could sell for in as little as 3 minutes with a no-obligation cash offer.
Estimated market value
$727,500
- Illinois
- Will County
- Plainfield
- 60585
- 26201 W Milestone Dr
Nearby cities
Nearby neighborhoods
Nearby zip codes
Other Plainfield Topics
