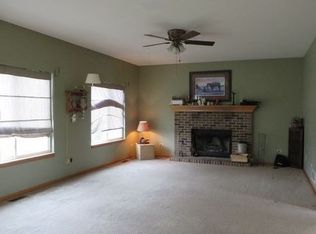
Original owners - Set on a large corner lot with a well-kept above-ground pool, this move-in ready two-story delivers the space, updates, and easy-living layout today's buyers want. Big-ticket items are already handled: a new roof, new vinyl plank flooring on the main level, plus new carpet in the family room and across the entire second floor. The refreshed kitchen feels bright and current with painted cabinetry, new hardware, new counters, and a new refrigerator. It opens directly to the family room, where a dramatic floor-to-ceiling brick fireplace anchors movie nights and weekend gatherings. An expansive foyer sets a welcoming tone, and the formal living room flexes easily as a home office, playroom, or music room-whatever your season of life calls for. Upstairs, four true bedrooms provide room for everyone. The primary suite is a comfortable retreat with a walk-in closet and ensuite bath featuring a relaxing whirlpool tub. Three additional bedrooms share a full hall bath. The full basement includes rough-in plumbing for another bath, making future expansion simple-picture a rec room, home gym, guest space, or hobby studio. Outdoor living shines here: summers around the pool, plenty of side-yard play space unique to a corner lot, and neighborhood ponds and parks just moments away. Commuters will love the quick access to I-55/I-80, and everyone will appreciate the clean, neutral finishes that make move-in day a breeze. Fresh, bright, and ready to enjoy-welcome home.
Closed
$385,000
26201 W Winding Oak Ct, Channahon, IL 60410
4beds
2,500sqft
Single Family Residence
Built in 2004
0.32 Acres Lot
$392,100 Zestimate®
$154/sqft
$3,404 Estimated rent
Home value
$392,100
$361,000 - $427,000
$3,404/mo
Zestimate® history
Owner options
List your home for rent
$3,404/mo
Rent Zestimate®
Find your next renter with Zillow Rental Manager. Plus, with online applications, you can quickly screen prospective tenants – for free.
$3,404/mo
Rent Zestimate®
Refinance and save
$3,095/mo
Est. payment
Refinancing to a lower rate could help reduce your monthly payments and save thousands over the life of the loan.
$3,095/mo
Est. payment
Explore your selling options
Work with a Zillow partner agent
Leverage their expertise and Zillow's premium Showcase listings to get your home seen by more buyers.
Get startedList with your own agent
Get your home in front of millions of buyers by listing it on Zillow.
Learn how to do itSell it yourself
Take full control of how buyers see your home on Zillow by listing For Sale by Owner (FSBO).
List your homeWhat's special
Floor-to-ceiling brick fireplaceWell-kept above-ground poolPrimary suiteLarge corner lotFamily roomClean neutral finishesNew carpet
Zillow last checked:
Listing updated:
Listed by:
Rebecca Mullner 708-971-0060,
@properties Christie's International Real Estate
Bought with:
Jenna Covey
Lori Bonarek Realty
Source: MRED as distributed by MLS GRID,MLS#: 12510788
Facts & features
Interior
Bedrooms & bathrooms
- Bedrooms: 4
- Bathrooms: 3
- Full bathrooms: 2
- 1/2 bathrooms: 1
Rooms
- Room types: Eating Area, Loft, Foyer, Walk In Closet
Primary bedroom
- Features: Flooring (Carpet), Bathroom (Full)
- Level: Second
- Area: 260 Square Feet
- Dimensions: 20X13
Bedroom 2
- Features: Flooring (Carpet)
- Level: Second
- Area: 154 Square Feet
- Dimensions: 14X11
Bedroom 3
- Features: Flooring (Carpet)
- Level: Second
- Area: 156 Square Feet
- Dimensions: 13X12
Bedroom 4
- Features: Flooring (Carpet)
- Level: Second
- Area: 144 Square Feet
- Dimensions: 12X12
Dining room
- Features: Flooring (Vinyl)
- Level: Main
- Area: 143 Square Feet
- Dimensions: 11X13
Eating area
- Features: Flooring (Vinyl)
- Level: Main
- Area: 153 Square Feet
- Dimensions: 17X9
Family room
- Features: Flooring (Carpet)
- Level: Main
- Area: 300 Square Feet
- Dimensions: 20X15
Foyer
- Features: Flooring (Vinyl)
- Level: Main
- Area: 80 Square Feet
- Dimensions: 16X5
Kitchen
- Features: Kitchen (Eating Area-Table Space, Pantry-Closet, Granite Counters, Updated Kitchen), Flooring (Vinyl)
- Level: Main
- Area: 143 Square Feet
- Dimensions: 13X11
Living room
- Features: Flooring (Vinyl)
- Level: Main
- Area: 208 Square Feet
- Dimensions: 16X13
Loft
- Features: Flooring (Carpet)
- Level: Second
- Area: 300 Square Feet
- Dimensions: 25X12
Walk in closet
- Features: Flooring (Carpet)
- Level: Second
- Area: 50 Square Feet
- Dimensions: 10X5
Heating
- Natural Gas
Cooling
- Central Air
Appliances
- Included: Range, Microwave, Dishwasher, Refrigerator, Washer, Dryer, Electric Cooktop
- Laundry: Gas Dryer Hookup, In Unit
Features
- Vaulted Ceiling(s), Walk-In Closet(s), Granite Counters, Separate Dining Room
- Basement: Unfinished,Full
- Number of fireplaces: 1
- Fireplace features: Family Room
Interior area
- Total structure area: 0
- Total interior livable area: 2,500 sqft
Property
Parking
- Total spaces: 2.5
- Parking features: Asphalt, Garage Door Opener, Yes, Garage Owned, Attached, Garage
- Attached garage spaces: 2.5
- Has uncovered spaces: Yes
Accessibility
- Accessibility features: No Disability Access
Features
- Stories: 2
- Patio & porch: Patio
- Exterior features: Outdoor Grill, Fire Pit
- Pool features: Above Ground
Lot
- Size: 0.32 Acres
- Features: Corner Lot
Details
- Parcel number: 0410193030310000
- Special conditions: Standard
Construction
Type & style
- Home type: SingleFamily
- Property subtype: Single Family Residence
Materials
- Vinyl Siding, Brick
- Foundation: Concrete Perimeter
- Roof: Asphalt
Condition
- New construction: No
- Year built: 2004
Details
- Builder model: Fairfield
Utilities & green energy
- Sewer: Public Sewer
- Water: Public
Community & HOA
Community
- Features: Park, Pool, Tennis Court(s), Lake, Sidewalks, Street Lights, Street Paved
- Subdivision: Hunters Crossing
HOA
- Has HOA: Yes
- Services included: Other
- HOA fee: $300 annually
Location
- Region: Channahon
Financial & listing details
- Price per square foot: $154/sqft
- Tax assessed value: $358,833
- Annual tax amount: $9,412
- Date on market: 11/4/2025
- Listing terms: Conventional
- Ownership: Fee Simple
Price history
| Date | Event | Price |
|---|---|---|
| 1/9/2026 | Sold | $385,000-3.3%$154/sqft |
Source:  MRED as distributed by MLS GRID #12510788 Report a problem MRED as distributed by MLS GRID #12510788 Report a problem | ||
| 1/2/2026 | Pending sale | $398,000$159/sqft |
Source: MRED as distributed by MLS GRID #12510788 Report a problem | ||
| 11/4/2025 | Listed for sale | $398,000-0.3%$159/sqft |
Source: MRED as distributed by MLS GRID #12510788 Report a problem | ||
| 11/4/2025 | Listing removed | $399,000$160/sqft |
Source: MRED as distributed by MLS GRID #12468372 Report a problem | ||
| 9/26/2025 | Listed for sale | $399,000+77.7%$160/sqft |
Source: MRED as distributed by MLS GRID #12468372 Report a problem | ||
| 8/30/2004 | Sold | $224,500$90/sqft |
Source: Public Record Report a problem | ||
Public tax history
| Year | Property taxes | Tax assessment |
|---|---|---|
| 2024 | $9,412 +11.4% | $119,611 +13.2% |
| 2023 | $8,452 +12.1% | $105,617 +12.8% |
| 2022 | $7,541 +6.9% | $93,669 +5.8% |
| 2021 | $7,053 +3.1% | $88,534 +2.2% |
| 2020 | $6,838 +5% | $86,628 +4.7% |
| 2019 | $6,510 +4.1% | $82,700 +4.3% |
| 2018 | $6,254 +5.2% | $79,320 +6.9% |
| 2017 | $5,943 +3.2% | $74,210 +4.2% |
| 2016 | $5,757 +13.4% | $71,219 +7.7% |
| 2015 | $5,078 | $66,100 +4.3% |
| 2014 | $5,078 +2.3% | $63,400 |
| 2013 | $4,965 -6.5% | $63,400 -8% |
| 2012 | $5,311 +5.5% | $68,902 |
| 2011 | $5,034 +7.3% | $68,902 -9.2% |
| 2010 | $4,690 -23.9% | $75,913 -12.8% |
| 2009 | $6,165 -0.4% | $87,083 |
| 2008 | $6,186 | $87,083 +0.5% |
| 2007 | -- | $86,650 +15.5% |
| 2006 | $5,572 -2.6% | $75,020 -6.1% |
| 2005 | $5,722 +256.3% | $79,923 +240.8% |
| 2004 | $1,606 | $23,451 |
Find assessor info on the county website
Neighborhood: 60410
Nearby homes
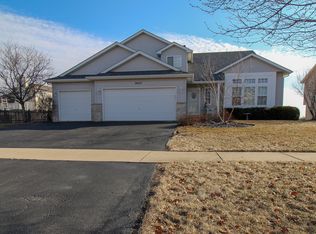
- $408,3004 bd3 ba2.6k sqft26161 W Winding Oak Ct, Channahon, IL 60410Off Market
- $377,7003 bd3 ba1.9k sqft26107 S Bell Rd, Channahon, IL 60410Off Market
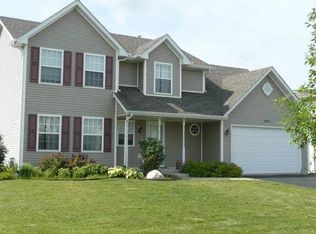
- $399,8003 bd2 ba2.5k sqft26151 W Winding Oak Ct, Channahon, IL 60410Off Market
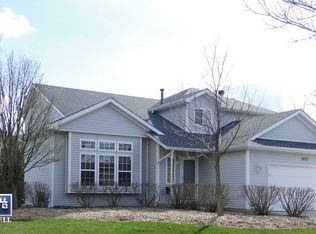
- $379,0003 bd3 ba2.1k sqft26221 W Winding Oak Trl, Channahon, IL 60410Off Market
- $365,700-- bd-- ba1.4k sqft26115 S Bell Rd, Channahon, IL 60410Off Market
- $388,8003 bd2 ba1.9k sqft26200 W Winding Oak Ct, Channahon, IL 60410Off Market
- $126-- bd-- ba-- sqftW Winding Oak Ct, Channahon, IL 60410Off Market
- $389,7004 bd2 ba2.5k sqft26160 W Winding Oak Ct, Channahon, IL 60410Off Market
Nearby schools
GreatSchools rating
- 9/10Pioneer PathGrades: 3-4Distance: 1.7 mi
- 7/10Channahon Junior High SchoolGrades: 7-8Distance: 2.9 mi
- 10/10Minooka Community High SchoolGrades: 9-12Distance: 0.8 mi
Schools provided by the listing agent
- High: Minooka Community High School
- District: 17
Source: MRED as distributed by MLS GRID. This data may not be complete. We recommend contacting the local school district to confirm school assignments for this home.
Get a cash offer in 3 minutes
Find out how much your home could sell for in as little as 3 minutes with a no-obligation cash offer.
Estimated market value
$392,100
Get a cash offer in 3 minutes
Find out how much your home could sell for in as little as 3 minutes with a no-obligation cash offer.
Estimated market value
$392,100
- Illinois
- Will County
- Channahon
- 60410
- 26201 W Winding Oak Ct
Nearby cities
Nearby zip codes
Other Channahon Topics
