Skip main navigation
Sold
  • Price Unknown

    26202 Cuyahoga, San Antonio, TX 78260

    5beds
    2,920sqft
    Single Family Residence
    Built in 2001
    8,189 Square Feet Lot
    $518,400 Zestimate®
    $--/sqft
    $3,322 Estimated rent

    Home value

    $518,400

    $487,000 - $555,000

    $3,322/mo

    Zestimate® history
    Loading
    Loading...

    Owner options

    List your home for rent

    $3,322/mo

    Rent Zestimate®

    Find your next renter with Zillow Rental Manager. Plus, with online applications, you can quickly screen prospective tenants – for free.

    Learn more

    $3,322/mo

    Rent Zestimate®

    Refinance and save

    $369/mo

    Est. payment

    Refinancing to a lower rate could help reduce your monthly payments and save thousands over the life of the loan.

    See today's rates

    $369/mo

    Est. payment

    Explore your selling options

    Work with a Zillow partner agent

    Leverage their expertise and Zillow's premium Showcase listings to get your home seen by more buyers.

    Get started

    List with your own agent

    Get your home in front of millions of buyers by listing it on Zillow.

    Learn how to do it

    Sell it yourself

    Take full control of how buyers see your home on Zillow by listing For Sale by Owner (FSBO).

    List your home

    What's special

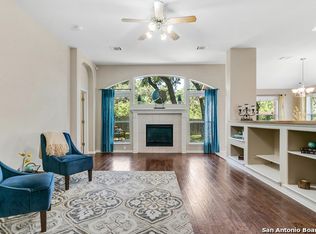
    Looking for space, privacy, and zero "to-do" lists? This is the one. This 5-bedroom, 4-bath beauty is fresh off a makeover and sits right against a peaceful greenbelt-so no backyard neighbors, just mature oaks and vibes. Tucked behind the prestigious guarded gates of The Heights at Stone Oak, this community offers some of the best amenities in town (pool, tennis, soccer fields-you name it!). As you step inside, your eyes are immediately drawn upward by the soaring high ceilings that create an atmosphere of grand, airy freedom. The entire home has been reborn with a meticulous renovation: fresh paint and wide-plank luxury vinyl wood flooring flow seamlessly through the main living areas, while plush, brand-new carpet provides a soft touch in the bedrooms. The heart of the home is a culinary sanctuary. Imagine preparing meals on gleaming granite countertops using your stainless steel double ovens and gas cooktop. The layout is a winner: You've got the primary suite plus a second bedroom downstairs (perfect for a WFH office). Plus, the big stuff is already handled-the roof and HVAC are both under 5 years old! Grab a drink, head out to the trees, and relax.

    Zillow last checked:

    Listing updated:

    Listed by:

    Andrew MCCRAY TREC #635795 (817) 308-7824,

    5th Stream Realty

    Source: LERA MLS,MLS#: 1934081MLS Logo

    Facts & features

    Interior

    Bedrooms & bathrooms
    • Bedrooms: 5
    • Bathrooms: 4
    • Full bathrooms: 4
    Primary bedroom
    • Area: 224
    • Dimensions: 14 x 16
    Bedroom 2
    • Area: 130
    • Dimensions: 13 x 10
    Bedroom 3
    • Area: 154
    • Dimensions: 14 x 11
    Bedroom 4
    • Area: 121
    • Dimensions: 11 x 11
    Bedroom 5
    • Area: 110
    • Dimensions: 11 x 10
    Primary bathroom
    • Features: Tub/Shower Separate, Double Vanity, Soaking Tub
    • Area: 100
    • Dimensions: 10 x 10
    Dining room
    • Area: 165
    • Dimensions: 15 x 11
    Kitchen
    • Area: 143
    • Dimensions: 13 x 11
    Living room
    • Area: 270
    • Dimensions: 15 x 18
    Heating
    • Central, 2 Units, Natural Gas
    Cooling
    • Two Central
    Appliances
    • Included: Cooktop, Built-In Oven, Microwave, Gas Cooktop, Refrigerator, Disposal, Dishwasher, Gas Water Heater, Double Oven
    • Laundry: Main Level, Laundry Room, Washer Hookup, Dryer Connection
    Features
    • Two Living Area, Separate Dining Room, Kitchen Island, Breakfast Bar, Study/Library, Utility Room Inside, 1st Floor Lvl/No Steps, High Ceilings, Open Floorplan, Walk-In Closet(s), Master Downstairs, Ceiling Fan(s), Chandelier
    • Flooring: Carpet, Ceramic Tile, Vinyl
    • Windows: Window Coverings
    • Has basement: No
    • Number of fireplaces: 1
    • Fireplace features: One, Living Room, Gas
    Interior area
    • Total interior livable area: 2,920 sqft

    Property

    Parking
    • Total spaces: 2
    • Parking features: Two Car Garage
    • Garage spaces: 2
    Features
    • Levels: Two
    • Stories: 2
    • Patio & porch: Patio
    • Exterior features: Sprinkler System
    • Pool features: None, Community
    • Fencing: Privacy
    Lot
    • Size: 8,189 Square Feet
    Details
    • Parcel number: 192160320340

    Construction

    Type & style
    • Home type: SingleFamily
    • Property subtype: Single Family Residence
    Materials
    • Brick, Siding
    • Foundation: Slab
    • Roof: Composition
    Condition
    • Pre-Owned
    • New construction: No
    • Year built: 2001

    Utilities & green energy

    • Electric: CPS
    • Gas: CPS
    • Sewer: SAWS
    • Water: SAWS

    Community & HOA

    Community
    • Features: Tennis Court(s), Playground, Jogging Trails, Basketball Court, Volleyball Court
    • Security: Smoke Detector(s), Carbon Monoxide Detector(s), Controlled Access, Security Guard
    • Subdivision: Heights At Stone Oak
    HOA
    • Has HOA: Yes
    • HOA fee: $369 quarterly
    • HOA name: HEIGHTS AT STONE OAK
    Location
    • Region: San Antonio

    Financial & listing details

    • Tax assessed value: $496,000
    • Annual tax amount: $11,246
    • Date on market: 1/15/2026
    • Cumulative days on market: 19 days
    • Listing terms: Conventional,FHA,VA Loan,Cash,Other

    Price history

    DateEventPrice
    2/27/2026Sold--
    Source: LERA MLS #1934081 Report a problem
    2/3/2026Pending sale$520,000$178/sqft
    Source: LERA MLS #1934081 Report a problem
    1/23/2026Contingent$520,000$178/sqft
    Source: LERA MLS #1934081 Report a problem
    1/15/2026Listed for sale$520,000+10.6%$178/sqft
    Source: LERA MLS #1934081 Report a problem
    4/20/2022Sold--
    Source: LERA MLS #1595211 Report a problem
    4/11/2022Pending sale$470,000$161/sqft
    Source: LERA MLS #1595211 Report a problem
    4/11/2022Listed for sale$470,000$161/sqft
    Source: LERA MLS #1595211 Report a problem
    3/30/2022Listing removed--
    Source: LERA MLS #1595211 Report a problem
    3/26/2022Listed for sale$470,000+64.9%$161/sqft
    Source: LERA MLS #1595211 Report a problem
    9/10/2013Sold--
    Source: LERA MLS #1013288 Report a problem
    7/30/2013Listed for sale$285,000$98/sqft
    Source: Keller Williams Realty Report a problem

    Public tax history

    YearProperty taxesTax assessment
    2025$11,247 -1.2%$496,000 -0.4%
    2024$11,381 -0.4%$497,970
    2023$11,431 +3.3%$497,970 +11.1%
    2022$11,065 +37.4%$448,410 +32.5%
    2021$8,050 $338,400 +8.1%
    2020$8,050 +17.5%$313,030 +0.5%
    2019$6,849 $311,460 +4%
    2018$6,849 -7.7%$299,380 +3%
    2017$7,417 +0.2%$290,620 +1.1%
    2016$7,403 +0.9%$287,590 +3.7%
    2015$7,333 $277,280 +4.5%
    2014$7,333 $265,340 +6.3%
    2013-- $249,600 +3.6%
    2012-- $240,820 -2.5%
    2011-- $246,970 -1.7%
    2010-- $251,300 +4%
    2009-- $241,730 -6.4%
    2008-- $258,360 +1.8%
    2007-- $253,890 +6.4%
    2006-- $238,580 +6.6%
    2005-- $223,900
    2004-- --
    2003-- --
    2002-- --
    Find assessor info on the county website

    Neighborhood: 78260

    Nearby schools

    GreatSchools rating
    Schools provided by the listing agent
    • Elementary: Hardy Oak
    • Middle: Lopez
    • High: Ronald Reagan
    • District: North East I.S.D.

    Source: LERA MLS. This data may not be complete. We recommend contacting the local school district to confirm school assignments for this home.

    Get a cash offer in 3 minutes
    Find out how much your home could sell for in as little as 3 minutes with a no-obligation cash offer.
    Estimated market value
    $518,400
    Get a cash offer in 3 minutes
    Find out how much your home could sell for in as little as 3 minutes with a no-obligation cash offer.
    Estimated market value
    $518,400