Skip main navigation
Off market
  • $650,700

    26202 Dakota Chief, San Antonio, TX 78261

    4beds
    3,409sqft
    SingleFamily
    Built in 2014
    0.37 Acres Lot
    $650,700 Zestimate®
    $191/sqft
    $4,063 Estimated rent

    Home value

    $650,700

    $618,000 - $683,000

    $4,063/mo

    Zestimate® history
    Loading
    Loading...

    Owner options

    List your home for rent

    $4,063/mo

    Rent Zestimate®

    Find your next renter with Zillow Rental Manager. Plus, with online applications, you can quickly screen prospective tenants – for free.

    Learn more

    $4,063/mo

    Rent Zestimate®

    Refinance and save

    $4,521/mo

    Est. payment

    Refinancing to a lower rate could help reduce your monthly payments and save thousands over the life of the loan.

    See today's rates

    $4,521/mo

    Est. payment

    Explore your selling options

    Work with a Zillow partner agent

    Leverage their expertise and Zillow's premium Showcase listings to get your home seen by more buyers.

    Get started

    List with your own agent

    Get your home in front of millions of buyers by listing it on Zillow.

    Learn how to do it

    Sell it yourself

    Take full control of how buyers see your home on Zillow by listing For Sale by Owner (FSBO).

    List your home

    What's special

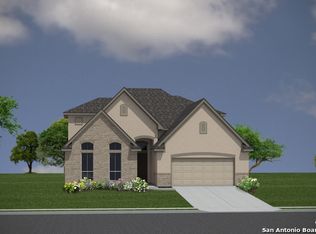
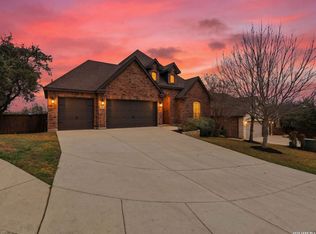
    ***Multiple Offer Situation. Please present your clients highest and best offer by end of day on 5-16-21. All offers will be submitted on Monday 5-17-21.*** Immaculate 2-story home that has been meticulously cared for and pride of ownership shows! Home features an open floor plan, high ceilings, separate dining room with an incredible brick and stone accent wall from floor to ceiling, 2 eating areas, 2 living areas, and a large living room with a stone fireplace. The kitchen is the heart of this home and is a great place for gathering and entertaining. Kitchen has granite counter tops, tile backsplash, stainless steel appliances, gas cooking, stone wall underneath the breakfast bar, walk-in pantry and a breakfast nook. Utility room located downstairs. Head upstairs and notice the lovely wrought iron railing staircase. On the second level you'll find this home boasts cozy secondary bedrooms, a loft area, plus a huge media room perfect for family movie night that also has a wet bar. The oversized master suite is a great place to relax and unwind. Bay window in the master overlooks the backyard. Master bath features his and her vanities, separate garden tub/shower with overhead rain shower faucet and a large walk-in closet. Step out into the backyard and keep cool and shaded on your covered patio. Too much about this home to list here. This home has it all. Don't miss your chance to view this fantastic home today!

    This property is not currently displayed as for sale or rent on Zillow. This may be different from what's on other websites or public sources.

    Facts & features

    Interior

    Bedrooms & bathrooms
    • Bedrooms: 4
    • Bathrooms: 4
    • Full bathrooms: 3
    • 1/2 bathrooms: 1
    Heating
    • Forced air, Gas
    Cooling
    • Central
    Appliances
    • Included: Dishwasher, Microwave, Refrigerator
    Features
    • Flooring: Tile, Hardwood
    • Has fireplace: Yes
    Interior area
    • Total interior livable area: 3,409 sqft

    Property

    Parking
    • Parking features: Garage - Attached
    Features
    • Exterior features: Stone, Brick, Cement / Concrete
    Lot
    • Size: 0.37 Acres
    Details
    • Parcel number: 1194755

    Construction

    Type & style
    • Home type: SingleFamily
    Materials
    • Foundation: Slab
    • Roof: Composition
    Condition
    • Year built: 2014

    Community & HOA

    HOA
    • Has HOA: Yes
    • HOA fee: $44 monthly
    Location
    • Region: San Antonio

    Financial & listing details

    • Price per square foot: $191/sqft
    • Tax assessed value: $634,450
    • Annual tax amount: $4,418

    Price history

    DateEventPrice
    6/15/2021Sold--
    Source: LERA MLS #1527060 Report a problem
    5/25/2021Pending sale$520,000$153/sqft
    Source: LERA MLS #1527060 Report a problem
    5/18/2021Contingent$520,000$153/sqft
    Source: LERA MLS #1527060 Report a problem
    5/15/2021Listed for sale$520,000+15.6%$153/sqft
    Source: LERA MLS #1527060 Report a problem
    4/18/2017Listing removed$449,750$132/sqft
    Source: Keller Williams - Heritage #1232870 Report a problem
    3/29/2017Price change$449,750-0.1%$132/sqft
    Source: Keller Williams Heritage #1232870 Report a problem
    10/29/2016Price change$450,000-1.1%$132/sqft
    Source: Best Practices Realty #1207766 Report a problem
    10/21/2016Listed for sale$455,000$133/sqft
    Source: Best Practices Realty #1207766 Report a problem

    Public tax history

    YearProperty taxesTax assessment
    2025$4,418 +4.5%$634,450 +4%
    2024$4,229 -6.5%$610,000 -1.8%
    2023$4,524 -1.4%$621,016 +10%
    2022$4,589 +23.6%$564,560 +20.7%
    2021$3,711 $467,820 +3.6%
    2020$3,711 -53.7%$451,600 +1.6%
    2019$8,020 $444,490 -0.2%
    2018$8,020 +1%$445,220 +2.6%
    2017$7,942 -14.1%$434,140 +2.8%
    2016$9,246 $422,170 +229.8%
    2015-- $127,990 +172.9%
    2014-- $46,900
    Find assessor info on the county website

    Neighborhood: 78261

    Nearby schools

    GreatSchools rating
    Schools provided by the listing agent
    • Elementary: Indian Springs
    • Middle: Smithson Valley
    • High: Smithson Valley
    • District: Comal

    Source: The MLS. This data may not be complete. We recommend contacting the local school district to confirm school assignments for this home.

    Get a cash offer in 3 minutes
    Find out how much your home could sell for in as little as 3 minutes with a no-obligation cash offer.
    Estimated market value
    $650,700
    Get a cash offer in 3 minutes
    Find out how much your home could sell for in as little as 3 minutes with a no-obligation cash offer.
    Estimated market value
    $650,700