Custom home with something for everyone. As you enter the gated property you see a beautiful level 5 acres. The home has 4 large bedrooms, 3/4 have walk in closets, also an office. 3 stall horse barn with storage, plus electro braid fenced pasture for riding. Massive 2400 sq ft Steel shop that is 16' interior min clearance, 12x14 RV door and 3 more 10x10 doors. Beautifully landscaped featuring 18 zone sprinkler system. Come tour this so you can see where you can entertain your friends and family!
Pending
Price cut: $41K (9/9)
$1,449,000
26202 NE 29th Ave, Ridgefield, WA 98642
4beds
3,130sqft
Residential, Single Family Residence
Built in 2016
5 Acres Lot
$-- Zestimate®
$463/sqft
$-- HOA
What's special
Beautifully landscapedGated property
- 97 days
- 1,259
- 83
Zillow last checked:
Listing updated:
Listed by:
Jason O'Donnell 360-513-5849,
Weichert Realtors, Equity NW
Source: RMLS (OR),MLS#: 730348963
Facts & features
Interior
Bedrooms & bathrooms
- Bedrooms: 4
- Bathrooms: 3
- Full bathrooms: 3
- Main level bathrooms: 2
Rooms
- Room types: Bedroom 4, Office, Bedroom 2, Bedroom 3, Dining Room, Family Room, Kitchen, Living Room, Primary Bedroom
Primary bedroom
- Features: Ceiling Fan, Coved, Suite, Walkin Closet, Walkin Shower
- Level: Main
- Area: 238
- Dimensions: 17 x 14
Bedroom 2
- Level: Main
- Area: 192
- Dimensions: 16 x 12
Bedroom 3
- Features: Walkin Closet
- Level: Upper
- Area: 132
- Dimensions: 12 x 11
Bedroom 4
- Features: Walkin Closet
- Level: Upper
- Area: 156
- Dimensions: 13 x 12
Dining room
- Features: Coved, Wood Floors
- Level: Main
- Area: 144
- Dimensions: 12 x 12
Family room
- Features: Builtin Features, Wood Floors
- Level: Main
Kitchen
- Features: Island, Butlers Pantry, Wood Floors
- Level: Main
Office
- Level: Main
Heating
- Heat Pump
Appliances
- Included: Disposal, Stainless Steel Appliance(s), Washer/Dryer
Features
- Ceiling Fan(s), Central Vacuum, High Ceilings, Walk-In Closet(s), Coved, Built-in Features, Kitchen Island, Butlers Pantry, Suite, Walkin Shower, Quartz
- Flooring: Hardwood, Wood, Concrete
- Basement: Crawl Space
- Number of fireplaces: 1
- Fireplace features: Electric
Interior area
- Total structure area: 3,130
- Total interior livable area: 3,130 sqft
Video & virtual tour
Property
Parking
- Total spaces: 3
- Parking features: Parking Pad, RV Access/Parking, RV Boat Storage, Attached, Oversized
- Attached garage spaces: 3
- Has uncovered spaces: Yes
Accessibility
- Accessibility features: Accessible Hallway, Garage On Main, Main Floor Bedroom Bath, Accessibility
Features
- Levels: Two
- Stories: 2
- Patio & porch: Covered Patio
- Exterior features: Yard
- Fencing: Fenced
- Has view: Yes
- View description: Mountain(s), Seasonal
- Waterfront features: Seasonal
Lot
- Size: 5 Acres
- Features: Gated, Level, Private, Seasonal, Sprinkler, Acres 5 to 7
Details
- Additional structures: RVParking, RVBoatStorage, Workshopnull
- Parcel number: 214498000
- Zoning: gis
Construction
Type & style
- Home type: SingleFamily
- Architectural style: Craftsman
- Property subtype: Residential, Single Family Residence
Materials
- Concrete, Metal Frame, Cement Siding, Stone
- Roof: Composition
Condition
- Resale
- New construction: No
- Year built: 2016
Utilities & green energy
- Gas: Propane
- Sewer: Septic Tank
- Water: Private, Well
Community & HOA
HOA
- Has HOA: No
Location
- Region: Ridgefield
Financial & listing details
- Price per square foot: $463/sqft
- Tax assessed value: $1,144,062
- Annual tax amount: $11,532
- Date on market: 6/19/2026
- Cumulative days on market: 97 days
- Listing terms: Cash,Conventional,FHA,VA Loan
- Road surface type: Concrete, Paved
Estimated market value
Not available
Estimated sales range
Not available
Not available
Price history
| Date | Event | Price |
|---|---|---|
| 9/12/2026 | Pending sale | $1,449,000$463/sqft |
Source:  RMLS (OR) #730348963 Report a problem RMLS (OR) #730348963 Report a problem | ||
| 9/9/2026 | Price change | $1,449,000-2.8%$463/sqft |
Source: RMLS (OR) #730348963 Report a problem | ||
| 8/12/2026 | Price change | $1,490,000-3.8%$476/sqft |
Source: RMLS (OR) #730348963 Report a problem | ||
| 8/3/2026 | Price change | $1,549,000-3.1%$495/sqft |
Source: RMLS (OR) #730348963 Report a problem | ||
| 7/16/2026 | Price change | $1,598,000-4.6%$511/sqft |
Source: RMLS (OR) #730348963 Report a problem | ||
| 6/30/2026 | Price change | $1,675,000-4.3%$535/sqft |
Source: RMLS (OR) #730348963 Report a problem | ||
| 6/19/2026 | Listed for sale | $1,749,900+133.6%$559/sqft |
Source: RMLS (OR) #730348963 Report a problem | ||
| 7/14/2017 | Sold | $749,000+298.4%$239/sqft |
Source: RMLS (OR) #17637904 Report a problem | ||
| 8/17/2016 | Sold | $188,000$60/sqft |
Source: Public Record Report a problem | ||
Public tax history
| Year | Property taxes | Tax assessment |
|---|---|---|
| 2025 | $11,533 +14.5% | $1,144,062 +6.3% |
| 2024 | $10,070 +4.4% | $1,075,830 -2.2% |
| 2023 | $9,644 +13.4% | $1,099,772 +9% |
| 2022 | $8,506 +4.2% | $1,009,399 +16.3% |
| 2021 | $8,161 +4.5% | $867,997 +11.6% |
| 2020 | $7,808 | $778,073 +6.1% |
| 2019 | $7,808 +3.5% | $733,199 +2.4% |
| 2018 | $7,545 -1.9% | $716,066 +13.4% |
| 2017 | $7,689 +329% | $631,375 +265% |
| 2016 | $1,792 | $172,987 +6.2% |
| 2015 | $1,792 +6.1% | $162,883 +9.3% |
| 2014 | $1,690 | $148,989 |
Find assessor info on the county website
Monthly payment
Est. payment
Payment breakdown
Explore the cost of this home by adjusting the details. Changes won't be saved.Climate risks
Neighborhood: 98642
Nearby schools
Schools provided by the listing agent
- Elementary: South Ridge
- Middle: View Ridge
- High: Ridgefield
Source: RMLS (OR). This data may not be complete. We recommend contacting the local school district to confirm school assignments for this home.
Similar homes
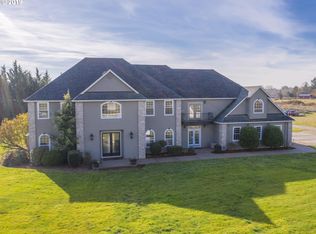
- $1,495,0004 bd3 ba4.3k sqft30305 NW 18th Pl, Ridgefield, WA 98642For Sale By Owner

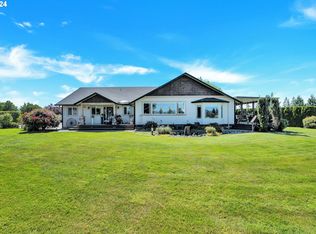
- $1,350,0004 bd4 ba3.8k sqft32102 NW Eagle Crest Dr, Ridgefield, WA 98642Active

 MLS ID #734319136, Harvey Coker, Cascade Hasson Sotheby's International Realty. RMLS (OR)
 - $1,349,0005 bd3 ba4.3k sqft908 NE 224th Cir, Ridgefield, WA 98642Active
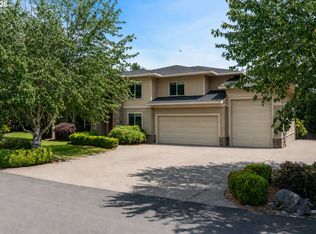 MLS ID #530825565, Asia Wheaton, eXp Realty LLC. RMLS (OR)
 - $999,9994 bd3 ba3.4k sqft1001 S 50th Ct, Ridgefield, WA 98642Active
 MLS ID #428573688, Amil Haddad, Real Broker LLC. RMLS (OR)
 - $875,0004 bd5 ba2.7k sqft1867 S Harrier Rd, Ridgefield, WA 98642ActiveMLS ID #155887440, Joel Mattila, eXp Realty LLC. RMLS (OR)
- $890,0004 bd4 ba2.9k sqft4605 S 19th St, Ridgefield, WA 98642ActiveMLS ID #110766206, Dawn Beaudoin, Realty One Group Prestige. RMLS (OR)
- $825,0004 bd3 ba2.6k sqft4802 S 12th Cir, Ridgefield, WA 98642ActiveMLS ID #430230543, Katrina Kafulides, Keller Williams Realty. RMLS (OR)
- $1,590,0004 bd4 ba4.3k sqft10907 NE 131st St, Vancouver, WA 98662ActiveMLS ID #166813562, Megan Borwieck, Premiere Property Group LLC. RMLS (OR)
- $1,849,9004 bd3 ba3.4k sqft4307 NE 165th Cir, Vancouver, WA 98686ActiveMLS ID #171294391, Dawn Beaudoin, Realty One Group Prestige. RMLS (OR)
- $815,0004 bd3 ba2.2k sqft1866 S Pintail Ct, Ridgefield, WA 98642ActiveMLS ID #109317125, Jodie Sharp, Windermere Northwest Living. RMLS (OR)
- $1,299,0004 bd4 ba3.6k sqft14804 NE 117th Cir, Vancouver, WA 98682ActiveMLS ID #108290310, Alan Reeves, Windermere Northwest Living. RMLS (OR)
- $1,585,0005 bd3 ba3.2k sqft17416 NE Hooper Wollam Rd, Amboy, WA 98601ActiveMLS ID #623344907, John Rose, Keller Williams Realty. RMLS (OR)
- $1,290,0004 bd3 ba3k sqft34281 Millard Rd, Warren, OR 97053ActiveMLS ID #414354229, Jim Collison, RE/MAX Equity Group. RMLS (OR)
- $799,9005 bd4 ba2.5k sqft4220 S Winery Cir, Ridgefield, WA 98642ActiveMLS ID #396832678, AnnaMarie Davault, RE/MAX Equity Group. RMLS (OR)
- $999,9004 bd4 ba4.3k sqft33306 Freds Row Ln, Saint Helens, OR 97051ActiveMLS ID #332895961, Lea Chitwood, RE/MAX Powerpros. RMLS (OR)
- $849,9005 bd3 ba3.1k sqft956 N Noble Loop, Ridgefield, WA 98642ActiveMLS ID #181028000, Linsey Beattie, Keller Williams Realty. RMLS (OR)
- $1,749,0003 bd2 ba3.6k sqft14104 NE 76th Ave, Vancouver, WA 98662ActiveMLS ID #668780319, Iuri Djioev, Realty ONE Group Pacifica. RMLS (OR)
- $759,9004 bd3 ba2.2k sqft4119 S 16th Way, Ridgefield, WA 98642ActiveMLS ID #112549101, Rosalie Landino, Coldwell Banker Bain. RMLS (OR)
- $1,299,0004 bd3 ba3.2k sqft12500 NW 48th Ct, Vancouver, WA 98685ActiveMLS ID #766462305, Ryan Lapointe, Premiere Property Group LLC. RMLS (OR)
- $795,0004 bd3 ba2.3k sqft1304 S 44th Ave, Ridgefield, WA 98642ActiveMLS ID #400473273, Trish Farrell, Coldwell Banker Bain. RMLS (OR)
