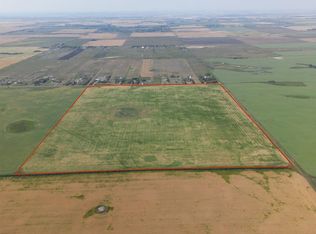
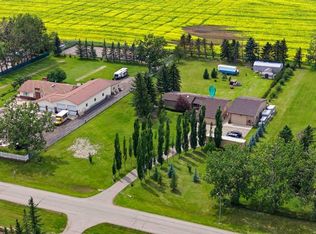
OPEN HOUSE SUNDAY AUGUST 23 FROM 1-4 PM! Amazing opportunity to own a quarter section just outside of Calgary in Rocky View County! This extraordinary property offers a home with over 6,500 sq ft+|~ of masterfully crafted space divided into 3 distinct living areas and is set on 152.89 acres+|~ of pristine Alberta countryside. Designed with intention this home delivers a rare blend of architectural elegance, multi generational versatility, and premium amenities. The main living area features 2+2 bedrooms, 3 full baths, a chef inspired kitchen, expansive dining room, entertainment space, games room, and a private home theatre—all finished with attention to detail. The second residence is a well appointed 1 bed, 1 bath suite with its own full kitchen, laundry, private outdoor deck, its own dedicated single heated garage with direct access to elevator ideal for elevated adult living. The third living area, located in the walkout basement is a bright 2 bed, 1 bath with kitchen, laundry, and in floor heating, offering comfort and privacy. The home features elevator access from the heated single garage to both levels of the home. The main residence has direct access to the oversized triple heated garage with mezzanine storage. There is a 42' x 90' heated shop with mezzanine and 2 piece bath is perfect for collectors, entrepreneurs, or storage of scale equipment. Approximately 130 acres of this land is newly seeded to alfalfa hay mix (2025). This property is situated just minutes from Calgary, Airdrie, Balzac, and it is just off the 566 HWY (paved) which is added convenience for anyone commuting! This is a rare opportunity, book your private viewing today!
Lot/land
C$3,750,000
262035 Range Road 282, Rocky View County, AB T4A 3C9
7beds
152.89Acres
Agriculture
Built in ----
152.89 Acres Lot
$-- Zestimate®
C$1,119/sqft
C$-- HOA
What's special
- 91 days
- 57
- 4
Zillow last checked:
Listing updated:
Listed by:
Dan Peters, Broker,
Re/Max Rocky View Real Estate,
Bobbi Morrison, Associate,
Re/Max Rocky View Real Estate
Source: courtesy of Pillar9 System,MLS®#: A2323463 Originating MLS®#: Calgary
Originating MLS®#: CalgaryFacts & features
Interior
Bedrooms & bathrooms
- Bedrooms: 7
- Bathrooms: 5
- Full bathrooms: 5
Other
- Level: Main
- Dimensions: 14`2" x 13`10"
Bedroom
- Level: Main
- Dimensions: 11`7" x 10`11"
Bedroom
- Level: Basement
- Dimensions: 18`0" x 10`6"
Bedroom
- Level: Basement
- Dimensions: 16`11" x 9`10"
Bedroom
- Level: Main
- Dimensions: 17`7" x 12`0"
Bedroom
- Level: Basement
- Dimensions: 11`3" x 10`6"
Bedroom
- Level: Basement
- Dimensions: 11`4" x 11`1"
Other
- Level: Main
- Dimensions: 7`11" x 4`11"
Other
- Level: Basement
- Dimensions: 9`0" x 5`2"
Other
- Level: Main
- Dimensions: 10`6" x 5`11"
Other
- Level: Basement
- Dimensions: 8`1" x 5`8"
Other
- Level: Main
- Dimensions: 12`2" x 9`1"
Dining room
- Level: Main
- Dimensions: 17`2" x 15`3"
Dining room
- Level: Main
- Dimensions: 14`4" x 12`0"
Other
- Level: Main
- Dimensions: 8`2" x 7`10"
Other
- Level: Main
- Dimensions: 20`0" x 19`3"
Other
- Level: Basement
- Dimensions: 10`7" x 5`3"
Flex space
- Level: Basement
- Dimensions: 29`2" x 14`3"
Flex space
- Level: Basement
- Dimensions: 12`8" x 7`11"
Other
- Level: Basement
- Dimensions: 16`5" x 9`7"
Game room
- Level: Basement
- Dimensions: 24`8" x 14`10"
Kitchen
- Level: Main
- Dimensions: 14`9" x 13`11"
Kitchen
- Level: Main
- Dimensions: 12`4" x 9`5"
Other
- Level: Basement
- Dimensions: 19`0" x 11`10"
Laundry
- Level: Main
- Dimensions: 9`8" x 5`6"
Laundry
- Level: Main
- Dimensions: 9`4" x 6`7"
Laundry
- Level: Basement
- Dimensions: 4`0" x 2`9"
Living room
- Level: Main
- Dimensions: 19`9" x 13`0"
Living room
- Level: Main
- Dimensions: 18`8" x 11`9"
Living room
- Level: Basement
- Dimensions: 12`8" x 11`3"
Media room
- Level: Basement
- Dimensions: 16`9" x 14`3"
Office
- Level: Main
- Dimensions: 11`0" x 8`7"
Pantry
- Level: Main
- Dimensions: 6`10" x 6`7"
Storage
- Level: Basement
- Dimensions: 6`7" x 6`0"
Walk in closet
- Level: Main
- Dimensions: 7`4" x 5`0"
Walk in closet
- Level: Main
- Dimensions: 5`7" x 5`5"
Heating
- Boiler, Fan Coil, Radiant Floor, Forced Air, Natural Gas
Cooling
- Central Air
Appliances
- Included: See Remarks
Features
- Breakfast Bar, Central Vacuum, Closet Organizers, Elevator, Granite Counters, Kitchen Island, No Smoking Home, Open Floorplan, Pantry, Separate Entrance, Walk-In Closet(s), Wet Bar
- Flooring: Carpet, Hardwood, Linoleum, Tile
- Windows: Vinyl Windows
- Basement: Full
Interior area
- Total interior livable area: 3,351 sqft
Property
Parking
- Total spaces: 4
- Parking features: Driveway, Garage Door Opener, Garage Faces Front, Garage Faces Side, Heated Garage, Insulated, Oversized, Paved, Single Garage Attached
- Attached garage spaces: 4
- Has uncovered spaces: Yes
Accessibility
- Accessibility features: Accessible Doors, Accessible Elevator Installed, Standby Generator
Features
- Levels: One
- Stories: 1
- Exterior features: Private Yard
- Has spa: Yes
- Spa features: Bath
Lot
- Size: 152.89 Acres
Details
- Additional structures: See Remarks, Barn(s), Crop Storage, Grain Storage, Quonset, Workshop
- Parcel number: 113175993
- Zoning: A-GEN
Utilities & green energy
- Electric: 100 Amp Service, 200+ Amp Service
- Sewer: Pump, Septic Tank
- Water: Well
- Utilities for property: Electricity Connected, Natural Gas Connected, Satellite Internet Available, Underground Utilities
Community & HOA
Community
- Subdivision: NONE
Location
- Region: Rocky View County
Financial & listing details
- Price per square foot: C$1,119/sqft
- Date on market: 6/28/2026
- Inclusions: 3 fridges, 3 gas stoves, 3 built in dishwashers, 2 microwave hood covers, hood fan, 3 washers, 3 dryers, 2 built in vacuum systems with attachments, sauna "as is", all window coverings, 4 garage door openers with 4 remotes, diesel generator, fuel tank for generator, PVC shed
- Electric utility on property: Yes
Price history
Price history is unavailable.
Public tax history
Tax history is unavailable.
Climate risks
Neighborhood: T4A
Nearby schools
GreatSchools rating
No schools nearby
We couldn't find any schools near this home.
- C$1,999,0004 bd4 ba5k sqft280195 SE Township Road 264, Rocky View County, AB T4A3C8For Sale

- C$2,500,000160 acresRange Road 281, Rocky View County, AB T1Z0X2Lot/Land
- C$1,299,0004 bd3 ba1.8k sqft97 Delrich Mdw, Rocky View County, AB T1Z0K7For Sale
- C$1,590,00078.07 acresTownship Road 270, Rural Rocky View County, AB T4B2A4Lot/Land

Similar homes
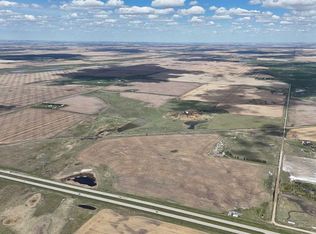
- C$2,100,000151.12 acres242069 Vale View Rd, Rocky View County, AB T1X 2G4Lot/Land
 MLS ID #A2313587, Heather Dougall, Associate, Royal Lepage Benchmark. courtesy of Pillar9 System
 - C$2,900,00087.53 acres2 & 72 Highways Rural Rocky, View County, AB T0MLot/Land
 MLS ID #A1057700, Rick Butz, Associate, Maxwell Capital Realty. courtesy of Pillar9 System
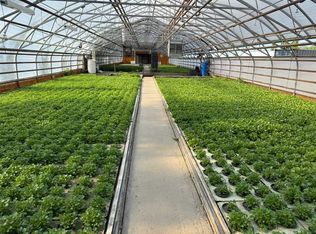
 - C$2,200,00029.79 acres263058 Township Road 252, Wheatland County, AB T0J 3G0Lot/Land
 MLS ID #A2328302, Karen Jardine, Associate, Cir Realty. courtesy of Pillar9 System
 - C$2,999,90012.76 acres271194 Range Road 13 NW, Airdrie, AB T4B 0B8Lot/Land
 MLS ID #A2297657, Kevin Beutler, Associate, 2% Realty. courtesy of Pillar9 System
