Skip main navigation
Active
  • Listed by: Excel Real Estate Experts • Melissa Samsell
    $649,950

    26204 SE 224th Street, Maple Valley, WA 98038

    3beds
    1,400sqft
    : 
    $3,962/mo
    Get pre-qualified
    Single Family Residence
    Built in 1959
    1.17 Acres Lot
    $-- Zestimate®
    $464/sqft
    $-- HOA

    What's special

    One-story livingKitchen features granite countertopsSurrounded by mature treesExpansive lot
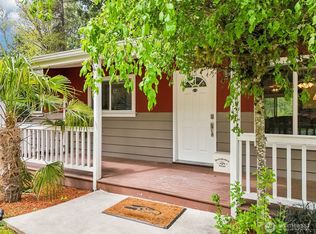
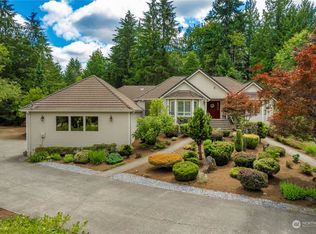
    Discover the perfect blend of privacy and convenience in sought-after Hobart! This well-maintained 3-bedroom, 1.75-bath rambler offers the ease of one-story living on a beautiful 1-acre lot surrounded by mature trees. Cozy up by the fireplace or enjoy seamless indoor-outdoor living with a large deck overlooking your own private backyard retreat. The kitchen features granite countertops, and plenty of workspace, while the primary suite includes an attached ¾ bath. The expansive lot provides endless possibilities for gardening, entertaining, recreation, or simply enjoying the peaceful setting. Tucked away in one of Hobart's most desirable areas, you'll enjoy the tranquility of country living with easy access to shopping, dining, and major commuting routes. Rarely does a property offer this much privacy, usable land, and convenient single-level living in such an exceptional location.
    26 days
    |
    2,575
    |
    196
    |

    Likely to sell faster than

    Zillow last checked:

    Listing updated:

    Listed by:

    Melissa Samsell,

    Excel Real Estate Experts,

    Jeremy Mellick,

    Excel Real Estate Experts

    Source: NWMLS as distributed by MLS GRID,MLS#: 2559366MLS Logo

      Facts & features

      Interior

      Bedrooms & bathrooms
      • Bedrooms: 3
      • Bathrooms: 2
      • Full bathrooms: 1
      • 3/4 bathrooms: 1
      • Main level bathrooms: 2
      • Main level bedrooms: 3
      Primary bedroom
      • Level: Main
      Bedroom
      • Level: Main
      Bedroom
      • Level: Main
      Bathroom full
      • Level: Main
      Bathroom three quarter
      • Level: Main
      Entry hall
      • Level: Main
      Family room
      • Level: Main
      Kitchen with eating space
      • Level: Main
      Heating
      • Fireplace, Ductless, Electric
      Cooling
      • Ductless
      Appliances
      • Included: Dishwasher, Refrigerator, Stove(s)/Range(s), Dishwasher(s), Refrigerator(s), Water Heater: Electric
      Features
      • Bath Off Primary
      • Flooring: Ceramic Tile, Engineered Hardwood
      • Windows: Dbl Pane/Storm Window
      • Basement: None
      • Number of fireplaces: 1
      • Fireplace features: Wood Burning, Main Level: 1, Fireplace
      Interior area
      • Total structure area: 1,400
      • Total interior livable area: 1,400 sqft

      Property

      Parking
      • Total spaces: 2
      • Parking features: Attached Garage
      • Has attached garage: Yes
      • Covered spaces: 2
      Features
      • Levels: One
      • Stories: 1
      • Entry location: Main
      • Patio & porch: Bath Off Primary, Dbl Pane/Storm Window, Fireplace, Water Heater
      • Has view: Yes
      • View description: Territorial
      Lot
      • Size: 1.17 Acres
      • Features: Paved, Cable TV, Deck, Fenced-Partially, Outbuildings
      • Topography: Level
      • Residential vegetation: Brush, Garden Space, Wooded
      Details
      • Parcel number: 1222069088
      • Special conditions: Standard

      Construction

      Type & style
      • Home type: SingleFamily
      • Architectural style: 1 Story
      • Property subtype: Single Family Residence
      Materials
      • Wood Siding
      • Foundation: Poured Concrete
      • Roof: Composition
      Condition
      • Year built: 1959

      Utilities & green energy

      • Electric: Company: PSE
      • Sewer: Septic Tank, Company: PSE
      • Water: Public, Company: Cedar River

      Community & HOA

      Community
      • Subdivision: Maple Valley
      Location
      • Region: Maple Valley

      Financial & listing details

      • Price per square foot: $464/sqft
      • Tax assessed value: $584,000
      • Annual tax amount: $6,232
      • Date on market: 7/22/2026
      • Cumulative days on market: 28 days
      • Listing terms: Conventional,FHA,VA Loan
      • Inclusions: Dishwasher(s), Refrigerator(s), Stove(s)/Range(s)

        Estimated market value

        Not available

        Estimated sales range

        Not available

        Not available

        Price history

        DateEventPrice
        7/23/2026Listed for sale$649,950$464/sqft
        Source: NWMLS as distributed by MLS GRID #2559366 Report a problem

        Public tax history

        YearProperty taxesTax assessment
        2025$6,860 +10.1%$584,000 +10.2%
        2024$6,232 -0.3%$530,000 +1.3%
        2023$6,252 +2.3%$523,000 -12.1%
        2022$6,113 +12.1%$595,000 +35.5%
        2021$5,456 +6.7%$439,000 +17.7%
        2020$5,113 +12.6%$373,000 +4.5%
        2019$4,542 +9.1%$357,000 +6.6%
        2018$4,163 -9.3%$335,000 +9.5%
        2017$4,588 +11.9%$306,000 +1.3%
        2016$4,100 $302,000 +6.3%
        2015$4,100 $284,000 +9.7%
        2014$4,100 $259,000 +14.1%
        2013$4,100 $227,000 +10.2%
        2012-- $206,000 -12%
        2011-- $234,000 -12.7%
        2010-- $268,000
        2009-- $268,000 +7.6%
        2007-- $249,000 +5.1%
        2006-- $237,000 +4.9%
        2005-- $226,000 +37%
        2001$2,340 +8.8%$165,000 +10%
        2000$2,151 $150,000
        Find assessor info on the county website

        Monthly payment

        Est. payment

        Payment breakdown

        Explore the cost of this home by adjusting the details. Changes won't be saved.
        All calculations are estimates and provided by Zillow, Inc. for informational purposes only. Actual amounts may vary.
        HOA fees may include property taxes on listings classified as Co-Ops. Contact the listing agent and/or owner for fee details.
        See how much you could borrow to make a competitive offer.

        Climate risks

        Neighborhood: 98038

        Getting around

        2 / 100
        Car-Dependent
        0 / 100
        No Nearby Transit
        25 / 100
        Somewhat Bikeable

        Nearby schools

        GreatSchools rating
        Schools provided by the listing agent
        • Elementary: Tahoma Elementary
        • Middle: Summit Trail Middle School
        • High: Tahoma Snr High

        Source: NWMLS as distributed by MLS GRID. This data may not be complete. We recommend contacting the local school district to confirm school assignments for this home.

        A local agent can set up tours, give advice and negotiate with sellers.

        Browse local experts

        Similar homes