55+ Community. 2 Bed plus Office, 2 bath. COMPLETELY RENOVATED! Low HOA! Upgraded Walk-in tub. Low maintenance yard. Close to community pool/spa. Single-story, move-in ready home offers a fresh, modern aesthetic with newer vinyl plank flooring throughout, complemented by newer recessed lighting, ceiling fans, and stylish fixtures. Boasting 2 spacious bedrooms and 2 fully renovated bathrooms, this home also features a versatile office space that could easily be converted into a 3rd bedroom to suit your needs. The living room, complete with a cozy fireplace, seamlessly flows into the dining area, making it perfect for both everyday living and entertaining. The heart of the home, the kitchen, has been completely transformed with newer cabinets, stainless steel appliances, and luxurious quartz countertops. Both bathrooms have been upgraded with modern finishes that elevate the home’s appeal, including the primary bathroom, which features a newly installed walk-in tub, offering both comfort and convenience. Additional highlights include a separate laundry room, a 2-car attached garage with a newer garage door, and newer double-pane vinyl windows that offer energy efficiency and added comfort. The exterior and interior have been painted a couple years ago, ensuring a clean, crisp look inside and out. Step outside to enjoy a beautifully landscaped backyard with serene mountain views, perfect for relaxing or entertaining. Located just steps from the community clubhouse with a swimming pool and a separate jacuzzi, you’ll enjoy resort-style living at its finest. With easy access to major freeways, and being just minutes from dining, shopping, and all the amenities you need, this home is the ideal place to relax, unwind, and enjoy the best of 55+ community living.
Sold for $420,500
Listed by: Team Forss Realty Group • Goran Forss • Contact: 951-302-1492
Bought with: eXp Realty of California Inc
$420,500
26204 Sunnywood St, Menifee, CA 92586
2beds
1,199sqft
Single Family Residence
Built in 1985
3,920 Square Feet Lot
$423,700 Zestimate®
$351/sqft
$2,218 Estimated rent
Home value
$423,700
$381,000 - $470,000
$2,218/mo
Zestimate® history
Owner options
List your home for rent
$2,218/mo
Rent Zestimate®
Find your next renter with Zillow Rental Manager. Plus, with online applications, you can quickly screen prospective tenants – for free.
$2,218/mo
Rent Zestimate®
Refinance and save
$2,749/mo
Est. payment
Refinancing to a lower rate could help reduce your monthly payments and save thousands over the life of the loan.
$2,749/mo
Est. payment
Explore your selling options
Work with a Zillow partner agent
Leverage their expertise and Zillow's premium Showcase listings to get your home seen by more buyers.
Get startedList with your own agent
Get your home in front of millions of buyers by listing it on Zillow.
Learn how to do itSell it yourself
Take full control of how buyers see your home on Zillow by listing For Sale by Owner (FSBO).
List your homeWhat's special
Cozy fireplaceBeautifully landscaped backyardLow maintenance yardSerene mountain viewsModern finishesStylish fixturesVersatile office space
Zillow last checked:
Listing updated:
Listed by:
Goran Forss DRE #01711806 951-302-1492,
Team Forss Realty Group,
Jennypher Moore DRE #01959213,
Team Forss Realty Group
Bought with:
Dana Garcia, DRE #02128451
eXp Realty of California Inc
Source: CRMLS,MLS#: SW25073528 Originating MLS: California Regional MLS
Originating MLS: California Regional MLSFacts & features
Interior
Bedrooms & bathrooms
- Bedrooms: 2
- Bathrooms: 2
- Full bathrooms: 2
- Main level bathrooms: 2
- Main level bedrooms: 2
Rooms
- Room types: Bedroom
Bedroom
- Features: All Bedrooms Down
Heating
- Central
Cooling
- Central Air
Appliances
- Laundry: Inside, Laundry Room
Features
- All Bedrooms Down
- Has fireplace: Yes
- Fireplace features: Family Room
- Common walls with other units/homes: No Common Walls
Interior area
- Total interior livable area: 1,199 sqft
Property
Parking
- Total spaces: 2
- Parking features: Garage - Attached
- Attached garage spaces: 2
Features
- Levels: One
- Stories: 1
- Entry location: main
- Pool features: Community, Association
- Has view: Yes
- View description: Mountain(s)
Lot
- Size: 3,920 Square Feet
- Features: 0-1 Unit/Acre
Details
- Parcel number: 335411011
- Zoning: R-6
- Special conditions: Standard
Construction
Type & style
- Home type: SingleFamily
- Property subtype: Single Family Residence
Condition
- New construction: No
- Year built: 1985
Utilities & green energy
- Sewer: Public Sewer
- Water: Public
Community & HOA
Community
- Features: Curbs, Sidewalks, Pool
- Senior community: Yes
HOA
- Has HOA: Yes
- Amenities included: Pool, Spa/Hot Tub
- HOA fee: $49 monthly
- HOA name: Avalon Managament
- HOA phone: 951-244-0048
Location
- Region: Menifee
Financial & listing details
- Price per square foot: $351/sqft
- Tax assessed value: $428,910
- Date on market: 4/10/2025
- Cumulative days on market: 30 days
- Listing terms: Submit
Price history
| Date | Event | Price |
|---|---|---|
| 6/23/2025 | Sold | $420,500-1.1%$351/sqft |
Source:  CRMLS #SW25073528 Report a problem CRMLS #SW25073528 Report a problem | ||
| 5/12/2025 | Pending sale | $425,000$354/sqft |
Source: CRMLS #SW25073528 Report a problem | ||
| 4/11/2025 | Listed for sale | $425,000$354/sqft |
Source: CRMLS #SW25073528 Report a problem | ||
| 3/6/2023 | Sold | $425,000$354/sqft |
Source: Public Record Report a problem | ||
| 2/1/2023 | Pending sale | $425,000$354/sqft |
Source: CRMLS #PW23007002 Report a problem | ||
| 1/15/2023 | Listed for sale | $425,000+73.5%$354/sqft |
Source: CRMLS #PW23007002 Report a problem | ||
| 12/8/2020 | Sold | $245,000+2.1%$204/sqft |
Source:  CRMLS #IG20231003 Report a problem CRMLS #IG20231003 Report a problem | ||
| 11/19/2020 | Pending sale | $239,900$200/sqft |
Source: Keller Williams Realty #IG20231003 Report a problem | ||
| 11/10/2020 | Listed for sale | $239,900$200/sqft |
Source: Keller Williams Realty #IG20231003 Report a problem | ||
Public tax history
| Year | Property taxes | Tax assessment |
|---|---|---|
| 2026 | -- | $428,910 -3% |
| 2025 | $4,987 +2.2% | $442,170 +2% |
| 2024 | $4,877 +61.7% | $433,500 +70.1% |
| 2023 | $3,017 +1.3% | $254,898 +2% |
| 2022 | $2,979 +1.9% | $249,900 +2% |
| 2021 | $2,925 +95.1% | $245,000 +97.7% |
| 2020 | $1,499 +2.1% | $123,927 +2% |
| 2019 | $1,469 +4.5% | $121,498 +2% |
| 2018 | $1,406 +1.7% | $119,117 +2% |
| 2017 | $1,382 | $116,782 +2% |
| 2016 | $1,382 +12.2% | $114,493 +1.5% |
| 2015 | $1,231 +3% | $112,776 +2% |
| 2014 | $1,196 | $110,568 +0.5% |
| 2013 | -- | $110,070 +2% |
| 2012 | -- | $107,912 +2% |
| 2011 | -- | $105,797 +0.8% |
| 2010 | -- | $105,009 -0.2% |
| 2009 | -- | $105,260 +2% |
| 2008 | -- | $103,197 +2% |
| 2007 | -- | $101,175 +2% |
| 2006 | -- | $99,192 +2% |
| 2005 | -- | $97,248 +3.9% |
| 2003 | -- | $93,596 +2% |
| 2002 | -- | $91,762 +2% |
| 2001 | $919 +14.9% | $89,964 +15.3% |
| 2000 | $800 | $78,000 |
Find assessor info on the county website
Neighborhood: Sun City
Nearby homes
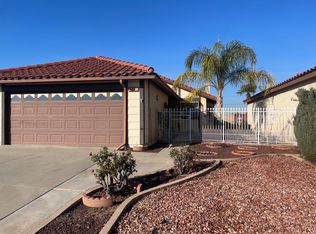
- $347,6002 bd2 ba1k sqft26194 Sunnywood St, Menifee, CA 92586Off Market
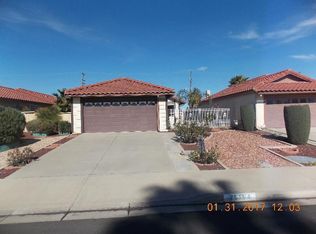
- $361,2002 bd2 ba1k sqft26194 Sunnywood St, Menifee, CA 92586Off Market
- $216,0002 bd2 ba908 sqft26212 Sunnywood St, Menifee, CA 92586Sold

- $345,8002 bd2 ba908 sqft26186 Sunnywood St, Menifee, CA 92586Off Market

- $367,7002 bd2 ba1.1k sqft26222 Sunnywood St, Menifee, CA 92586Off Market
- $315,4002 bd1 ba840 sqft26176 Sunnywood St, Menifee, CA 92586Off Market
- $356,3002 bd2 ba1k sqft26230 Sunnywood St, Menifee, CA 92586Off Market
- $390,0003 bd2 ba1.1k sqft26168 Sunnywood St, Menifee, CA 92586Sold
Nearby schools
GreatSchools rating
- 7/10Ridgemoor Elementary SchoolGrades: K-5Distance: 2.2 mi
- 6/10Kathryn Newport Middle SchoolGrades: 6-8Distance: 3 mi
- NAMenifee PreschoolGrades: Distance: 3.5 mi
Get a cash offer in 3 minutes
Find out how much your home could sell for in as little as 3 minutes with a no-obligation cash offer.
Estimated market value
$423,700
Get a cash offer in 3 minutes
Find out how much your home could sell for in as little as 3 minutes with a no-obligation cash offer.
Estimated market value
$423,700
- California
- Riverside County
- Menifee
- 92586
- Sun City
- 26204 Sunnywood St
Nearby cities
Nearby neighborhoods
Nearby zip codes
Other Menifee Topics
