Welcome to the epitome of luxury living nestled within the prestigious confines of the esteemed Seminole Lakes gated community in picturesque Punta Gorda, Florida. Be prepared to step into a world of luxury and comfort as you explore the meticulously designed Antigua model home by Reliable Homes, offering an unrivaled living experience that seamlessly blends elegance with modern convenience. Beyond being just a residence, this exceptional property embodies an exclusive lifestyle, inviting you to revel in the security and tranquility of a gated community while enjoying a plethora of amenities. From the captivating 18-hole golf course to the clubhouse's warm camaraderie, the swimming pool's inviting allure, and the peace of mind provided by security, each element contributes to an elevated living experience. Serenity awaits by the shimmering freshwater lakes, adding a touch of natural beauty to your everyday life. As you step inside, prepare to be enchanted by the heart of this abode—an open and spacious eat-in kitchen that's a culinary haven. Adorned with exquisite stone counters, a stylish backsplash, finely crafted wood cabinetry, and stainless steel appliances, this space embodies the perfect marriage of culinary artistry and practical elegance. The kitchen boasts transom windows above the cabinets, inviting natural light streams to create an inviting and warm ambiance. The breakfast bar and dinette transcend mere dining—they offer an immersive experience. Enjoy picturesque views of the lanai that seamlessly merge the indoor and outdoor living spaces. Speaking of the lanai, the oversized screened area invites you to your private sanctuary, surrounded by meticulously landscaped grounds—an idyllic setting for entertaining guests or simply unwinding in absolute tranquility. The interior of this immaculate home features a spacious open floor plan adorned with a wall of pocketing sliding doors leading to the lanai. Natural light cascades through every corner, infusing the space with abundant warmth and vibrancy. The owner's suite is a lavish retreat, boasting an upgraded bath, separate stone counter vanities, and a beautifully tiled shower. Dual walk-in closets offer ample storage. The guest bedroom's ensuite, boasting a full jetted tub, promises visitors the utmost comfort and relaxation. Meanwhile, the versatile third bedroom or Den/Office, featuring its walk-in closet, presents limitless possibilities—a space perfectly tailored to accommodate your unique lifestyle and needs. Escape the daily hustle and bustle to this tranquil haven that offers a flawless blend of luxury, comfort, and convenience. Seminole Lakes embodies refined living, and this exquisite Antigua model is a testament to the luxurious Florida lifestyle you deserve. Don't let this opportunity slip away—seize the chance to embrace elegance and tranquility, as this remarkable property stands ready for you to make it your own, right here and now. Bedroom Closet Type: Walk-in Closet (Primary Bedroom).
Sold for $419,000
$419,000
26205 FEATHERSOUND DRIVE, PUNTA GORDA, FL 33955
3beds
1,936sqft
Single Family Residence
Built in 2001
5,000 Square Feet Lot
$351,200 Zestimate®
$216/sqft
$2,702 Estimated rent
Home value
$351,200
$330,000 - $372,000
$2,702/mo
Zestimate® history
Owner options
List your home for rent
$2,702/mo
Rent Zestimate®
Find your next renter with Zillow Rental Manager. Plus, with online applications, you can quickly screen prospective tenants – for free.
$2,702/mo
Rent Zestimate®
Refinance and save
$2,971/mo
Est. payment
Refinancing to a lower rate could help reduce your monthly payments and save thousands over the life of the loan.
$2,971/mo
Est. payment
Explore your selling options
Work with a Zillow partner agent
Leverage their expertise and Zillow's premium Showcase listings to get your home seen by more buyers.
Get startedList with your own agent
Get your home in front of millions of buyers by listing it on Zillow.
Learn how to do itSell it yourself
Take full control of how buyers see your home on Zillow by listing For Sale by Owner (FSBO).
List your homeWhat's special
Dual walk-in closetsWalk-in closetFull jetted tubSeparate stone counter vanitiesCulinary artistryReliable homesSpacious open floor plan
Zillow last checked:
Listing updated:
Listed by:
BJ Jones 941-661-9993,
MICHAEL SAUNDERS & COMPANY 941-639-0000
Bought with:
Michael Johnson, 3487579
COLDWELL BANKER SUNSTAR REALTY
Source: Stellar MLS,MLS#: C7485447 Originating MLS: Port Charlotte
Originating MLS: Port Charlotte
Facts & features
Interior
Bedrooms & bathrooms
- Bedrooms: 3
- Bathrooms: 2
- Full bathrooms: 2
Rooms
- Room types: Den/Library/Office, Family Room
Primary bedroom
- Features: Ceiling Fan(s), Walk-In Closet(s)
- Level: First
- Dimensions: 17x16
Bedroom 2
- Features: Ceiling Fan(s), Built-in Closet
- Level: First
- Dimensions: 12x13
Bedroom 3
- Features: Ceiling Fan(s), Built-in Closet
- Level: First
- Dimensions: 10x13
Primary bathroom
- Features: En Suite Bathroom, Rain Shower Head, Shower No Tub, Split Vanities, Stone Counters
- Level: First
- Dimensions: 9x11
Bathroom 2
- Features: Bath w Spa/Hydro Massage Tub, Tub with Separate Shower Stall
- Level: First
- Dimensions: 9x5
Balcony porch lanai
- Features: Ceiling Fan(s)
- Level: First
- Dimensions: 22x17
Dinette
- Level: First
- Dimensions: 10x9
Dining room
- Level: First
- Dimensions: 12x12
Kitchen
- Features: Breakfast Bar, Ceiling Fan(s), Dual Sinks, Pantry, Stone Counters
- Level: First
- Dimensions: 10x17
Laundry
- Level: First
- Dimensions: 8x8
Living room
- Features: Ceiling Fan(s)
- Level: First
- Dimensions: 16x18
Heating
- Central, Electric
Cooling
- Central Air, Humidity Control
Appliances
- Included: Dishwasher, Disposal, Dryer, Electric Water Heater, Microwave, Range, Refrigerator, Washer
- Laundry: Electric Dryer Hookup, In Kitchen, Inside, Laundry Room, Washer Hookup
Features
- Ceiling Fan(s), High Ceilings, Kitchen/Family Room Combo, Living Room/Dining Room Combo, Open Floorplan, Solid Wood Cabinets, Stone Counters, Walk-In Closet(s)
- Flooring: Ceramic Tile, Laminate
- Doors: Sliding Doors
- Windows: Blinds, Storm Window(s), Thermal Windows, Window Treatments
- Has fireplace: No
Interior area
- Total structure area: 2,675
- Total interior livable area: 1,936 sqft
Property
Parking
- Total spaces: 2
- Parking features: Garage - Attached
- Attached garage spaces: 2
- Details: Garage Dimensions: 21x20
Features
- Levels: One
- Stories: 1
- Patio & porch: Covered, Enclosed, Rear Porch, Screened
- Exterior features: Irrigation System, Private Mailbox
- Has view: Yes
- View description: Park/Greenbelt
- Waterfront features: Lake
Lot
- Size: 5,000 Square Feet
- Dimensions: 50 x 100
- Features: Greenbelt, Landscaped, Near Golf Course
- Residential vegetation: Mature Landscaping, Trees/Landscaped
Details
- Parcel number: 412328354014
- Zoning: PD-GS
- Special conditions: None
Construction
Type & style
- Home type: SingleFamily
- Architectural style: Contemporary
- Property subtype: Single Family Residence
Materials
- Block, Stucco
- Foundation: Slab
- Roof: Tile
Condition
- Completed
- New construction: No
- Year built: 2001
Details
- Builder model: Antigua
- Builder name: Reliable Homes Inc
Utilities & green energy
- Sewer: Public Sewer
- Water: Public
- Utilities for property: BB/HS Internet Available, Cable Available, Electricity Connected, Public, Sewer Connected, Street Lights, Underground Utilities, Water Connected
Green energy
- Indoor air quality: HVAC Filter MERV 8+
Community & HOA
Community
- Features: Lake, Fitness Center, Gated Community - Guard, Golf, Pool
- Security: Gated Community, Smoke Detector(s), Fire/Smoke Detection Integration
- Pet fee: $0 monthly
- Subdivision: SEMINOLE LAKES PH 04
HOA
- Has HOA: Yes
- Amenities included: Gated, Golf Course, Pool
- Services included: Community Pool, Maintenance Grounds
- HOA fee: $142 monthly
- HOA name: Sherie Danko
Location
- Region: Punta Gorda
Financial & listing details
- Price per square foot: $216/sqft
- Tax assessed value: $359,799
- Annual tax amount: $2,248
- Date on market: 1/2/2024
- Cumulative days on market: 21 days
- Listing terms: Cash,Conventional,VA Loan
- Ownership: Fee Simple
- Total actual rent: 0
- Electric utility on property: Yes
- Road surface type: Paved, Concrete
Price history
| Date | Event | Price |
|---|---|---|
| 7/19/2025 | Listing removed | $419,000$216/sqft |
Source:  SWFLMLS #223095429 Report a problem SWFLMLS #223095429 Report a problem | ||
| 2/9/2024 | Sold | $419,000$216/sqft |
Source:  Stellar MLS #C7485447 Report a problem Stellar MLS #C7485447 Report a problem | ||
| 1/23/2024 | Pending sale | $419,000$216/sqft |
Source: Stellar MLS #C7485447 Report a problem | ||
| 1/2/2024 | Listed for sale | $419,000+78.3%$216/sqft |
Source: Stellar MLS #C7485447 Report a problem | ||
| 4/23/2007 | Sold | $235,000+41.7%$121/sqft |
Source: Public Record Report a problem | ||
| 9/11/2001 | Sold | $165,800$86/sqft |
Source: Public Record Report a problem | ||
Public tax history
| Year | Property taxes | Tax assessment |
|---|---|---|
| 2025 | $5,298 +130.6% | $359,799 +96.9% |
| 2024 | $2,297 +2.2% | $182,761 +3% |
| 2023 | $2,248 -0.5% | $177,438 +3% |
| 2022 | $2,259 +1.1% | $172,270 +3% |
| 2021 | $2,234 +3.9% | $167,252 +1.4% |
| 2020 | $2,150 +1.7% | $164,943 +2.3% |
| 2019 | $2,113 +9.4% | $161,235 +1.9% |
| 2018 | $1,932 | $158,229 +2.1% |
| 2017 | $1,932 +1% | $154,975 +2.1% |
| 2016 | $1,912 +0.5% | $151,787 +0.7% |
| 2015 | $1,903 -1% | $150,732 +0.8% |
| 2014 | $1,923 +0.5% | $149,536 +3.2% |
| 2013 | $1,912 +2.7% | $144,863 -16.1% |
| 2012 | $1,862 -18% | $172,647 |
| 2011 | $2,269 -1% | $172,647 +1.5% |
| 2010 | $2,292 +8.6% | $170,096 +2.3% |
| 2009 | $2,110 | $166,204 +2.1% |
| 2006 | -- | $162,853 +6.1% |
| 2005 | -- | $153,505 +1.9% |
| 2004 | -- | $150,643 |
| 2003 | -- | $150,643 -5% |
| 2002 | $2,230 | $158,528 |
Find assessor info on the county website
Neighborhood: 33955
Nearby homes
- $325,0003 bd2 ba1.9k sqft26199 Feathersound Dr, Punta Gorda, FL 33955Sold
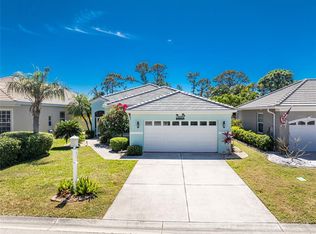
- $512,3003 bd2 ba2.2k sqft26211 Feathersound Dr, Punta Gorda, FL 33955Off Market
- $474,1002 bd2 ba2.2k sqft26193 Feathersound Dr, Punta Gorda, FL 33955Off Market
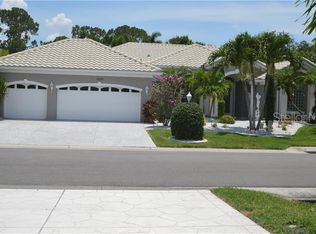
- $300,0003 bd2 ba1.6k sqft26223 Feathersound Dr, Punta Gorda, FL 33955Sold

- $304,8002 bd2 ba1.9k sqft26202 Feathersound Dr, Punta Gorda, FL 33955Off Market
- $306,7002 bd2 ba1.9k sqft26196 Feathersound Dr, Punta Gorda, FL 33955Off Market
- $350,0003 bd2 ba1.6k sqft26208 Feathersound Dr, Punta Gorda, FL 33955Sold
- $374,4003 bd2 ba1.9k sqft26190 Feathersound Dr, Punta Gorda, FL 33955Off Market
Nearby schools
GreatSchools rating
- 5/10East Elementary SchoolGrades: PK-5Distance: 4.8 mi
- 4/10Punta Gorda Middle SchoolGrades: 6-8Distance: 3.9 mi
- 5/10Charlotte High SchoolGrades: 9-12Distance: 3.9 mi
Schools provided by the listing agent
- Elementary: East Elementary
- Middle: Punta Gorda Middle
- High: Charlotte High
Source: Stellar MLS. This data may not be complete. We recommend contacting the local school district to confirm school assignments for this home.


Get pre-qualified for a loan
At Zillow Home Loans, we can pre-qualify you in as little as 5 minutes with no impact to your credit score.An equal housing lender. NMLS #10287.
Sell for more on Zillow
Get a Zillow Showcase℠ listing at no additional cost and you could sell for .
$351,200
2% more
+$7,024
With Zillow Showcase(estimated)
$358,224
- Florida
- Charlotte County
- Punta Gorda
- 33955
- 26205 FEATHERSOUND DRIVE
Nearby cities
Nearby zip codes
Other Punta Gorda Topics
