Discover the perfect blend of comfort, space, and style in this beautiful 2-story home set on 2.71 acres of peaceful countryside. Have you always wanted the charm of a front porch? This is the home for you! From that welcoming front porch to the scenic maintenance-free deck out back, this property is made for relaxed living and entertaining.
Step inside to find a flexible floor plan featuring a main-level office, laundry, and powder room. The kitchen is a dream with a large center island, charming brick accents, corner pantry, and plenty of counter space. There is a massive back counter, perfect for serving large groups of guests and abundant storage. A two-story great room with a cozy fireplace and a wall of windows fills the home with natural light.
Need more room? A main-floor flex space is ideal for a playroom, craft room, or second office. Upstairs, you’ll find three spacious bedrooms, including a vaulted owner’s suite with a walk-in closet, dual vanities, whirlpool tub, and separate shower.
The walkout lower level is ready for entertaining with a wet bar, family and game areas, tons of storage, and a rough-in for an additional bathroom. Don’t miss the oversized heated garage, chicken coop, and the serene sunrises from the back deck!
Closed
$650,000
26205 Jonquil Ave, Elko New Market, MN 55020
3beds
2,947sqft
Single Family Residence
Built in 2006
2.71 Acres Lot
$-- Zestimate®
$221/sqft
$3,368 Estimated rent
Home value
Not available
Estimated sales range
Not available
$3,368/mo
Zestimate® history
Owner options
List your home for rent
$3,368/mo
Rent Zestimate®
Find your next renter with Zillow Rental Manager. Plus, with online applications, you can quickly screen prospective tenants – for free.
$3,368/mo
Rent Zestimate®
Refinance and save
$4,099/mo
Est. payment
Refinancing to a lower rate could help reduce your monthly payments and save thousands over the life of the loan.
$4,099/mo
Est. payment
Explore your selling options
Work with a Zillow partner agent
Leverage their expertise and Zillow's premium Showcase listings to get your home seen by more buyers.
Get startedList with your own agent
Get your home in front of millions of buyers by listing it on Zillow.
Learn how to do itSell it yourself
Take full control of how buyers see your home on Zillow by listing For Sale by Owner (FSBO).
List your homeWhat's special
Zillow last checked:
Listing updated:
Listed by:
Lisa M Ford 952-237-9558,
Edina Realty, Inc.,
Chico Ford 952-440-4338
Bought with:
Bruce Hudoba
RE/MAX Preferred
Source: NorthstarMLS as distributed by MLS GRID,MLS#: 6736495
Facts & features
Interior
Bedrooms & bathrooms
- Bedrooms: 3
- Bathrooms: 3
- Full bathrooms: 2
- 1/2 bathrooms: 1
Bedroom
- Level: Upper
- Area: 180 Square Feet
- Dimensions: 15x12
Bedroom 2
- Level: Upper
- Area: 144 Square Feet
- Dimensions: 12x12
Bedroom 3
- Level: Upper
- Area: 168 Square Feet
- Dimensions: 14x12
Deck
- Level: Main
- Area: 224 Square Feet
- Dimensions: 16x14
Dining room
- Level: Main
- Area: 180 Square Feet
- Dimensions: 18x10
Family room
- Level: Lower
- Area: 592 Square Feet
- Dimensions: 37x16
Flex room
- Level: Main
- Area: 110 Square Feet
- Dimensions: 11x10
Kitchen
- Level: Main
- Area: 180 Square Feet
- Dimensions: 15x12
Laundry
- Level: Main
- Area: 45 Square Feet
- Dimensions: 9x5
Living room
- Level: Main
- Area: 294 Square Feet
- Dimensions: 21x14
Office
- Level: Main
- Area: 156 Square Feet
- Dimensions: 13x12
Porch
- Level: Main
- Area: 210 Square Feet
- Dimensions: 21x10
Heating
- Forced Air, Fireplace(s)
Cooling
- Central Air
Appliances
- Included: Air-To-Air Exchanger, Dishwasher, Disposal, Dryer, Gas Water Heater, Microwave, Range, Refrigerator, Stainless Steel Appliance(s), Washer, Water Softener Owned
- Laundry: Laundry Room, Main Level
Features
- Basement: Daylight,Drain Tiled,Full,Partially Finished,Sump Pump,Walk-Out Access
- Number of fireplaces: 1
- Fireplace features: Gas, Living Room
Interior area
- Total structure area: 2,947
- Total interior livable area: 2,947 sqft
- Finished area above ground: 2,310
- Finished area below ground: 637
Property
Parking
- Total spaces: 3
- Parking features: Attached, Gravel, Concrete, Garage Door Opener, Heated Garage, Insulated Garage, Storage
- Attached garage spaces: 3
- Has uncovered spaces: Yes
Accessibility
- Accessibility features: None
Features
- Levels: Two
- Stories: 2
- Patio & porch: Composite Decking, Covered, Deck, Front Porch
Lot
- Size: 2.71 Acres
- Dimensions: 200 x 589 x 200 x 589
- Features: Tree Coverage - Medium
Details
- Additional structures: Chicken Coop/Barn
- Foundation area: 1171
- Parcel number: 081150070
- Zoning description: Residential-Single Family
Construction
Type & style
- Home type: SingleFamily
- Property subtype: Single Family Residence
Materials
- Concrete, Frame
- Roof: Asphalt
Condition
- New construction: No
- Year built: 2006
Utilities & green energy
- Electric: Circuit Breakers
- Gas: Natural Gas
- Sewer: Septic System Compliant - Yes
- Water: Well
Community & HOA
Community
- Subdivision: Harvest Creek 1st Add
HOA
- Has HOA: No
Location
- Region: Elko New Market
Financial & listing details
- Price per square foot: $221/sqft
- Tax assessed value: $344,800
- Annual tax amount: $4,724
- Date on market: 7/9/2025
- Cumulative days on market: 16 days
Price history
| Date | Event | Price |
|---|---|---|
| 8/28/2025 | Sold | $650,000$221/sqft |
Source:  NorthstarMLS as distributed by MLS GRID #6736495 Report a problem NorthstarMLS as distributed by MLS GRID #6736495 Report a problem | ||
| 7/25/2025 | Pending sale | $650,000$221/sqft |
Source: NorthstarMLS as distributed by MLS GRID #6736495 Report a problem | ||
| 7/9/2025 | Listed for sale | $650,000+11.5%$221/sqft |
Source: NorthstarMLS as distributed by MLS GRID #6736495 Report a problem | ||
| 7/12/2022 | Sold | $583,000+6%$198/sqft |
Source: NorthstarMLS as distributed by MLS GRID #6180041 Report a problem | ||
| 5/16/2022 | Pending sale | $549,900$187/sqft |
Source: NorthstarMLS as distributed by MLS GRID #6180041 Report a problem | ||
| 4/20/2022 | Listed for sale | $549,900+38.5%$187/sqft |
Source: NorthstarMLS as distributed by MLS GRID #6180041 Report a problem | ||
| 8/31/2015 | Sold | $397,000-3.2%$135/sqft |
Source: NorthstarMLS as distributed by MLS GRID #4584818 Report a problem | ||
| 7/9/2015 | Price change | $410,000-1.2%$139/sqft |
Source: RE/MAX Advantage Plus #4584818 Report a problem | ||
| 5/28/2015 | Price change | $415,000-1.2%$141/sqft |
Source: RE/MAX Advantage Plus #4584818 Report a problem | ||
| 5/7/2015 | Price change | $419,999+0%$143/sqft |
Source: RE/MAX Advantage Plus #4584818 Report a problem | ||
| 5/6/2015 | Price change | $419,9000%$142/sqft |
Source: RE/MAX Advantage Plus #4584818 Report a problem | ||
| 4/16/2015 | Listed for sale | $420,000$143/sqft |
Source: RE/MAX Advantage Plus #4584818 Report a problem | ||
Public tax history
| Year | Property taxes | Tax assessment |
|---|---|---|
| 2014 | $4,036 | -- |
| 2013 | -- | $338,600 |
| 2012 | -- | $338,600 |
| 2011 | $3,772 -7.1% | $338,600 -18.5% |
| 2010 | $4,060 -0.9% | $415,300 -7.6% |
| 2009 | $4,096 -9.6% | $449,700 |
| 2008 | $4,530 +599.1% | -- |
| 2007 | $648 | -- |
Find assessor info on the county website
Neighborhood: 55020
Nearby homes
- $631,4003 bd2 ba2.3k sqft26205 Jonquil Ave, Elko, MN 55020Off Market
- $451,0005 bd3 ba3.6k sqft26191 Jonquil Ave, Elko New Market, MN 55020Off Market
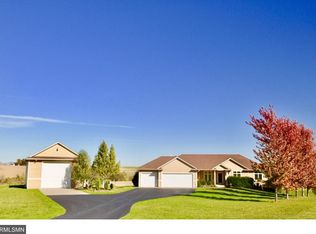
- $792,3005 bd3 ba2k sqft26191 Jonquil Ave, Elko, MN 55020Off Market
- $321,3004 bd3 ba2.4k sqft26251 Jonquil Ave, Elko New Market, MN 55020Off Market

- $650,1005 bd4 ba2.4k sqft26251 Jonquil Ave, Elko, MN 55020Off Market
- $628,2003 bd2 ba1.6k sqft26155 Jonquil Ave, Elko, MN 55020Off Market
- $695,6003 bd3 ba2.8k sqft26155 Jonquil Ave, New Market Township, MN 55054Off Market
- $---- bd-- ba-- sqft26155 Jonquil Ave, Elko New Market, MN 55020Off Market
Nearby schools
GreatSchools rating
- 7/10Eagle ViewGrades: PK-5Distance: 1.5 mi
- 9/10New Prague Middle SchoolGrades: 6-8Distance: 8.9 mi
- 9/10New Prague Senior High SchoolGrades: 9-12Distance: 8.8 mi


Get pre-qualified for a loan
At Zillow Home Loans, we can pre-qualify you in as little as 5 minutes with no impact to your credit score.An equal housing lender. NMLS #10287.
- Minnesota
- Scott County
- Elko New Market
- 55020
- 26205 Jonquil Ave
Nearby cities
Nearby zip codes
Other Elko New Market Topics
