Skip main navigation
Closed
  • $1,200,000

    26206 Sunset Meadow Loop, Kennewick, WA 99338

    5beds
    5,358sqft
    Single Family Residence
    Built in 2007
    2.08 Acres Lot
    $1,242,200 Zestimate®
    $224/sqft
    $5,051 Estimated rent

    Home value

    $1,242,200

    $1.18M - $1.32M

    $5,051/mo

    Zestimate® history
    Loading
    Loading...

    Owner options

    List your home for rent

    $5,051/mo

    Rent Zestimate®

    Find your next renter with Zillow Rental Manager. Plus, with online applications, you can quickly screen prospective tenants – for free.

    Learn more

    $5,051/mo

    Rent Zestimate®

    Refinance and save

    $7,627/mo

    Est. payment

    Refinancing to a lower rate could help reduce your monthly payments and save thousands over the life of the loan.

    See today's rates

    $7,627/mo

    Est. payment

    Explore your selling options

    Work with a Zillow partner agent

    Leverage their expertise and Zillow's premium Showcase listings to get your home seen by more buyers.

    Get started

    List with your own agent

    Get your home in front of millions of buyers by listing it on Zillow.

    Learn how to do it

    Sell it yourself

    Take full control of how buyers see your home on Zillow by listing For Sale by Owner (FSBO).

    List your home

    What's special

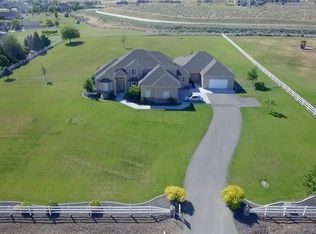
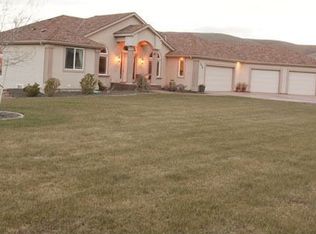
    MLS# 273520 Nestled in the scenic Country Meadows Estates of Badger Canyon, where a collection of exquisite homes sit on expansive lots, framed by white fencing, and surrounded by rolling hills, a new chance has arrived to own an oasis for yourself. A pristinely maintained Don Pratt construction home on a 2-acre lot, with a pool and spa, and panoramic mountain views. Let's take a tour...MAIN-FLOOR LUXURY: The heart of the home is the kitchen, adorned with warm maple cabinets, granite countertops, stainless steel appliances, double oven, & a large walk-in pantry. Ample space for entertaining unfolds with an eating bar, informal dining, and an open living area. Step onto the expansive covered deck for stunning views. Privacy reigns in the owner's sanctuary, featuring a sizable primary bedroom with a generous walk-in closet, an indulgent en-suite with dual sink vanities, private water closet, and a walk-in tiled shower. The laundry/mud room resides just down the hall. Additional main-floor amenities include two bedrooms, a second full bathroom, formal dining, and a formal living space. DAYLIGHT BASEMENT DREAMS: The walk-out daylight basement offers versatility—ideal for guest quarters, entertaining, multi-generational living, or accommodating large households. Two more bedrooms, an additional full bathroom, a spacious living room with dining space and kitchenette, a fully stocked theater room with screen, projector, & surround sound, and a sizable flex space await. Perfect for fitness, play, games, classrooms, office space, and more. POOL & SPA PARADISE: Step into your summer oasis on the covered patio. The expansive lot provides endless possibilities. Enjoy hot Tri-Cities summers in the salt-water pool, complete with a splash slide, electric cover, heating, and safety gate. Embrace chilly nights in the in-ground hot tub & spa. ADDITIONAL LUXURIES: Highlights include two newer water heaters, a 2022 50+ GPM well & pressure tank, an oversized 4-car garage, central vac, fully irrigated lot, garden area, fruit trees, new interior paint, solar panels for substantial electric savings, a water softener & filtration system, coffered ceilings, and up to 11-foot ceilings. PRIME LOCATION: This Tri-Cities gem offers a tranquil escape, 15 minutes or less from city conveniences—Costco, Target, shopping, restaurants, wineries, golfing, hiking, schools, & more. Explore the virtual tour for more images and video, schedule a showing & check out the Home Book when you're there!

    Zillow last checked:

    Listing updated:

    Listed by:

    Lauren Rasmussen CELL:(509)499-1063,

    Amplify Real Estate Services

    Bought with:

    Tiffani Perkins, 105364

    Realty One Group Ignite

    Source: PACMLS as distributed by MLS GRID,MLS#: 273520MLS Logo

    Facts & features

    Interior

    Bedrooms & bathrooms
    • Bedrooms: 5
    • Bathrooms: 3
    • Full bathrooms: 3
    Rooms
    • Room types: Dining - Formal, Dining - Kitchen/Combo, Master - Main Level, Room - Utility, Walk-In Closet, Master Bedroom, Pantry, Counters - Granite/Quartz, Kitchen- 2nd, Laundry, Room - Theater
    Heating
    • Forced Air, Heat Pump
    Cooling
    • Forced Air, Heat Pump
    Appliances
    • Included: Cooktop, Dishwasher, Disposal, Microwave, Oven, Refrigerator, Water Softener, Central Vacuum, Water Filter, Water Heater
    Features
    • Coffered Ceiling(s), Raised Ceiling(s), Storage
    • Flooring: Carpet, Tile
    • Windows: Vinyl Windows
    • Basement: Outside Entrance,Finished,Full
    • Fireplace features: Two, Propane Tank Leased, Basement, Living Room
    Interior area
    • Total structure area: 5,358
    • Total interior livable area: 5,358 sqft

    Property

    Parking
    • Parking features: Attached, Garage Door Opener, Finished, 4 car
    • Has garage: Yes
    Features
    • Levels: 1 Story w/Basement
    • Stories: 1
    • Patio & porch: Covered
    • Exterior features: Fenced, Hot Tub, Irrigation System, Solar
    • Pool features: In Ground, Vinyl, See Remarks
    • Has spa: Yes
    Lot
    • Size: 2.08 Acres
    • Dimensions: 256.08 x 353.85
    • Features: Animals Allowed, Plat Map - Recorded, Residential
    Details
    • Parcel number: 117883030000014
    • Zoning: SINGLE FAMILY R

    Construction

    Type & style
    • Home type: SingleFamily
    • Property subtype: Single Family Residence
    Materials
    • Stucco
    • Foundation: Concrete
    • Roof: Composition
    Condition
    • New construction: No
    • Year built: 2007

    Utilities & green energy

    • Sewer: Septic
    • Water: Private
    • Utilities for property: Appliances-Electric, Appliances-Gas, Solar

    Community & HOA

    Community
    • Subdivision: Kennewick SW
    Location
    • Region: Kennewick

    Financial & listing details

    • Price per square foot: $224/sqft
    • Tax assessed value: $989,500
    • Annual tax amount: $6,783
    • Date on market: 3/13/2024
    • Cumulative days on market: 3 days
    • Listing terms: Cash,Conventional,FHA,VA

    Price history

    DateEventPrice
    3/13/2024Sold$1,200,000$224/sqft
    Source: PACMLS as distributed by MLS GRID #273520 Report a problem
    2/5/2024Pending sale$1,200,000$224/sqft
    Source: PACMLS as distributed by MLS GRID #273520 Report a problem
    2/1/2024Listed for sale$1,200,000+77.8%$224/sqft
    Source: PACMLS as distributed by MLS GRID #273520 Report a problem
    9/22/2010Sold$675,000+947.1%$126/sqft
    Source: PACMLS as distributed by MLS GRID #167873 Report a problem
    10/12/2006Sold$64,466$12/sqft
    Source: Public Record Report a problem

    Public tax history

    YearProperty taxesTax assessment
    2025$8,654 -8.3%$989,500 -5.7%
    2024$9,440 +14.9%$1,048,920 +14.4%
    2023$8,217 +21.1%$916,870 +10.9%
    2022$6,783 -16.2%$826,940 +11%
    2021$8,091 +9.9%$745,030 +12.4%
    2020$7,362 -10.7%$663,120 +3.2%
    2019$8,243 +24.7%$642,640 +23.6%
    2018$6,611 -15.4%$519,780 -0.8%
    2017$7,814 -6.2%$523,970 -13.1%
    2016$8,333 $603,220
    2015$8,333 -6.1%$603,220 -5.9%
    2014$8,873 $641,340
    2013$8,873 $641,340
    2012-- $641,340
    2011-- $641,340 +48.9%
    2010-- $430,580
    2009-- $430,580
    2008-- --
    2007-- --
    2006-- --
    Find assessor info on the county website

    Neighborhood: 99338

    Nearby schools

    GreatSchools rating
    Sell for more on Zillow
    Get a Zillow Showcase℠ listing at no additional cost and you could sell for .
    $1,242,200
    2% more
    +$24,844
    With Zillow Showcase(estimated)

    $1,267,044

    Sell for more on Zillow
    Get a Zillow Showcase℠ listing at no additional cost and you could sell for .
    $1,242,200
    2% more
    +$24,844
    With Zillow Showcase(estimated)

    $1,267,044