BEAUTIFUL AND FULLY RENOVATED COLONIAL HOME IN CHESTERFIELD TOWNSHIP! THIS HOUSE OFFERS 3 BEDROOMS 2.5 BATHROOMS AWARD WINNING LANSE CRUSE SCHOOLS MAKE IT A PERFECT HOME TO RAISE CHILDREN. FULLY UPDATED IN 2025 UPDATES INCLUDE: ROOF, SIDINGS, WINDOWS, KETCHIN CABINETS, GRANITE COUNTER TOPS, APPLIANCES, GARGAE DOOR, BATHROOMS, CARPET, CERAMIC TILE, DOORS AND MOLDINGS, PAINT, DRY WALL AND INSULATION, NEW WIRING THROUGHT-OUT, FURNACE & A/C (2018) RECESSED LIGHTING, FRONT DOOR, FIREPLACE IN LIVING ROOM, MASTER SUITE HAS FULL BATH WITH WALK-IN SHOWER & WALK-IN CLOSET, PRIVATE FENCED BACKYARD WITH LARGE DECK, FIRST FLOOR LUNDRY . CLOSE TO SHOPPING, EXPRESSWAYS, RESTAURANTS & SCHOOLS! MINUTES TO LAKE ST. CLAIR! HURRY BEFORE IT'S GONE! (ALL PERMITS WERE PULLED AND APPROVED) BATVAI
Sold for $350,000
$350,000
26207 Fairwood Dr, Chesterfield, MI 48051
3beds
1,800sqft
Single Family Residence
Built in 1987
7,405 Square Feet Lot
$360,600 Zestimate®
$194/sqft
$2,563 Estimated rent
Home value
$360,600
$332,000 - $393,000
$2,563/mo
Zestimate® history
Owner options
List your home for rent
$2,563/mo
Rent Zestimate®
Find your next renter with Zillow Rental Manager. Plus, with online applications, you can quickly screen prospective tenants – for free.
$2,563/mo
Rent Zestimate®
Refinance and save
$2,300/mo
Est. payment
Refinancing to a lower rate could help reduce your monthly payments and save thousands over the life of the loan.
$2,300/mo
Est. payment
Explore your selling options
Work with a Zillow partner agent
Leverage their expertise and Zillow's premium Showcase listings to get your home seen by more buyers.
Get startedList with your own agent
Get your home in front of millions of buyers by listing it on Zillow.
Learn how to do itSell it yourself
Take full control of how buyers see your home on Zillow by listing For Sale by Owner (FSBO).
List your homeWhat's special
Zillow last checked:
Listing updated:
Listed by:
Mike Antias 586-604-0600,
Brookstone, Realtors LLC
Bought with:
Maria Kopicki, 6501419074
Coldwell Banker Professionals-Birm
Source: Realcomp II,MLS#: 20250025695
Facts & features
Interior
Bedrooms & bathrooms
- Bedrooms: 3
- Bathrooms: 3
- Full bathrooms: 2
- 1/2 bathrooms: 1
Primary bedroom
- Level: Second
- Area: 238
- Dimensions: 14 x 17
Bedroom
- Level: Second
- Area: 130
- Dimensions: 10 x 13
Bedroom
- Level: Second
- Area: 120
- Dimensions: 10 x 12
Primary bathroom
- Level: Second
- Area: 48
- Dimensions: 6 x 8
Other
- Level: Second
- Area: 48
- Dimensions: 6 x 8
Other
- Level: Entry
- Area: 30
- Dimensions: 5 x 6
Dining room
- Level: Entry
- Area: 110
- Dimensions: 10 x 11
Family room
- Level: Entry
- Area: 312
- Dimensions: 13 x 24
Kitchen
- Level: Entry
- Area: 160
- Dimensions: 10 x 16
Laundry
- Level: Entry
- Area: 36
- Dimensions: 6 x 6
Heating
- Forced Air, Natural Gas
Cooling
- Central Air
Appliances
- Included: Dishwasher, Disposal, Free Standing Gas Range, Free Standing Refrigerator, Microwave
Features
- Basement: Unfinished
- Has fireplace: Yes
- Fireplace features: Family Room
Interior area
- Total interior livable area: 1,800 sqft
- Finished area above ground: 1,700
- Finished area below ground: 100
Property
Parking
- Total spaces: 2
- Parking features: Two Car Garage, Attached
- Attached garage spaces: 2
Features
- Levels: Two
- Stories: 2
- Entry location: GroundLevelwSteps
- Pool features: None
Lot
- Size: 7,405 Square Feet
- Dimensions: 65.00 x 120.00
Details
- Parcel number: 0930403022
- Special conditions: Short Sale No,Standard
Construction
Type & style
- Home type: SingleFamily
- Architectural style: Colonial
- Property subtype: Single Family Residence
Materials
- Brick, Vinyl Siding
- Foundation: Basement, Poured
- Roof: Asphalt
Condition
- New construction: No
- Year built: 1987
- Major remodel year: 2025
Utilities & green energy
- Sewer: Public Sewer
- Water: Public
Community & HOA
Community
- Subdivision: GREENVIEW WOODS ESTATES #1
HOA
- Has HOA: No
Location
- Region: Chesterfield
Financial & listing details
- Price per square foot: $194/sqft
- Tax assessed value: $130,756
- Annual tax amount: $4,325
- Date on market: 4/17/2025
- Cumulative days on market: 18 days
- Listing agreement: Exclusive Right To Sell
- Listing terms: Cash,Conventional,FHA,Va Loan
Price history
| Date | Event | Price |
|---|---|---|
| 5/23/2025 | Sold | $350,000+0%$194/sqft |
Source:  Realcomp II #20250025695 Report a problem Realcomp II #20250025695 Report a problem | ||
| 5/3/2025 | Pending sale | $349,900$194/sqft |
Source: Realcomp II #20250025695 Report a problem | ||
| 4/26/2025 | Price change | $349,900-6.7%$194/sqft |
Source: Realcomp II #20250025695 Report a problem | ||
| 4/17/2025 | Listed for sale | $374,900+274.9%$208/sqft |
Source: Realcomp II #20250025695 Report a problem | ||
| 8/2/2024 | Sold | $100,000+33.5%$56/sqft |
Source:  MiRealSource #50149598 Report a problem MiRealSource #50149598 Report a problem | ||
| 7/27/2024 | Pending sale | $74,900$42/sqft |
Source: MiRealSource #50149598 Report a problem | ||
| 7/24/2024 | Listed for sale | $74,900-76.2%$42/sqft |
Source: MiRealSource #50149598 Report a problem | ||
| 3/25/2024 | Sold | $315,000$175/sqft |
Source: Public Record Report a problem | ||
| 2/29/2024 | Pending sale | $315,000$175/sqft |
Source: Realcomp II #20240008734 Report a problem | ||
| 2/20/2024 | Listed for sale | $315,000+4.4%$175/sqft |
Source: Realcomp II #20240008734 Report a problem | ||
| 6/22/2021 | Sold | $301,600+11.7%$168/sqft |
Source: Public Record Report a problem | ||
| 5/14/2021 | Pending sale | $269,900$150/sqft |
Source:  RE/MAX of SE Michigan #50040294 Report a problem RE/MAX of SE Michigan #50040294 Report a problem | ||
| 4/30/2021 | Listed for sale | $269,900+46.7%$150/sqft |
Source: RE/MAX of SE Michigan #50040294 Report a problem | ||
| 11/21/2014 | Sold | $184,000+0.5%$102/sqft |
Source: Public Record Report a problem | ||
| 12/6/2013 | Sold | $183,000-1%$102/sqft |
Source: Public Record Report a problem | ||
| 10/25/2013 | Price change | $184,900+2.8%$103/sqft |
Source: MGM Sterling Group, Inc (dba Keller Williams Realty Central Market Center) #31171160 Report a problem | ||
| 10/16/2013 | Listed for sale | $179,900$100/sqft |
Source: Owner Report a problem | ||
Public tax history
| Year | Property taxes | Tax assessment |
|---|---|---|
| 2025 | $4,089 -4.2% | $165,200 +11.5% |
| 2024 | $4,267 +5.3% | $148,100 +13.3% |
| 2023 | $4,054 +60.1% | $130,700 +10.2% |
| 2022 | $2,532 | $118,600 +18.1% |
| 2021 | -- | $100,400 +4.7% |
| 2020 | -- | $95,900 +5.2% |
| 2019 | -- | $91,200 +4.9% |
| 2018 | $2,241 +199.6% | $86,900 +7.4% |
| 2017 | $748 | $80,900 |
| 2016 | $748 | $80,900 +7.4% |
| 2015 | $748 | $75,350 +14.6% |
| 2014 | -- | $65,750 |
| 2012 | -- | -- |
| 2009 | -- | -- |
| 2001 | $1,952 +1.6% | $67,407 +3.2% |
| 2000 | $1,922 | $65,317 |
Find assessor info on the county website
Neighborhood: 48051
Nearby homes
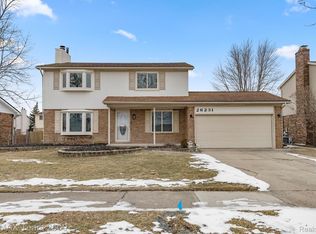
- $291,9003 bd2 ba2.2k sqft26231 Fairwood Dr, Chesterfield, MI 48051Sold
- $320,8003 bd2 ba1.6k sqft26255 Fairwood Dr, Chesterfield, MI 48051Off Market
- $315,100-- bd1 ba1.6k sqft26279 Fairwood Dr, Chesterfield, MI 48051Off Market
- $329,0004 bd2 ba1.6k sqft26303 Fairwood Dr, Chesterfield, MI 48051Off Market
- $350,6003 bd3 ba1.6k sqft26276 Fairwood Dr, Chesterfield, MI 48051Off Market
- $319,9003 bd2 ba1.4k sqft26300 Fairwood Dr, Chesterfield, MI 48051Off Market
- $---- bd-- ba-- sqft26300 Fairwood Dr, New Baltimore, MI 48051Off Market
- $326,2003 bd2 ba1.6k sqft26252 Fairwood Dr, Chesterfield, MI 48051Off Market
Nearby schools
GreatSchools rating
- 6/10Green Elementary SchoolGrades: PK-5Distance: 1.3 mi
- 6/10L'anse Creuse Middle School - NorthGrades: 6-8Distance: 1.3 mi
- 8/10L'anse Creuse High School - NorthGrades: 9-12Distance: 1.5 mi
Get a cash offer in 3 minutes
Find out how much your home could sell for in as little as 3 minutes with a no-obligation cash offer.
Estimated market value
$360,600
Get a cash offer in 3 minutes
Find out how much your home could sell for in as little as 3 minutes with a no-obligation cash offer.
Estimated market value
$360,600
- Michigan
- Macomb County
- Chesterfield
- 48051
- 26207 Fairwood Dr
Nearby cities
Nearby neighborhoods
Nearby zip codes
Other Chesterfield Topics
