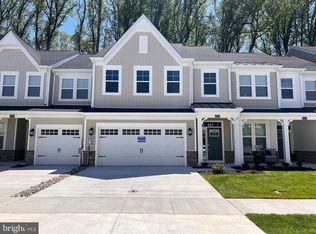
Welcome to this spacious and beautifully designed Villa set against a peaceful backdrop of mature trees , conveniently located near the community pool and extra parking. A welcoming front porch invites you inside, where the generously sized dining room greets you first, offering the perfect space for gatherings and everyday meals. From there, the home opens into sunlit kitchen and living areas that draw your eye toward the serene, wooded views beyond, creating a seamless sense of flow and connection to nature. The gourmet kitchen truly serves as the heart of the home. Thoughtfully designed for both function and style, it features quartz countertops, crisp white cabinetry, a white tile backsplash, a pantry, and a striking oversized center island that houses the sink, dishwasher, and built in microwave. Recessed and pendant lighting highlights the space, while a gas cooktop, range hood, double wall oven, and stainless-steel appliances complete this bright and spacious kitchen. The living room is a welcoming centerpiece of the home, where vaulted ceilings and recessed lighting create an open, airy atmosphere ideal for both everyday living and gatherings. Expansive sliding glass doors fill the space with natural light and create a seamless connection to the outdoors, leading first to a screened-in area perfectly sized for a café table where you can dine comfortably while staying bug free. Beyond, the private hardscaped rear terrace spans the full width of the home and overlooks a partially fenced grassy area and tranquil wooded views, creating a peaceful and inviting setting for relaxing, entertaining, or simply enjoying the natural surroundings. The main level primary suite offers a private retreat designed for comfort and relaxation. A tray ceiling adds architectural interest, while two walk-in closets provide generous storage. The spa inspired bath features dual vanities and a modern shower stall with a built-in bench. A convenient laundry center and a stylish powder bath complete the main living level. Upstairs, a generous loft serves as a central gathering space, ideal for a sitting area, office, or reading nook. A surprise second extra large primary suite perfect for guests and longer family stays! Two additional bedrooms branch off the loft, each offering comfort and privacy. One bedroom includes walk in closet with a window that fills the space with natural light. A well-appointed hall bath completes the upper level. Window treatments are already in place throughout the home, including adjustable zebra shades in many rooms, adding both style and convenience. An owned security system, smart thermostats, smart doorbell, and smart door lock provide modern comfort and peace of mind. Landscaping and an irrigation system enhance the home’s curb appeal and ease of ownership. Residents of these Villas also enjoy access to the Walden community main clubhouse and its full suite of amenities, including a fitness room, bar, outdoor pavilion, an additional outdoor pool, and a kayak launch on Burton’s Pond. This thoughtfully designed Villa offers the perfect blend of space, style, and low maintenance living in a prime community location.
Sold for $440,000
$440,000
26208 Milby Cir, Harbeson, DE 19951
4beds
2,195sqft
Townhouse
Built in 2022
-- sqft lot
$438,600 Zestimate®
$200/sqft
$2,786 Estimated rent
Home value
$438,600
$408,000 - $474,000
$2,786/mo
Zestimate® history
Owner options
List your home for rent
$2,786/mo
Rent Zestimate®
Find your next renter with Zillow Rental Manager. Plus, with online applications, you can quickly screen prospective tenants – for free.
$2,786/mo
Rent Zestimate®
Refinance and save
$2,683/mo
Est. payment
Refinancing to a lower rate could help reduce your monthly payments and save thousands over the life of the loan.
$2,683/mo
Est. payment
Explore your selling options
Work with a Zillow partner agent
Leverage their expertise and Zillow's premium Showcase listings to get your home seen by more buyers.
Get startedList with your own agent
Get your home in front of millions of buyers by listing it on Zillow.
Learn how to do itSell it yourself
Take full control of how buyers see your home on Zillow by listing For Sale by Owner (FSBO).
List your homeWhat's special
Partially fenced grassy areaCrisp white cabinetryConvenient laundry centerVaulted ceilingsSerene wooded viewsTranquil wooded viewsGenerously sized dining room
Zillow last checked:
Listing updated:
Listed by:
Donnamarie Needle 301-466-3086,
Northrop Realty
Bought with:
Angela Newman, RS0038792
Keller Williams Realty
Source: Bright MLS,MLS#: DESU2102798
Facts & features
Interior
Bedrooms & bathrooms
- Bedrooms: 4
- Bathrooms: 4
- Full bathrooms: 3
- 1/2 bathrooms: 1
- Main level bathrooms: 2
- Main level bedrooms: 1
Rooms
- Room types: Living Room, Dining Room, Primary Bedroom, Bedroom 3, Bedroom 4, Kitchen, Foyer, Loft
Primary bedroom
- Features: Flooring - Luxury Vinyl Plank, Attached Bathroom, Ceiling Fan(s), Crown Molding, Walk-In Closet(s), Window Treatments
- Level: Main
- Area: 182 Square Feet
- Dimensions: 13 X 14
Primary bedroom
- Features: Flooring - Carpet, Attached Bathroom, Ceiling Fan(s), Walk-In Closet(s), Window Treatments
- Level: Upper
- Area: 273 Square Feet
- Dimensions: 13 X 21
Bedroom 3
- Features: Flooring - Carpet, Ceiling Fan(s), Window Treatments
- Level: Upper
- Area: 110 Square Feet
- Dimensions: 10 X 11
Bedroom 4
- Features: Flooring - Carpet, Ceiling Fan(s), Window Treatments, Walk-In Closet(s)
- Level: Upper
- Area: 130 Square Feet
- Dimensions: 10 X 13
Dining room
- Features: Flooring - Luxury Vinyl Plank
- Level: Main
- Area: 140 Square Feet
- Dimensions: 10 X 14
Foyer
- Features: Flooring - Luxury Vinyl Plank, Crown Molding
- Level: Main
- Area: 70 Square Feet
- Dimensions: 7 X 10
Kitchen
- Features: Flooring - Luxury Vinyl Plank, Countertop(s) - Quartz, Breakfast Bar, Crown Molding, Kitchen Island, Kitchen - Gas Cooking, Pantry
- Level: Main
- Area: 323 Square Feet
- Dimensions: 17 X 19
Living room
- Features: Flooring - Luxury Vinyl Plank, Ceiling Fan(s)
- Level: Main
- Area: 256 Square Feet
- Dimensions: 16 X 16
Loft
- Features: Flooring - Carpet, Ceiling Fan(s)
- Level: Upper
- Area: 192 Square Feet
- Dimensions: 12 X 16
Heating
- Forced Air, Natural Gas
Cooling
- Central Air, Electric
Appliances
- Included: Cooktop, Range Hood, Oven, Refrigerator, Ice Maker, Dishwasher, Disposal, Microwave, Washer, Dryer, Trash Compactor, Water Heater, Exhaust Fan, Energy Efficient Appliances, Double Oven, Stainless Steel Appliance(s), Water Dispenser, Gas Water Heater
- Laundry: Dryer In Unit, Main Level, Washer In Unit
Features
- Breakfast Area, Ceiling Fan(s), Combination Dining/Living, Combination Kitchen/Dining, Combination Kitchen/Living, Crown Molding, Dining Area, Entry Level Bedroom, Family Room Off Kitchen, Open Floorplan, Kitchen - Gourmet, Kitchen Island, Primary Bath(s), Pantry, Recessed Lighting, Bathroom - Stall Shower, Bathroom - Tub Shower, Upgraded Countertops, Walk-In Closet(s), 9'+ Ceilings, Dry Wall, High Ceilings, Tray Ceiling(s), Vaulted Ceiling(s)
- Flooring: Ceramic Tile, Luxury Vinyl, Carpet
- Doors: Sliding Glass, Storm Door(s)
- Windows: Double Pane Windows, Double Hung, Screens, Transom, Vinyl Clad, Window Treatments
- Has basement: No
- Has fireplace: No
Interior area
- Total structure area: 2,195
- Total interior livable area: 2,195 sqft
- Finished area above ground: 2,195
- Finished area below ground: 0
Property
Parking
- Total spaces: 2
- Parking features: Garage Faces Front, Garage Door Opener, Inside Entrance, Concrete, Attached, Driveway, Parking Lot
- Attached garage spaces: 1
- Uncovered spaces: 1
- Details: Garage Sqft: 193
Accessibility
- Accessibility features: Other, 2+ Access Exits, Doors - Lever Handle(s), Doors - Swing In
Features
- Levels: Two
- Stories: 2
- Patio & porch: Porch, Roof, Terrace
- Exterior features: Lighting, Sidewalks, Street Lights, Underground Lawn Sprinkler
- Pool features: Community
- Fencing: Back Yard,Other
- Has view: Yes
- View description: Garden
Lot
- Features: Backs to Trees, Front Yard, Landscaped, Poolside, Rear Yard, Middle Of Block
Details
- Additional structures: Above Grade, Below Grade
- Parcel number: 23417.001143.00
- Zoning: MR
- Special conditions: Standard
Construction
Type & style
- Home type: Townhouse
- Architectural style: Contemporary,Coastal
- Property subtype: Townhouse
Materials
- Stone, Vinyl Siding, Stick Built
- Foundation: Slab
- Roof: Architectural Shingle,Pitched
Condition
- New construction: No
- Year built: 2022
Utilities & green energy
- Sewer: Public Sewer
- Water: Public
Community & HOA
Community
- Features: Pool
- Security: Carbon Monoxide Detector(s), Exterior Cameras, Main Entrance Lock, Motion Detectors, Smoke Detector(s)
- Subdivision: Villas At Walden
HOA
- Has HOA: Yes
- Amenities included: Pool, Tennis Court(s), Jogging Path, Community Center, Tot Lots/Playground
- Services included: Trash, Snow Removal
- HOA fee: $150 monthly
Location
- Region: Harbeson
Financial & listing details
- Price per square foot: $200/sqft
- Tax assessed value: $429,700
- Annual tax amount: $908
- Date on market: 1/14/2026
- Listing agreement: Exclusive Right To Sell
- Ownership: Fee Simple
Price history
| Date | Event | Price |
|---|---|---|
| 4/17/2026 | Sold | $440,000-4.3%$200/sqft |
Source:  Bright MLS #DESU2102798 Report a problem Bright MLS #DESU2102798 Report a problem | ||
| 3/13/2026 | Contingent | $459,900$210/sqft |
Source: Bright MLS #DESU2102798 Report a problem | ||
| 3/2/2026 | Price change | $459,900-2.1%$210/sqft |
Source: Bright MLS #DESU2102798 Report a problem | ||
| 1/14/2026 | Listed for sale | $469,900-4.1%$214/sqft |
Source: Bright MLS #DESU2102798 Report a problem | ||
| 1/3/2026 | Listing removed | $489,900$223/sqft |
Source: Bright MLS #DESU2097752 Report a problem | ||
| 12/17/2025 | Price change | $489,900-1.2%$223/sqft |
Source: Bright MLS #DESU2097752 Report a problem | ||
| 9/28/2025 | Listed for sale | $495,900+15.3%$226/sqft |
Source: Bright MLS #DESU2097752 Report a problem | ||
| 9/20/2022 | Sold | $429,990$196/sqft |
Source: Bright MLS #DESU2026582 Report a problem | ||
| 8/13/2022 | Pending sale | $429,990$196/sqft |
Source: Bright MLS #DESU2026582 Report a problem | ||
| 8/9/2022 | Price change | $429,990-2.3%$196/sqft |
Source: Bright MLS #DESU2026582 Report a problem | ||
| 8/2/2022 | Listed for sale | $439,990$200/sqft |
Source: Bright MLS #DESU2026582 Report a problem | ||
Public tax history
| Year | Property taxes | Tax assessment |
|---|---|---|
| 2025 | $908 -34.7% | $214,850 +661.9% |
| 2024 | $1,390 +0.1% | $28,200 |
| 2023 | $1,389 +1361.1% | $28,200 +2720% |
| 2022 | $95 +0.9% | $1,000 -50% |
| 2021 | $94 | $2,000 |
| 2020 | -- | $2,000 |
Find assessor info on the county website
Neighborhood: 19951
Nearby homes
- $491,3003 bd2 ba2k sqft26206 Milby Cir, Harbeson, DE 19951Off Market
- $562,3004 bd-- ba2.5k sqft26212 Milby Cir, Harbeson, DE 19951Off Market
- $433,1003 bd2 ba2.3k sqft26202 Milby Cir, Harbeson, DE 19951Off Market
- $467,8004 bd-- ba2.2k sqft26200 Milby Cir, Harbeson, DE 19951Off Market
- $435,6003 bd3 ba2.3k sqft26196 Milby Cir, Millsboro, DE 19966Off Market
- $484,6003 bd3 ba2.3k sqft26216 Milby Cir, Harbeson, DE 19951Off Market
- $460,7004 bd-- ba2.3k sqft26196 Milby Cir, Harbeson, DE 19951Off Market
- $483,0004 bd4 ba2.5k sqft26220 Milby Cir, Harbeson, DE 19951Off Market
Nearby schools
GreatSchools rating
- 10/10Love Creek Elementary SchoolGrades: K-5Distance: 3.9 mi
- 7/10Beacon Middle SchoolGrades: 6-8Distance: 3.8 mi
- 8/10Cape Henlopen High SchoolGrades: 9-12Distance: 6.6 mi
Schools provided by the listing agent
- Elementary: Love Creek
- Middle: Beacon
- High: Cape Henlopen
- District: Cape Henlopen
Source: Bright MLS. This data may not be complete. We recommend contacting the local school district to confirm school assignments for this home.


Get pre-qualified for a loan
At Zillow Home Loans, we can pre-qualify you in as little as 5 minutes with no impact to your credit score.An equal housing lender. NMLS #10287.
Sell for more on Zillow
Get a Zillow Showcase℠ listing at no additional cost and you could sell for .
$438,600
2% more
+$8,772
With Zillow Showcase(estimated)
$447,372
- Delaware
- Sussex County
- Harbeson
- 19951
- 26208 Milby Cir
Nearby cities
Nearby zip codes
Other Harbeson Topics
