26209 Tasman St is a one-story Moreno Valley single-family home built in 2002. The kitchen includes generous counter space, stainless steel appliances, and cabinetry that opens toward the adjoining dining and living areas. The main living room features a tiled fireplace and large windows that bring in natural light, while a separate dining space sits nearby. The primary bedroom connects to a bathroom with a double vanity and a glass-enclosed walk-in shower, and additional bedrooms share a second full bathroom. An enclosed sunroom and a covered patio extend the living space outdoors, and the driveway leads to an attached three-car garage, completing a well-maintained residence with practical amenities throughout. Included 100-Day Home Warranty with buyer activation
Pending
Listed by: OPENDOOR BROKERAGE INC. • LISA SOLTESZ • Contact: 480-462-5392
$600,000
26209 Tasman St, Moreno Valley, CA 92555
3beds
1,854sqft
Single Family Residence
Built in 2002
8,712 Square Feet Lot
$602,200 Zestimate®
$324/sqft
$-- HOA
What's special
- 20 days
- 716
- 27
Likely to sell faster than
Zillow last checked:
Listing updated:
Listed by:
LISA SOLTESZ DRE #02280080 480-462-5392,
OPENDOOR BROKERAGE INC.
Source: CRMLS,MLS#: IV26178488 Originating MLS: California Regional MLS
Originating MLS: California Regional MLSFacts & features
Interior
Bedrooms & bathrooms
- Bedrooms: 3
- Bathrooms: 2
- Full bathrooms: 2
- Main level bathrooms: 2
- Main level bedrooms: 3
Rooms
- Room types: Bedroom, Kitchen, Primary Bedroom
Primary bedroom
- Features: Main Level Primary
Bedroom
- Features: Bedroom on Main Level
Bathroom
- Features: Full Bath on Main Level
Heating
- Central, Natural Gas
Cooling
- Central Air, Electric
Appliances
- Included: Dishwasher, Microwave
- Laundry: Washer Hookup
Features
- Bedroom on Main Level, Main Level Primary
- Has fireplace: Yes
- Fireplace features: Gas
- Common walls with other units/homes: No Common Walls
Interior area
- Total interior livable area: 1,854 sqft
Property
Parking
- Total spaces: 3
- Parking features: Garage
- Garage spaces: 3
Accessibility
- Accessibility features: None
Features
- Levels: One
- Stories: 1
- Entry location: Ground Level
- Pool features: None
Lot
- Size: 8,712 Square Feet
- Features: Desert Front
Details
- Parcel number: 487073002
- Special conditions: Standard
Construction
Type & style
- Home type: SingleFamily
- Property subtype: Single Family Residence
Materials
- Stucco, Wood Siding
- Roof: Tile
Condition
- New construction: No
- Year built: 2002
Utilities & green energy
- Sewer: Unknown
- Water: Public
Community & HOA
Community
- Features: Sidewalks
Location
- Region: Moreno Valley
Financial & listing details
- Price per square foot: $324/sqft
- Tax assessed value: $328,866
- Date on market: 8/14/2026
- Cumulative days on market: 21 days
- Listing terms: Cash,Conventional,VA Loan
Estimated market value
$602,200
$572,000 - $632,000
$3,032/mo
Price history
| Date | Event | Price |
|---|---|---|
| 8/21/2026 | Pending sale | $600,000$324/sqft |
Source:  CRMLS #IV26178488 Report a problem CRMLS #IV26178488 Report a problem | ||
| 8/14/2026 | Listed for sale | $600,000+2.4%$324/sqft |
Source: CRMLS #IV26178488 Report a problem | ||
| 7/31/2026 | Sold | $586,000+54.2%$316/sqft |
Source: Public Record Report a problem | ||
| 5/16/2017 | Listing removed | $380,000$205/sqft |
Source: EXCELLENCE EMPIRE REAL ESTATE #IV17100270 Report a problem | ||
| 5/7/2017 | Listed for sale | $380,000+75.9%$205/sqft |
Source: EXCELLENCE EMPIRE REAL ESTATE #IV17100270 Report a problem | ||
| 6/7/2002 | Sold | $216,000$117/sqft |
Source: Public Record Report a problem | ||
Public tax history
| Year | Property taxes | Tax assessment |
|---|---|---|
| 2026 | -- | $328,866 +2% |
| 2025 | $3,725 +3.3% | $322,419 +2% |
| 2024 | $3,606 +2.1% | $316,098 +2% |
| 2023 | $3,534 +2% | $309,901 +2% |
| 2022 | $3,466 +2% | $303,825 +2% |
| 2021 | $3,399 +1.1% | $297,868 +1% |
| 2020 | $3,362 +1.7% | $294,815 +2% |
| 2019 | $3,305 +2.1% | $289,036 +2% |
| 2018 | $3,239 +2.3% | $283,370 +2% |
| 2017 | $3,166 | $277,815 +2% |
| 2016 | $3,166 +5% | $272,368 +4% |
| 2015 | $3,016 +10.3% | $262,000 +4.8% |
| 2014 | $2,733 | $250,000 +26.3% |
| 2013 | -- | $198,000 +11.9% |
| 2012 | -- | $177,000 +2.9% |
| 2011 | -- | $172,000 -3.4% |
| 2010 | -- | $178,000 -10.6% |
| 2009 | -- | $199,000 -18.9% |
| 2008 | -- | $245,481 +2% |
| 2007 | -- | $240,669 |
Find assessor info on the county website
Monthly payment
Est. payment
Payment breakdown
Explore the cost of this home by adjusting the details. Changes won't be saved.Climate risks
Neighborhood: Cloverdale
Nearby schools
Schools provided by the listing agent
- Elementary: Cloverdale
- Middle: Palm
- High: Valley View
Source: CRMLS. This data may not be complete. We recommend contacting the local school district to confirm school assignments for this home.

Similar homes
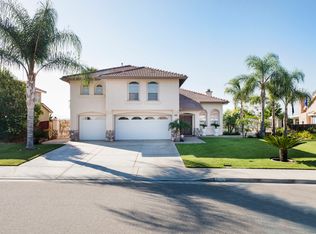
- $548,8003 bd2 ba1.3k sqft26348 Bodega Ct, Moreno Valley, CA 92555For Sale
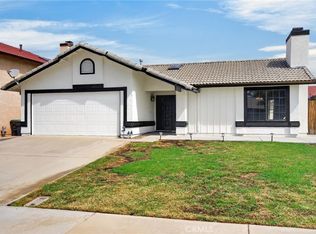 MLS ID #IV26188847, COLLEEN HORGAN, COLDWELL BANKER REALTY. CRMLS
 - $570,0005 bd3 ba2.1k sqft16796 Colt Way, Moreno Valley, CA 92555For Sale
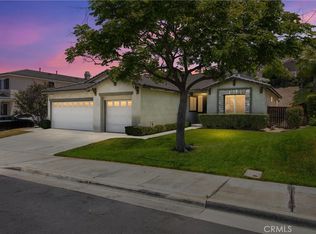 MLS ID #IV26131417, STACY IVERY, KELLER WILLIAMS RIVERSIDE CENT. CRMLS
 - $515,0003 bd3 ba1.7k sqft12696 Hackberry Ln, Moreno Valley, CA 92553For Sale
 MLS ID #SW26140199, Ken Morin, Century 21 Masters. CRMLS
 - $610,0003 bd3 ba1.7k sqft26101 Cirrus Ln, Moreno Valley, CA 92555For Sale
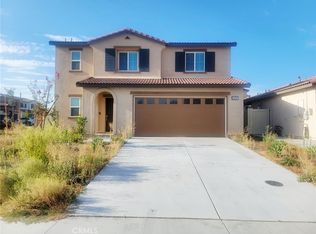 MLS ID #IG26173632, Tariq Khan, Gold Team Realty. CRMLS
Local buyer's agents are ready to help
