Skip main navigation
Off market
  • $602,400

    26209 W Chatham Dr, Plainfield, IL 60585

    4beds
    3,114sqft
    SingleFamily
    Built in 2020
    -- sqft lot
    $602,400 Zestimate®
    $193/sqft
    $4,435 Estimated rent

    Home value

    $602,400

    $572,000 - $633,000

    $4,435/mo

    Zestimate® history
    Loading
    Loading...

    Owner options

    List your home for rent

    $4,435/mo

    Rent Zestimate®

    Find your next renter with Zillow Rental Manager. Plus, with online applications, you can quickly screen prospective tenants – for free.

    Learn more

    $4,435/mo

    Rent Zestimate®

    Refinance and save

    $4,412/mo

    Est. payment

    Refinancing to a lower rate could help reduce your monthly payments and save thousands over the life of the loan.

    See today's rates

    $4,412/mo

    Est. payment

    Explore your selling options

    Work with a Zillow partner agent

    Leverage their expertise and Zillow's premium Showcase listings to get your home seen by more buyers.

    Get started

    List with your own agent

    Get your home in front of millions of buyers by listing it on Zillow.

    Learn how to do it

    Sell it yourself

    Take full control of how buyers see your home on Zillow by listing For Sale by Owner (FSBO).

    List your home

    What's special

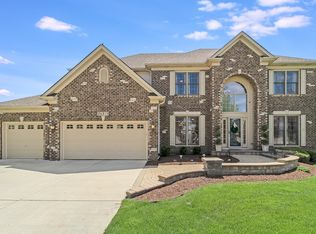
    Welcome to the Hudson, a one of M/I Homes' most popular floorplans! With limitless ways to make it your own, it's no wonder why so many people decide to call this floorplan their home. The Hudson features 3,097 - 3,856 square feet and includes four or five bedrooms, anywhere from two-and-a-half to five bathrooms, and a three-car garage.The first floor includes a formal dining room in the front of the home, perfect for hosting holiday dinners. The foyer extends to the main hub of the home, but there is also a pass-through from the dining room to the kitchen. The kitchen includes lots of cabinetry and a perfect breakfast area. A two-story family room also sits next to the kitchen, creating that open-concept floorplan everybody is after! Continue through the family room and there's yet another hallway with a rear vest, which is just calling for a long bar-height table and stools for a homework station! Completing this floor is a den as well as a powder room.If you're in need of a first-floor guest room or guest suite, we can change the three-car garage to a two-car garage, and use the free space as either a bedroom or a bedroom with en-suite bathroom!Upstairs is a large open-to-below area, which can be closed off and become a bonus room or even a bonus room with a full bathroom. Three secondary bedrooms sit off of the open space, which surround a full hall bathroom to share. A laundry room is adjacent from the hall bathroom, allowing for easy ...

    This property is off market, which means it's not currently listed for sale or rent on Zillow. This may be different from what's available on other websites or public sources.

    Facts & features

    Interior

    Bedrooms & bathrooms
    • Bedrooms: 4
    • Bathrooms: 3
    • Full bathrooms: 2
    • 1/2 bathrooms: 1
    Heating
    • Forced air, Gas
    Cooling
    • Central
    Appliances
    • Included: Dishwasher, Range / Oven
    Features
    • Flooring: Tile, Carpet, Hardwood
    • Basement: Partially finished
    Interior area
    • Total interior livable area: 3,114 sqft

    Property

    Parking
    • Total spaces: 3
    • Parking features: Garage - Attached
    Features
    • Exterior features: Vinyl, Brick
    Details
    • Parcel number: 0701303020030000

    Construction

    Type & style
    • Home type: SingleFamily
    Materials
    • Frame
    • Roof: Asphalt
    Condition
    • New construction: No
    • Year built: 2020

    Community & HOA

    HOA
    • Has HOA: Yes
    • HOA fee: $34 monthly
    Location
    • Region: Plainfield

    Financial & listing details

    • Price per square foot: $193/sqft
    • Tax assessed value: $507,939
    • Annual tax amount: $13,528

    Price history

    DateEventPrice
    2/24/2021Sold$432,020+1.8%$139/sqft
    Source: Public Record Report a problem
    6/23/2020Listing removed$424,230$136/sqft
    Source: M/I Homes Report a problem
    6/19/2020Pending sale$424,230$136/sqft
    Source: M/I Homes Report a problem
    6/7/2020Price change$424,230+0.5%$136/sqft
    Source: M/I Homes Report a problem
    4/27/2020Listed for sale$422,230+8%$136/sqft
    Source: M/I Homes Report a problem
    6/2/2016Listing removed$390,917$126/sqft
    Source: Coldwell Banker Gladstone #08296478 Report a problem
    2/3/2016Price change$390,917+1.3%$126/sqft
    Source: Coldwell Banker Gladstone #08296478 Report a problem
    11/25/2015Listed for sale$386,037$124/sqft
    Source: RE/MAX Enterprises #08296478 Report a problem

    Public tax history

    YearProperty taxesTax assessment
    2024$13,528 +4.9%$169,313 +13.2%
    2023$12,899 +20.9%$149,570 +26.1%
    2022$10,671 -2.1%$118,610 +5%
    2021$10,895 +424.2%$112,962 +417.3%
    2020$2,078 -0.9%$21,837 +2.9%
    2019$2,098 -2.2%$21,222 +2.3%
    2018$2,146 +2.4%$20,755 +2.7%
    2017$2,097 -0.1%$20,219 +2.2%
    2016$2,099 -6.6%$19,784 +4%
    2015$2,248 $19,023 -30.9%
    2014$2,248 -29%$27,541
    2013$3,167 +5.1%$27,541 -30%
    2012$3,013 +1168.8%$39,320 +1521.4%
    2011$237 +10.5%$2,425
    2010$215 +8.5%$2,425 -1.7%
    2009$198 +0.5%$2,467
    2008$197 $2,467
    2007-- $2,467
    Find assessor info on the county website

    Neighborhood: 60585

    Nearby schools

    GreatSchools rating
    Get a cash offer in 3 minutes
    Find out how much your home could sell for in as little as 3 minutes with a no-obligation cash offer.
    Estimated market value
    $602,400
    Get a cash offer in 3 minutes
    Find out how much your home could sell for in as little as 3 minutes with a no-obligation cash offer.
    Estimated market value
    $602,400