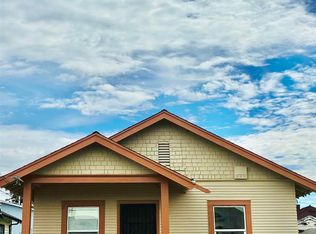
Price Reduced for Quick Sale! A Rare Gem with Huge Potential — Bring Your Vision to Oakland! Welcome to 2621 66th Avenue, a charming classic home brimming with character and ready for its next chapter. This property is great for first time home-buyers looking to be welcomed into an established community close to freeways and parks in one of Oakland’s rapidly evolving neighborhoods. Set on a spacious lot with mature trees and period architecture, this property offers 2 bedrooms, 1 bathroom, and approximately 1,008 square feet of living space (per public record), plus a detached garage and long driveway for ample off-street parking. A sunny living room, light and bright kitchen nook with bay windows, formal dining area, and large kitchen with chef's oven and stove create a welcoming floor plan with great bones, ready for your personal touch. New bedroom carpet has been installed. The backyard offers endless potential for entertaining, gardening, or an ADU addition (buyer to verify). Conveniently located near Foothill Square shopping, Coliseum BART, and freeway access, this home is perfectly positioned for both commuters and long-term hold investors. Schedule a visit and bring your vision, your imagination, and your offers. Offers will be reviewed as received.
For sale
Price cut: $35K (5/27)
$550,000
2621 66th Ave, Oakland, CA 94605
2beds
1,056sqft
:
Get pre-qualified$3,811/mo
Residential, Single Family Residence
Built in 1925
3,963 Square Feet Lot
$540,100 Zestimate®
$521/sqft
$-- HOA
What's special
Detached garagePeriod architectureFormal dining area
- 262 days |
- 458 |
- 19 |
Zillow last checked:
Listing updated:
Listed by:
Vrej Garabedian DRE #01839175 925-285-1748,
Victory Group Realty, Inc.
Source: Bay East AOR,MLS#: 41117436
Facts & features
Interior
Bedrooms & bathrooms
- Bedrooms: 2
- Bathrooms: 1
- Full bathrooms: 1
Rooms
- Room types: 2 Bedrooms, 1 Bath, Family Room, Dining Room, Guest House
Kitchen
- Features: Breakfast Nook, Laminate Counters
Heating
- Gravity
Cooling
- Central Air, None
Appliances
- Included: Dryer, Washer
Features
- Formal Dining Room, Breakfast Nook
- Flooring: Carpet
- Number of fireplaces: 1
- Fireplace features: Dining Room
Interior area
- Total structure area: 1,056
- Total interior livable area: 1,056 sqft
Property
Parking
- Total spaces: 1
- Parking features: Detached, Off Street, Side Yard Access
- Garage spaces: 1
Features
- Levels: One
- Stories: 1
- Patio & porch: Front Porch
- Pool features: None
Lot
- Size: 3,963 Square Feet
- Features: Level, Back Yard, Front Yard, Side Yard
Details
- Parcel number: 39326720
- Special conditions: Standard
- Other equipment: Irrigation Equipment
Construction
Type & style
- Home type: SingleFamily
- Architectural style: Bungalow
- Property subtype: Residential, Single Family Residence
Materials
- Wood Siding
- Roof: Composition
Condition
- Existing
- New construction: No
- Year built: 1925
Utilities & green energy
- Electric: No Solar
- Sewer: Public Sewer
- Water: Public District (Irrigat)
- Utilities for property: Cable Connected, Natural Gas Connected, Master Electric Meter, Master Gas Meter
Community & HOA
Community
- Subdivision: Oakland
HOA
- Has HOA: No
Location
- Region: Oakland
Financial & listing details
- Price per square foot: $521/sqft
- Tax assessed value: $57,499
- Price range: $550K - $550K
- Date on market: 11/13/2025
- Listing agreement: Excl Right
- Listing terms: None
Estimated market value
$540,100
$513,000 - $567,000
$2,872/mo
Price history
| Date | Event | Price |
|---|---|---|
| 5/27/2026 | Price change | $550,000-6%$521/sqft |
Source:  Bay East AOR #41117436 Report a problem Bay East AOR #41117436 Report a problem | ||
| 11/14/2025 | Listed for sale | $585,000$554/sqft |
Source: Bay East AOR #41117436 Report a problem | ||
Public tax history
| Year | Property taxes | Tax assessment |
|---|---|---|
| 2025 | -- | $57,499 +2% |
| 2024 | $2,471 +0.4% | $56,372 +2% |
| 2023 | $2,460 +6.2% | $55,266 +2% |
| 2022 | $2,317 +13% | $54,183 +2% |
| 2021 | $2,050 +1.3% | $53,120 +1% |
| 2020 | $2,024 +9.8% | $52,576 +2% |
| 2019 | $1,843 +8.5% | $51,545 +2% |
| 2018 | $1,698 | $50,535 +2% |
| 2017 | $1,698 +10.2% | $49,544 +2% |
| 2016 | $1,542 +8.6% | $48,572 +1.5% |
| 2015 | $1,419 | $47,843 +2% |
| 2014 | $1,419 | $46,906 +0.5% |
| 2013 | -- | $46,693 +2% |
| 2012 | -- | $45,779 +2% |
| 2011 | -- | $44,881 +0.8% |
| 2010 | -- | $44,546 -0.2% |
| 2009 | -- | $44,652 +2% |
| 2008 | -- | $43,776 +2% |
| 2007 | -- | $42,918 +2% |
| 2006 | -- | $42,076 +2% |
| 2005 | -- | $41,252 +2% |
| 2004 | -- | $40,444 +1.9% |
| 2003 | -- | $39,702 +2% |
| 2002 | -- | $38,924 +2% |
| 2001 | $936 | $38,161 |
Find assessor info on the county website
Monthly payment
Est. payment
Payment breakdown
Explore the cost of this home by adjusting the details. Changes won't be saved.Climate risks
Neighborhood: Havenscourt
Nearby schools
GreatSchools rating
- 3/10Markham Elementary SchoolGrades: K-5Distance: 0.4 mi
- 1/10Frick United Academy of LanguageGrades: 6-8Distance: 0.2 mi
- 5/10Coliseum College Prep AcademyGrades: 6-12Distance: 0.7 mi
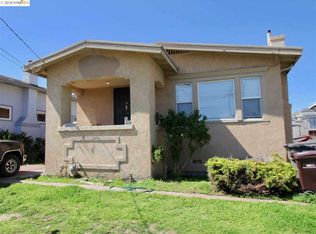
- $505,5002 bd1 ba926 sqft2627 66th Ave, Oakland, CA 94605Off Market
- $453,5002 bd1 ba1k sqft2615 66th Ave, Oakland, CA 94605Off Market
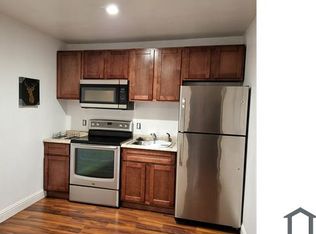
- $--1 bd1 ba500 sqft2615 66th Ave #B, Oakland, CA 94605Off Market
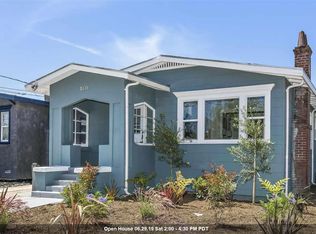
- $571,2002 bd1 ba926 sqft2633 66th Ave, Oakland, CA 94605Off Market
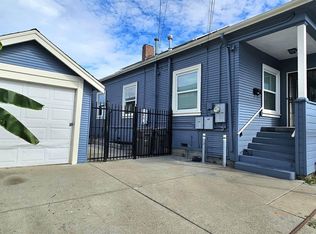
- $625,0003 bd2 ba1.3k sqft2607 66th Ave, Oakland, CA 94605Sold
- $448,1002 bd1 ba2k sqft2618 65th Ave, Oakland, CA 94605Off Market
- $425,1002 bd1 ba1k sqft2626 65th Ave, Oakland, CA 94605Off Market
- $516,5002 bd1 ba1.2k sqft2612 65th Ave, Oakland, CA 94605Off Market
A local agent can set up tours, give advice and negotiate with sellers.
Similar homes
- $538,0003 bd2 ba1.2k sqft3137 Pleitner Ave, Oakland, CA 94602For Sale
 MLS ID #41143196, Lawton Young. bridgeMLS/CCAR/Bay East AOR
 - $555,0002 bd3 ba936 sqft9826 C St, Oakland, CA 94603For Sale
 MLS ID #41142567, Raymond Correa. Bay East AOR
 - $569,9503 bd2 ba1.5k sqft8600 Seneca St, Oakland, CA 94605For Sale
 MLS ID #41140211, Michael Godfrey. Bay East AOR
 - $--2 bd1 ba782 sqft57 Malta Ct, Oakland, CA 94603Auction
 ServiceLink Auction
 - $525,0002 bd1 ba1k sqft1100 101st Ave, Oakland, CA 94603For SaleMLS ID #41143032, Raymond Correa. Bay East AOR
- $605,9903 bd2 ba1.2k sqft9380 Thermal St, Oakland, CA 94605For SaleMLS ID #41120920, Raymond Correa. Bay East AOR
- $350,0002 bd1 ba1k sqft(Undisclosed Address), Oakland, CA 94605For SaleMLS ID #41130621, Kimberly Graves. Bay East AOR
- $540,0002 bd1 ba1.2k sqft1755 87th Ave, Oakland, CA 94621For SaleMLS ID #225049319, Susan Moore. MetroList Services of CA
- $548,8883 bd2 ba1.3k sqft1181 60th Ave, Oakland, CA 94621For SaleMLS ID #ML82051743, Adriana De Anda. MLSListings Inc
- $399,0001 bd1 ba744 sqft(Undisclosed Address), Oakland, CA 94605For SaleMLS ID #41142364, Kirk Lin Mayr. bridgeMLS/CCAR/Bay East AOR
- $424,9002 bd1 ba806 sqft2300 85th Ave, Oakland, CA 94605For SaleMLS ID #226081249, Maribel Chavez. MetroList Services of CA
- $579,0003 bd2 ba1.5k sqft2260 90th Ave, Oakland, CA 94603For SaleMLS ID #41137797, Sandra Gasca Quintanilla. CCAR
- $602,5002 bd2 ba1.2k sqft(Undisclosed Address), Oakland, CA 94606For SaleMLS ID #226077559, Latricia Romero. MetroList Services of CA
- $629,0003 bd2 ba1.3k sqft1475 70th Ave, Oakland, CA 94621For SaleMLS ID #41137133, Erich Mason Harris. bridgeMLS/CCAR/Bay East AOR
- $499,0003 bd2 ba1.5k sqft1363 61st Ave, Oakland, CA 94621For SaleMLS ID #41137546, Markus Brown. Bay East AOR
- $600,0003 bd2 ba1k sqft4239 Quigley Pl, Oakland, CA 94619For SaleMLS ID #41130634, Christian Prado Barrera. Bay East AOR
- $407,0002 bd1 ba849 sqft1112 82nd Ave, Oakland, CA 94621For SaleMLS ID #41142365, Kirk Lin Mayr. bridgeMLS/CCAR/Bay East AOR
- $425,0003 bd1 ba973 sqft9601 D St, Oakland, CA 94603For SaleMLS ID #41142739, Edward Jue. Bay East AOR
- $585,0005 bd3 ba1.3k sqft1993 38th Ave, Oakland, CA 94601For SaleMLS ID #41117325, Patrick McCarran. bridgeMLS/CCAR/Bay East AOR
- $385,0001 bd1 ba654 sqft2079 Church St, Oakland, CA 94621For SaleMLS ID #41123603, Rita Suttles. CCAR
Local buyer's agents are ready to help
