Sensational & rare modern home in Lowry Hill East. Discover the perfect blend of 1900s charm and modern sophistication in this beautiful home. You’ll be captivated by the bright and spacious living room, stunning design details, and thoughtful updates throughout.The chef’s kitchen is a dream, featuring a brand-new dishwasher, desirable gas range, center island, and an adjacent laundry room for ultimate convenience. After a long day, retreat to the hidden wine cellar in the basement or relax in the massive bathroom, complete with a walk-in shower and luxurious soaking tub. Upstairs, you’ll find two stylish bedrooms, including the primary bedroom with a walk-in closet. Ample storage throughout the home ensures everything has its place. Step outside to enjoy the large deck, fenced-in backyard, and a solid two-car garage—a rare find in this sought-after neighborhood. With warmer weather on the way, you'll have not one, but TWO inviting porches to choose from for ultimate relaxation. Located within walking distance to Milkjam Creamery, World Street Kitchen, and more, this home offers the best of city living with an unbeatable location. This home is truly turn-key! Don’t miss your chance to own this one-of-a-kind property.
Closed
$375,000
2621 Aldrich Ave S, Minneapolis, MN 55408
2beds
1,647sqft
Single Family
Built in 1900
2,178 Square Feet Lot
$386,300 Zestimate®
$228/sqft
$1,765 Estimated rent
Home value
$386,300
$352,000 - $421,000
$1,765/mo
Zestimate® history
Owner options
List your home for rent
$1,765/mo
Rent Zestimate®
Find your next renter with Zillow Rental Manager. Plus, with online applications, you can quickly screen prospective tenants – for free.
$1,765/mo
Rent Zestimate®
Refinance and save
$2,404/mo
Est. payment
Refinancing to a lower rate could help reduce your monthly payments and save thousands over the life of the loan.
$2,404/mo
Est. payment
Explore your selling options
Work with a Zillow partner agent
Leverage their expertise and Zillow's premium Showcase listings to get your home seen by more buyers.
Get startedList with your own agent
Get your home in front of millions of buyers by listing it on Zillow.
Learn how to do itSell it yourself
Take full control of how buyers see your home on Zillow by listing For Sale by Owner (FSBO).
List your homeWhat's special
Fenced-in backyardCenter islandStunning design detailsModern sophisticationMassive bathroomSolid two-car garageTwo inviting porches
Zillow last checked:
Listing updated:
Listed by:
Samuel Evan Isaacson 612-598-6834,
Isaacson Brothers,
Anthony William Isaacson 612-532-5610
Bought with:
Amanda Hrastich
Edina Realty, Inc.
Source: NorthstarMLS as distributed by MLS GRID,MLS#: 6683820
Facts & features
Interior
Bedrooms & bathrooms
- Bedrooms: 2
- Bathrooms: 1
- Full bathrooms: 1
Bedroom
- Level: Upper
- Area: 132 Square Feet
- Dimensions: 12x11
Bedroom 2
- Level: Upper
- Area: 150 Square Feet
- Dimensions: 15x10
Bathroom
- Level: Upper
- Area: 168 Square Feet
- Dimensions: 14x12
Deck
- Level: Main
- Area: 140 Square Feet
- Dimensions: 14x10
Deck
- Level: Upper
- Area: 80 Square Feet
- Dimensions: 16x5
Garage
- Level: Main
- Area: 320 Square Feet
- Dimensions: 20x16
Kitchen
- Level: Main
- Area: 180 Square Feet
- Dimensions: 15x12
Laundry
- Level: Main
- Area: 48 Square Feet
- Dimensions: 8x6
Living room
- Level: Main
- Area: 345 Square Feet
- Dimensions: 23x15
Porch
- Level: Main
- Area: 80 Square Feet
- Dimensions: 16x5
Utility room
- Level: Lower
- Area: 168 Square Feet
- Dimensions: 14x12
Other
- Level: Lower
- Area: 48 Square Feet
- Dimensions: 8x6
Heating
- Hot Water
Cooling
- Ductless Mini-Split
Appliances
- Included: Dishwasher, Dryer, Microwave, Range, Refrigerator, Stainless Steel Appliance(s), Washer
- Laundry: Laundry Room
Features
- Basement: Partial,Unfinished
- Has fireplace: No
Interior area
- Total structure area: 1,647
- Total interior livable area: 1,647 sqft
- Finished area above ground: 1,402
- Finished area below ground: 0
Property
Parking
- Total spaces: 2
- Parking features: Detached Garage
- Garage spaces: 2
- Details: Garage Dimensions (20x16)
Accessibility
- Accessibility features: None
Features
- Levels: Two
- Stories: 2
- Patio & porch: Deck, Front Porch
- Pool features: None
- Fencing: Full
Lot
- Size: 2,178 Square Feet
- Dimensions: 20 x 118
Details
- Foundation area: 733
- Parcel number: 3302924410005
- Zoning description: Other
Construction
Type & style
- Home type: SingleFamily
- Property subtype: Single Family
Materials
- Roof: Age 8 Years or Less
Condition
- New construction: No
- Year built: 1900
Utilities & green energy
- Electric: Circuit Breakers
- Gas: Natural Gas
- Sewer: City Sewer/Connected
- Water: City Water/Connected
Community & HOA
Community
- Subdivision: Barons 2nd Add
HOA
- Has HOA: No
Location
- Region: Minneapolis
Financial & listing details
- Price per square foot: $228/sqft
- Tax assessed value: $361,800
- Annual tax amount: $5,009
- Date on market: 3/12/2025
- Cumulative days on market: 14 days
Price history
| Date | Event | Price |
|---|---|---|
| 4/15/2025 | Sold | $375,000+0%$228/sqft |
Source:  NorthstarMLS as distributed by MLS GRID #6683820 Report a problem NorthstarMLS as distributed by MLS GRID #6683820 Report a problem | ||
| 3/27/2025 | Pending sale | $374,900$228/sqft |
Source: NorthstarMLS as distributed by MLS GRID #6683820 Report a problem | ||
| 3/12/2025 | Listed for sale | $374,900-3.4%$228/sqft |
Source: NorthstarMLS as distributed by MLS GRID #6683820 Report a problem | ||
| 5/25/2022 | Sold | $388,000-1.8%$236/sqft |
Source: NorthstarMLS as distributed by MLS GRID #6159066 Report a problem | ||
| 4/8/2022 | Pending sale | $395,000$240/sqft |
Source: NorthstarMLS as distributed by MLS GRID #6159066 Report a problem | ||
| 4/8/2022 | Listed for sale | $395,000$240/sqft |
Source: NorthstarMLS as distributed by MLS GRID #6159066 Report a problem | ||
| 3/31/2022 | Listing removed | -- |
Source: NorthstarMLS as distributed by MLS GRID #6159066 Report a problem | ||
| 3/19/2022 | Price change | $395,000-1.2%$240/sqft |
Source: NorthstarMLS as distributed by MLS GRID #6159066 Report a problem | ||
| 3/3/2022 | Listed for sale | $399,900+9%$243/sqft |
Source: NorthstarMLS as distributed by MLS GRID #6159066 Report a problem | ||
| 4/20/2020 | Sold | $367,000+4.9%$223/sqft |
Source: NorthstarMLS as distributed by MLS GRID #5496494 Report a problem | ||
| 3/21/2020 | Pending sale | $349,900$212/sqft |
Source: RE/MAX Professionals #5496494 Report a problem | ||
| 3/4/2020 | Listed for sale | $349,900+16.7%$212/sqft |
Source: RE/MAX Professionals #5496494 Report a problem | ||
| 7/28/2016 | Sold | $299,900$182/sqft |
Source: Public Record Report a problem | ||
| 5/19/2016 | Pending sale | $299,900$182/sqft |
Source: RE/MAX Advantage Plus #4712983 Report a problem | ||
| 5/12/2016 | Listed for sale | $299,900+16.7%$182/sqft |
Source: RE/MAX Advantage Plus #4712983 Report a problem | ||
| 2/25/2014 | Sold | $257,000+7.5%$156/sqft |
Source: Public Record Report a problem | ||
| 1/15/2014 | Listed for sale | $239,000+397.9%$145/sqft |
Source: Lakes Area Realty #4440123 Report a problem | ||
| 9/15/2011 | Sold | $48,000-23.8%$29/sqft |
Source: Agent Provided Report a problem | ||
| 8/11/2011 | Price change | $63,000-7.2%$38/sqft |
Source: Integrity Holdings Real Estate LLC #4065240 Report a problem | ||
| 7/7/2011 | Listed for sale | $67,900-16.2%$41/sqft |
Source: Integrity Holdings Real Estate LLC #4065240 Report a problem | ||
| 12/7/2010 | Sold | $81,000-61.4%$49/sqft |
Source: Public Record Report a problem | ||
| 8/8/2009 | Listing removed | $209,900$127/sqft |
Source: Edina Realty Report a problem | ||
| 6/12/2009 | Listed for sale | $209,900+85.8%$127/sqft |
Source: Edina Realty Report a problem | ||
| 10/24/2007 | Sold | $113,000$69/sqft |
Source: Public Record Report a problem | ||
Public tax history
| Year | Property taxes | Tax assessment |
|---|---|---|
| 2025 | $5,132 +2.5% | $361,800 +1.1% |
| 2024 | $5,009 +1.5% | $358,000 -7.3% |
| 2023 | $4,936 +2% | $386,000 +2.1% |
| 2022 | $4,837 +13.7% | $378,000 +8.3% |
| 2021 | $4,252 -7.7% | $349,000 +7.4% |
| 2020 | $4,609 +8.4% | $325,000 |
| 2019 | $4,252 -7.7% | $325,000 |
| 2018 | $4,609 +12.7% | $325,000 +30.5% |
| 2017 | $4,088 +12.4% | $249,000 +10.7% |
| 2016 | $3,636 +5.4% | $225,000 +36.8% |
| 2015 | $3,450 +20.9% | $164,500 +17.5% |
| 2014 | $2,853 -10.8% | $140,000 -20% |
| 2013 | $3,198 -2% | $175,000 |
| 2012 | $3,262 -17.5% | $175,000 |
| 2011 | $3,952 +87.2% | $175,000 +21.1% |
| 2010 | $2,111 -5.8% | $144,500 -4.6% |
| 2009 | $2,241 +80.5% | $151,500 +45.3% |
| 2006 | $1,241 +16.2% | $104,300 +15% |
| 2005 | $1,068 +10.4% | $90,700 +15% |
| 2004 | $968 +11.8% | $78,900 +11.9% |
| 2002 | $866 -52.6% | $70,500 |
| 2001 | $1,826 | -- |
Find assessor info on the county website
Neighborhood: Lowry Hill East
Nearby homes
- $406,4003 bd3 ba1.5k sqft2623 Aldrich Ave S, Minneapolis, MN 55408Off Market
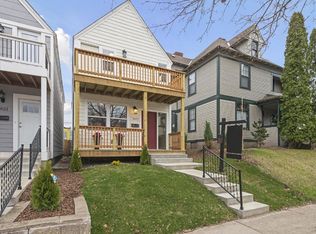
- $438,5005 bd2 ba2.3k sqft2617 Aldrich Ave S, Minneapolis, MN 55408Off Market
- $--2 bd1 ba-- sqft2625 Aldrich Ave S UNIT 1, Minneapolis, MN 55408Off Market
- $432,8002 bd1 ba2.2k sqft2625 Aldrich Ave S, Minneapolis, MN 55408Off Market

- $103,5001 bd1 ba1.1k sqft2631 Aldrich Ave S, Minneapolis, MN 55408For Sale
- $670,0008 bd-- ba4.8k sqft2635 Aldrich Ave S, Minneapolis, MN 55408Off Market
- $421,8002 bd1 ba-- sqft2635 Aldrich Ave S APT 2, Minneapolis, MN 55408Off Market
- $2,000,3001 bd-- ba20k sqft2612 Lyndale Ave S, Minneapolis, MN 55408Off Market
Nearby schools
GreatSchools rating
- 2/10Whittier InternationalGrades: PK-5Distance: 0.2 mi
- NAAndersen CommunityGrades: PK-8Distance: 1.5 mi
- 6/10South Senior High SchoolGrades: 9-12Distance: 2.3 mi
Get a cash offer in 3 minutes
Find out how much your home could sell for in as little as 3 minutes with a no-obligation cash offer.
Estimated market value
$386,300
Get a cash offer in 3 minutes
Find out how much your home could sell for in as little as 3 minutes with a no-obligation cash offer.
Estimated market value
$386,300
- Minnesota
- Hennepin County
- Minneapolis
- 55408
- Lowry Hill East
- 2621 Aldrich Ave S
Nearby cities
Nearby neighborhoods
Nearby zip codes
Other Minneapolis Topics
