Skip main navigation
Pending
  • $525,000

    2621 Almond St, Philadelphia, PA 19125

    3beds
    2,112sqft
    : 
    Loading
    Get pre-qualified
    Single Family Residence
    Built in 2020
    1,015 Square Feet Lot
    $526,900 Zestimate®
    $249/sqft
    $-- HOA

    What's special

    Three spacious bedroomsThree private outdoor spacesMotorized-shade skylightAbundant natural lightStrategically placed skylightsCorner lotTwo private roof decks
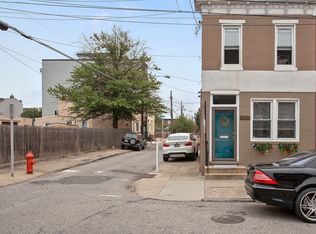
    OPEN HOUSE FOR SAT, JUNE 6 IS CANCELED. THREE PRIVATE OUTDOOR SPACES ON A CORNER LOT - this and more at 2621 Almond. Nestled on a quiet residential street in the vibrant Fishtown neighborhood, 2621 Almond is a contemporary corner home built in 2020, offering a perfect blend of modern yet timeless elegance and cozy comfort. With 2,112 square feet of thoughtfully designed living space, this residence features three spacious bedrooms and two full bathrooms, a powder room in the finished basement, and multiple outdoor spaces, ensuring ample room for relaxation and privacy. Step inside to discover an inviting open floor plan adorned with beautiful hardwood floors and abundant natural light, an intentional result of placing oversized windows at the south, east, and southern exposures, as well as strategically placed skylights. The heart of the home is the stylish kitchen, equipped with stainless steel appliances, upgraded countertops, and a convenient gas range, making it a delight for culinary enthusiasts. The adjoining dining area is perfect for gatherings, while the living space flows seamlessly, creating a wonderful environment for entertaining that is further supported by the expansive, fenced in backyard with an exit to the street for convenient bicycle entry and trash removal. On the upper levels, retreat to one of three spacious bedrooms, including the luxurious primary suite complete with a motorized-shade skylight, walk-in closet, and a strikingly finished bathroom featuring a glass enclosed walk-in shower. Outside the upper levels, enjoy fresh air on one of two private roof decks: either the partially enclosed lower deck outfitted with roller shades to provide reprieve from the sun when needed, perfect for morning coffee or evening relaxation, or the open upper deck with unobstructed views of the Center City skyline. The fully finished basement offers versatile space for a home office, gym, or play area, while the upper floor laundry adds convenience to your daily routine. This home is not just a place to live; it's a sanctuary where comfort meets style, while offering exceptional value in a burgeoning neighborhood with a remaining tax abatement.
    54 days
    |
    101
    |
    4
    |

    Likely to sell faster than

    Zillow last checked:

    Listing updated:

    Listed by:

    Jennifer Rhee 267-266-7044,

    SERHANT PENNSYLVANIA LLC 610-635-9977

    Source: Bright MLS,MLS#: PAPH2622698MLS Logo

      Facts & features

      Interior

      Bedrooms & bathrooms
      • Bedrooms: 3
      • Bathrooms: 3
      • Full bathrooms: 2
      • 1/2 bathrooms: 1
      Basement
      • Area: 0
      Heating
      • Forced Air, Natural Gas
      Cooling
      • Central Air, Electric
      Appliances
      • Included: Refrigerator, Dishwasher, Disposal, Water Heater, Washer, Stainless Steel Appliance(s), Oven/Range - Gas, Microwave, Dryer, Gas Water Heater
      • Laundry: Dryer In Unit, Upper Level, Washer In Unit, Has Laundry
      Features
      • Bathroom - Tub Shower, Bathroom - Walk-In Shower, Dining Area, Open Floorplan, Recessed Lighting, Upgraded Countertops, Walk-In Closet(s)
      • Flooring: Hardwood, Wood
      • Windows: Casement, Skylight(s), Window Treatments
      • Basement: Full,Finished,Heated,Interior Entry,Sump Pump
      • Has fireplace: No
      Interior area
      • Total structure area: 2,112
      • Total interior livable area: 2,112 sqft
      • Finished area above ground: 2,112
      • Finished area below ground: 0

      Property

      Parking
      • Parking features: None
      Accessibility
      • Accessibility features: None
      Features
      • Levels: Three
      • Stories: 3
      • Patio & porch: Deck, Roof, Enclosed, Patio
      • Pool features: None
      Lot
      • Size: 1,015 Square Feet
      • Dimensions: 14.00 x 73.00
      Details
      • Additional structures: Above Grade, Below Grade
      • Parcel number: 312090700
      • Zoning: RSA5
      • Special conditions: Standard

      Construction

      Type & style
      • Home type: SingleFamily
      • Architectural style: Contemporary
      • Property subtype: Single Family Residence
      Materials
      • Other
      • Foundation: Concrete Perimeter
      Condition
      • Excellent
      • New construction: No
      • Year built: 2020

      Utilities & green energy

      • Sewer: Public Sewer
      • Water: Public

      Community & HOA

      Community
      • Security: Exterior Cameras, Security System, Fire Sprinkler System
      • Subdivision: Fishtown
      HOA
      • Has HOA: No
      Location
      • Region: Philadelphia
      • Municipality: PHILADELPHIA

      Financial & listing details

      • Price per square foot: $249/sqft
      • Tax assessed value: $109,840
      • Annual tax amount: $1,537
      • Date on market: 5/28/2026
      • Listing agreement: Exclusive Right To Sell
      • Listing terms: Cash,Conventional,FHA,Negotiable,VA Loan
      • Inclusions: Washer, Dryer, Refrigerator, And Eufy Door Bell. Security Equipment, Mounted Tvs And Mounts Negotiable
      • Ownership: Fee Simple

        Estimated market value

        $526,900

        $501,000 - $553,000

        $3,056/mo

        Price history

        DateEventPrice
        6/29/2026Pending sale$525,000$249/sqft
        Source: Bright MLS #PAPH2622698 Report a problem
        6/4/2026Contingent$525,000$249/sqft
        Source: Bright MLS #PAPH2622698 Report a problem
        5/28/2026Listed for sale$525,000+5.2%$249/sqft
        Source: Bright MLS #PAPH2622698 Report a problem
        1/11/2023Sold$499,000-0.2%$236/sqft
        Source: Public Record Report a problem
        11/4/2022Sold$499,900+0.2%$237/sqft
        Source: Bright MLS #PAPH2156656 Report a problem
        10/20/2022Pending sale$499,000$236/sqft
        Source: Bright MLS #PAPH2156656 Report a problem
        10/5/2022Contingent$499,000$236/sqft
        Source: Bright MLS #PAPH2156656 Report a problem
        9/27/2022Price change$499,000-5%$236/sqft
        Source: Bright MLS #PAPH2156656 Report a problem
        9/15/2022Listed for sale$525,000+9.6%$249/sqft
        Source: Bright MLS #PAPH2156656 Report a problem
        10/23/2020Sold$479,000$227/sqft
        Source: Public Record Report a problem
        8/24/2020Pending sale$479,000$227/sqft
        Source: JG Real Estate LLC #PAPH924904 Report a problem
        8/13/2020Listed for sale$479,000$227/sqft
        Source: JG Real Estate LLC #PAPH924904 Report a problem

        Public tax history

        YearProperty taxesTax assessment
        2025$7,688 +472.1%$549,200 +14.4%
        2024$1,344 $480,000
        2023$1,344 +308.5%$480,000
        2022$329 --
        2021$329 --
        2018$329 --
        2017$329 --
        2016$329 --
        2015$329 --
        2014$329 +69.3%$14,500 +1578.2%
        2012$194 $864
        2011-- $864
        2010-- $864
        2009-- $864
        2008-- $864
        2007-- $864 +8%
        2006-- $800 +150%
        2005-- $320
        2004-- $320
        2003-- $320
        2002-- $320
        2000-- $320
        1999-- $320
        Find assessor info on the county website

        Monthly payment

        Est. payment

        Payment breakdown

        Explore the cost of this home by adjusting the details. Changes won't be saved.
        All calculations are estimates and provided by Zillow, Inc. for informational purposes only. Actual amounts may vary.
        HOA fees may include property taxes on listings classified as Co-Ops. Contact the listing agent and/or owner for fee details.
        Mortgage interest rates are dependent on a number of factors, including credit score, down payment, and repayment length. Interest rate data provided by Zillow Group Marketplace, Inc. as of 1/1/1970 from various mortgage lenders with which we have lead or other similar arrangements; the Estimated Payment is an average of those rates.
        See how much you could borrow to make a competitive offer.

        Climate risks

        Neighborhood: Fishtown

        Getting around

        90 / 100
        Walker's Paradise
        58 / 100
        Good Transit
        95 / 100
        Biker's Paradise

        Nearby schools

        GreatSchools rating
        Schools provided by the listing agent
        • Middle: John Paul Jones
        • High: Kensington
        • District: Philadelphia City

        Source: Bright MLS. This data may not be complete. We recommend contacting the local school district to confirm school assignments for this home.

        A local agent can set up tours, give advice and negotiate with sellers.

        A local lender can help you make sure your offer is ready when you are.

        Browse local experts

        Similar homes