This is a truly amazing property. Come see this very spacious home in the renowned Sikes Estates. Home features 4 oversized bedrooms, 3.5 bathrooms, 2 dining areas, 3 very large living areas, a flex room-Butler's pantry and a 24x22 insulated shop on over a half acre! House has a great open floorplan with lots of room for you and your family. This home is in great shape and is ready for you to add your personal touch! Come see the incredible amount of storage in this home. Don't know that I have ever seen a house with more storage space than this one! Sit on the back porch in the morning and drink your coffee as you look out over the oversized backyard and watch the birds. Home has an attached 2 car garage and the shop will hold an additional 2 cars. Shop also has electricity and is fully insulated with spray foam. Beautiful older neighborhood close to the lake and many shops, restaurants and stores. Buyer to verify all schools, measurements, features and square footage. A must see!
Sold
Price Unknown
2621 Amherst Dr, Wichita Falls, TX 76308
4beds
3,807sqft
Single Family Residence
Built in 1970
0.57 Acres Lot
$417,800 Zestimate®
$--/sqft
$3,293 Estimated rent
Home value
$417,800
$384,000 - $451,000
$3,293/mo
Zestimate® history
Owner options
List your home for rent
$3,293/mo
Rent Zestimate®
Find your next renter with Zillow Rental Manager. Plus, with online applications, you can quickly screen prospective tenants – for free.
$3,293/mo
Rent Zestimate®
Refinance and save
Refinancing to a lower rate could help reduce your monthly payments and save thousands over the life of the loan.
Explore your selling options
Work with a Zillow partner agent
Leverage their expertise and Zillow's premium Showcase listings to get your home seen by more buyers.
Get startedList with your own agent
Get your home in front of millions of buyers by listing it on Zillow.
Learn how to do itSell it yourself
Take full control of how buyers see your home on Zillow by listing For Sale by Owner (FSBO).
List your homeWhat's special
Open floorplanOversized backyardIncredible amount of storageBack porchSpacious home
Zillow last checked:
Listing updated:
Listed by:
David Crumpler 0502860 817-845-9905,
Crumpler Group 817-845-9905
Bought with:
Katherine Mcgregor
McGregor Real Estate Group
Source: NTREIS,MLS#: 20749853
Facts & features
Interior
Bedrooms & bathrooms
- Bedrooms: 4
- Bathrooms: 4
- Full bathrooms: 3
- 1/2 bathrooms: 1
Primary bedroom
- Features: Ceiling Fan(s), Dual Sinks, En Suite Bathroom, Linen Closet, Separate Shower, Walk-In Closet(s)
- Level: First
- Dimensions: 15 x 14
Bedroom
- Features: Ceiling Fan(s), Walk-In Closet(s)
- Level: First
- Dimensions: 15 x 11
Bedroom
- Features: Ceiling Fan(s), Walk-In Closet(s)
- Level: First
- Dimensions: 15 x 11
Bedroom
- Features: Ceiling Fan(s), Walk-In Closet(s)
- Level: First
- Dimensions: 14 x 11
Primary bathroom
- Features: Built-in Features, Dual Sinks, En Suite Bathroom, Granite Counters, Linen Closet, Separate Shower
- Level: First
- Dimensions: 0 x 0
Dining room
- Features: Built-in Features
- Level: First
- Dimensions: 11 x 14
Family room
- Features: Built-in Features, Ceiling Fan(s), Fireplace
- Level: First
- Dimensions: 23 x 21
Other
- Features: Built-in Features, Dual Sinks, Stone Counters
- Level: First
- Dimensions: 0 x 0
Other
- Features: Built-in Features, Granite Counters, Separate Shower
- Level: First
- Dimensions: 0 x 0
Kitchen
- Features: Breakfast Bar, Built-in Features, Butler's Pantry, Ceiling Fan(s), Eat-in Kitchen, Pantry
- Level: First
- Dimensions: 16 x 14
Living room
- Features: Ceiling Fan(s)
- Level: First
- Dimensions: 14 x 15
Living room
- Features: Built-in Features, Ceiling Fan(s)
- Level: First
- Dimensions: 33 x 14
Utility room
- Features: Built-in Features, Utility Room
- Level: First
- Dimensions: 8 x 7
Heating
- Central, Natural Gas
Cooling
- Attic Fan, Central Air, Ceiling Fan(s)
Appliances
- Included: Dishwasher, Electric Cooktop, Electric Oven, Disposal, Gas Water Heater, Microwave, Vented Exhaust Fan
- Laundry: Washer Hookup, Electric Dryer Hookup, Gas Dryer Hookup, Laundry in Utility Room
Features
- Built-in Features, Decorative/Designer Lighting Fixtures, Eat-in Kitchen, Granite Counters, High Speed Internet, Open Floorplan, Pantry, Paneling/Wainscoting, Cable TV, Vaulted Ceiling(s), Walk-In Closet(s)
- Flooring: Carpet, Ceramic Tile, Parquet, Wood
- Windows: Window Coverings
- Has basement: No
- Number of fireplaces: 1
- Fireplace features: Family Room, Glass Doors, Gas Log, Wood Burning
Interior area
- Total interior livable area: 3,807 sqft
Property
Parking
- Total spaces: 4
- Parking features: Additional Parking, Concrete, Door-Multi, Driveway, Garage, Garage Door Opener, Oversized, Garage Faces Rear, Storage
- Attached garage spaces: 4
- Has uncovered spaces: Yes
Accessibility
- Accessibility features: Accessible Approach with Ramp
Features
- Levels: One
- Stories: 1
- Patio & porch: Rear Porch, Front Porch, Covered
- Exterior features: Rain Gutters
- Pool features: None
- Fencing: Chain Link,Wood
Lot
- Size: 0.57 Acres
- Features: Back Yard, Interior Lot, Lawn, Landscaped, Subdivision, Sprinkler System, Few Trees
Details
- Additional structures: Workshop
- Parcel number: 134620
Construction
Type & style
- Home type: SingleFamily
- Architectural style: Ranch,Traditional,Detached
- Property subtype: Single Family Residence
Materials
- Brick
- Roof: Composition
Condition
- Year built: 1970
Utilities & green energy
- Sewer: Public Sewer
- Water: Public
- Utilities for property: Electricity Connected, Natural Gas Available, Sewer Available, Separate Meters, Water Available, Cable Available
Community & HOA
Community
- Features: Curbs
- Security: Security System, Carbon Monoxide Detector(s)
- Subdivision: Sikes Estate B
HOA
- Has HOA: No
Location
- Region: Wichita Falls
Financial & listing details
- Tax assessed value: $417,908
- Annual tax amount: $8,255
- Date on market: 10/9/2024
- Cumulative days on market: 11 days
- Listing terms: Cash,Conventional,FHA,VA Loan
- Exclusions: Personal items in the home.
- Electric utility on property: Yes
- Road surface type: Asphalt
Price history
| Date | Event | Price |
|---|---|---|
| 11/18/2024 | Sold | -- |
Source: NTREIS #20749853 Report a problem | ||
| 10/30/2024 | Pending sale | $429,900$113/sqft |
Source: NTREIS #20749853 Report a problem | ||
| 10/19/2024 | Contingent | $429,900$113/sqft |
Source: NTREIS #20749853 Report a problem | ||
| 10/9/2024 | Listed for sale | $429,900$113/sqft |
Source: NTREIS #20749853 Report a problem | ||
Public tax history
| Year | Property taxes | Tax assessment |
|---|---|---|
| 2025 | -- | $417,908 +8.8% |
| 2024 | $4,517 +8.1% | $383,961 +10% |
| 2023 | $4,179 -25.4% | $349,055 +10% |
| 2022 | $5,599 +0.7% | $317,323 +10% |
| 2021 | $5,561 +4.2% | $288,475 +8.3% |
| 2020 | $5,338 +0.4% | $266,365 +2.4% |
| 2019 | $5,317 +5.4% | $260,077 +2.3% |
| 2018 | $5,045 +0.3% | $254,222 +1% |
| 2017 | $5,029 +0.1% | $251,727 -3.3% |
| 2016 | $5,025 +9.2% | $260,397 +4% |
| 2015 | $4,603 | $250,270 +2.4% |
| 2014 | $4,603 | $244,380 +10% |
| 2013 | -- | $222,164 -3.8% |
| 2012 | -- | $230,954 +3.4% |
| 2011 | -- | $223,261 -1.1% |
| 2010 | -- | $225,671 -4.1% |
| 2009 | -- | $235,356 -1.8% |
| 2008 | -- | $239,680 +2.5% |
| 2007 | -- | $233,807 +5.3% |
| 2006 | -- | $221,948 +10% |
| 2005 | -- | $201,771 |
| 2004 | -- | $201,771 |
| 2002 | -- | -- |
| 2001 | -- | -- |
Find assessor info on the county website
Neighborhood: 76308
Nearby homes
- $579,7004 bd3 ba3.8k sqft2619 Amherst Dr, Wichita Falls, TX 76308Off Market
- $--5 bd3 ba4.4k sqft2623 Amherst Dr, Wichita Falls, TX 76308Sold
- $383,3003 bd3 ba2.5k sqft2622 Shepherds Gln, Wichita Falls, TX 76308Off Market
- $347,7003 bd3 ba2.4k sqft2624 Shepherds Gln, Wichita Falls, TX 76308Off Market
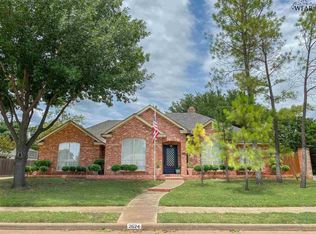
- $413,9004 bd3 ba2.4k sqft2625 Amherst Dr, Wichita Falls, TX 76308For Sale
- $419,4004 bd3 ba3k sqft2617 Amherst Dr, Wichita Falls, TX 76308Off Market
- $333,3003 bd2 ba2k sqft2620 Shepherds Gln, Wichita Falls, TX 76308Off Market
- $--3 bd3 ba2.6k sqft2622 Amherst Dr, Wichita Falls, TX 76308Sold
Nearby schools
GreatSchools rating
- 6/10Milam Elementary SchoolGrades: PK-5Distance: 0.9 mi
- 5/10Barwise Leadership AcademyGrades: 6-8Distance: 1.4 mi
- 3/10Wichita Falls High SchoolGrades: 9-12Distance: 2.9 mi
Schools provided by the listing agent
- Elementary: Milam
- Middle: McNiel
- High: Legacy
- District: Wichita Falls ISD
Source: NTREIS. This data may not be complete. We recommend contacting the local school district to confirm school assignments for this home.
- Texas
- Wichita County
- Wichita Falls
- 76308
- 2621 Amherst Dr
