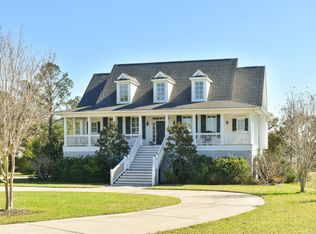
Welcome to this stunning waterfront property located in the gated community of Anchorage Plantation on South Carolina's Wadmalaw Island. Situated along beautiful Bohicket Creek, this waterfront estate, with 7.9 acres (3.58 acres of high ground and 4.32 acres of marsh) is a boater and outdoor lover's paradise, offering a fully equipped, true deep-water dock, ready for your water and boating adventures.

 Stepping onto the expansive charming front porch with Haint blue ceiling, you are greeted by majestic mahogany double doors. Inside, discover expansive natural white oak flooring beneath 10' ceilings. The comfortable living room, featuring a gas fireplace with a brick and shiplap backdrop and custom-built shelving, flows seamlessly into the outdoor livingspace through grand sliding doors.( The heart of the home is the spacious kitchen, featuring a gorgeous, quartz-topped island, state-of-the-art appliances, and custom cabinetry. Adjacent is a dining area perfect for both lively gatherings and intimate meals. Not to be missed is the luxurious first-floor primary suite - an oasis with direct access to the back porch, where mornings are best started poolside. The accompanying ensuite, with floor to ceiling Carrera marble tiled walls, boasts an inviting soaking tub, and a luxurious oversized shower w/seamless glass doors and rain shower, dual sink vanity w/quartz countertop, sleek black hardware, and designer mirrors, lighting and floor tiles. There is also a spacious walk-in closet w/custom shelving. Rounding out the first floor is a powder room, and a laundry/mud room with designer floor tiles, built-in bench and storage area, deep utility sink and GE washer and dryer. The second level offers four additional bedrooms, a full bath bathroom, and a versatile loft. The second floor is also plumbed for an additional bath. Just off the laundry/mud room is the incredible 3-car garage! Offering 893 sq. ft. of climate-controlled space it's not just a garage - it's a hub for socializing. Featuring 13' ceilings, epoxy floors, and a full bath, it provides an incredible amount of additional versatile space! There are three 9' modern garage doors, one that opens to the pool area, enabling you to host incredible outdoor parties, utilizing both the pool area and garage space. Outside, you will enjoy relaxing with family and friends on the covered patio and lounging in and around the saltwater pool and spa ... heated and cooled to ensure year-long enjoyment. But the true gem? The meticulously designed deep-water dock with covered pier head, equipped for a 27-foot boat and a smaller vessel, complete with electricity, fish cleaning station and underwater lighting. Launch your boat directly onto Bohicket Creek and head over to Bohicket Marina where you can enjoy music, dining and drinks. You also have direct access to large beaches at Botany Bay and to the Atlantic Ocean. Schedule your private showing of this beautiful property today.
Closed
Zillow last checked:
Listing updated:
Bought with:
The Boulevard Company
Source: CTMLS,MLS#: 26002531
Price history
| Date | Event | Price |
|---|---|---|
| 4/8/2026 | Sold | $2,695,000$798/sqft |
Source:  CTMLS #26002531 Report a problem CTMLS #26002531 Report a problem | ||
| 3/9/2026 | Pending sale | $2,695,000$798/sqft |
Source: CTMLS #26002531 Report a problem | ||
| 1/28/2026 | Listed for sale | $2,695,000-3.6%$798/sqft |
Source: CTMLS #26002531 Report a problem | ||
| 12/7/2025 | Listing removed | $2,795,000$827/sqft |
Source: CTMLS #25015874 Report a problem | ||
| 6/7/2025 | Listed for sale | $2,795,000-6.4%$827/sqft |
Source: CTMLS #25015874 Report a problem | ||
| 5/6/2025 | Listing removed | $2,985,000$884/sqft |
Source: CTMLS #25004907 Report a problem | ||
| 4/24/2025 | Price change | $2,985,000-11.3%$884/sqft |
Source: CTMLS #25004907 Report a problem | ||
| 4/16/2025 | Price change | $3,365,000-0.3%$996/sqft |
Source: CTMLS #25004907 Report a problem | ||
| 2/25/2025 | Listed for sale | $3,375,000$999/sqft |
Source: CTMLS #25004907 Report a problem | ||
| 2/25/2025 | Listing removed | $3,375,000$999/sqft |
Source: CTMLS #24006420 Report a problem | ||
| 7/2/2024 | Price change | $3,375,000+5.5%$999/sqft |
Source: CTMLS #24006420 Report a problem | ||
| 4/26/2024 | Price change | $3,200,000-5.2%$947/sqft |
Source: CTMLS #24006420 Report a problem | ||
| 3/14/2024 | Listed for sale | $3,375,000+658.4%$999/sqft |
Source: CTMLS #24006420 Report a problem | ||
| 2/1/2021 | Sold | $445,000+11.3%$132/sqft |
Source: Public Record Report a problem | ||
| 10/27/2017 | Sold | $400,000-30.7%$118/sqft |
Source: Public Record Report a problem | ||
| 5/3/2007 | Sold | $577,000+9.9%$171/sqft |
Source: Public Record Report a problem | ||
| 12/29/2005 | Sold | $525,000+17.6%$155/sqft |
Source: Public Record Report a problem | ||
| 10/30/2000 | Sold | $446,405$132/sqft |
Source: Public Record Report a problem | ||
Nearby homes
- $2,042,4004 bd4 ba3.2k sqft2637 Anchor Watch Dr, Wadmalaw Island, SC 29487Off Market
- $3,375,800-- bd-- ba4.3k sqft2605 Anchor Watch Dr, Wadmalaw Island, SC 29487Off Market
- $2,684,1004 bd5 ba3.2k sqft2649 Anchor Watch Dr, Wadmalaw Island, SC 29487Off Market
- $500,00013.1 acres2589 Anchor Watch Dr, Wadmalaw Island, SC 29487Sold

Get a cash offer in 3 minutes
Find out how much your home could sell for in as little as 3 minutes with a no-obligation cash offer.
Estimated market value
$2,730,100
