Skip main navigation
Sold for $840,000
  • $840,000

    2621 Ash Street, Denver, CO 80207

    3beds
    2,223sqft
    Single Family Residence
    Built in 1925
    5,950 Square Feet Lot
    $853,000 Zestimate®
    $378/sqft
    $3,710 Estimated rent

    Home value

    $853,000

    $810,000 - $904,000

    $3,710/mo

    Zestimate® history
    Loading
    Loading...

    Owner options

    List your home for rent

    $3,710/mo

    Rent Zestimate®

    Find your next renter with Zillow Rental Manager. Plus, with online applications, you can quickly screen prospective tenants – for free.

    Learn more

    $3,710/mo

    Rent Zestimate®

    Refinance and save

    $4,849/mo

    Est. payment

    Refinancing to a lower rate could help reduce your monthly payments and save thousands over the life of the loan.

    See today's rates

    $4,849/mo

    Est. payment

    Explore your selling options

    Work with a Zillow partner agent

    Leverage their expertise and Zillow's premium Showcase listings to get your home seen by more buyers.

    Get started

    List with your own agent

    Get your home in front of millions of buyers by listing it on Zillow.

    Learn how to do it

    Sell it yourself

    Take full control of how buyers see your home on Zillow by listing For Sale by Owner (FSBO).

    List your home

    What's special

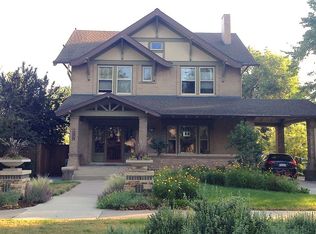
    NEW PRICE! Step into this beautifully updated Park Hill bungalow, where classic details combine with modern conveniences. The welcoming front porch, with charming trellis, invites you inside to a freshly painted interior that feels both spacious and bright with south-facing windows. The main floor boasts an open floor plan with hardwood floors throughout. The kitchen is a chef’s dream, with lots of counter and cabinet space. A versatile bonus room connects the kitchen and dining room and adds extra functionality, complete with a pantry, wine rack, and additional storage – perfect for morning coffee or a cozy home office. Step out onto the covered, screened-in deck, ideal for relaxing or entertaining. Two generously sized bedrooms and a full bath with washer/dryer hookups complete the main floor. It's hot out there, but cool inside with evaporative cooling vents in every main floor room. The finished basement, with its own lock-off entry, provides excellent potential for extra living quarters. It includes a full kitchen with a full-sized washer and dryer, large 3/4 bath, walk-in closet, and a non-conforming bedroom. Both the living room and bedroom feature an exposed brick walls, adding a touch of warmth and character. An oversized two-car garage offers ample space for vehicles and storage. Situated on a lovely Park Hill block with mature trees, this home provides easy access to City Park, the golf course, the Museum of Nature & Science, and the Zoo. Enjoy the convenience of walking to your favorite coffee shops, and restaurants. Access to downtown and I-70 is a breeze.

    Zillow last checked:

    Listing updated:

    Listed by:

    Mary Salsich 303-570-5566 msalsich@redpepperre.com,

    Red Pepper Real Estate

    Bought with:

    Kylie Russell, 40037823

    LIV Sotheby's International Realty

    Source: REcolorado as distributed by MLS GRID,MLS#: 8239262MLS Logo

    Facts & features

    Interior

    Bedrooms & bathrooms
    • Bedrooms: 3
    • Bathrooms: 2
    • Full bathrooms: 1
    • 3/4 bathrooms: 1
    • Main level bathrooms: 1
    • Main level bedrooms: 2
    Primary bedroom
    • Description: Tons Of Morning Light
    • Level: Main
    • Area: 137.5 Square Feet
    • Dimensions: 11 x 12.5
    Bedroom
    • Level: Main
    • Area: 125 Square Feet
    • Dimensions: 10 x 12.5
    Bedroom
    • Description: Non-Conforming, No Egress
    • Level: Basement
    • Area: 132 Square Feet
    • Dimensions: 11 x 12
    Bathroom
    • Level: Main
    Bathroom
    • Level: Basement
    • Area: 63 Square Feet
    • Dimensions: 7 x 9
    Bonus room
    • Description: Great For Workspace Or Morning Coffee
    • Level: Main
    • Area: 132 Square Feet
    • Dimensions: 11 x 12
    Dining room
    • Description: Open To Kitchen And Living Room
    • Level: Main
    • Area: 114 Square Feet
    • Dimensions: 9.5 x 12
    Kitchen
    • Description: Sunny And Bright
    • Level: Main
    • Area: 90 Square Feet
    • Dimensions: 9 x 10
    Kitchen
    • Description: With Full Sized Washer & Dryer
    • Level: Basement
    • Area: 120 Square Feet
    • Dimensions: 8 x 15
    Laundry
    • Description: Hook Ups In Main Bath
    • Level: Main
    Laundry
    • Description: In Kitchen
    • Level: Basement
    Living room
    • Description: French Doors To Front Patio
    • Level: Main
    • Area: 247 Square Feet
    • Dimensions: 13 x 19
    Living room
    • Description: Exposed Brick Wall
    • Level: Basement
    • Area: 204 Square Feet
    • Dimensions: 12 x 17
    Heating
    • Forced Air
    Cooling
    • Evaporative Cooling
    Appliances
    • Included: Dishwasher, Disposal, Dryer, Gas Water Heater, Microwave, Oven, Range, Refrigerator, Self Cleaning Oven, Washer
    • Laundry: In Unit
    Features
    • Ceiling Fan(s), Entrance Foyer, Granite Counters, Open Floorplan, Pantry, Smoke Free
    • Flooring: Concrete, Wood
    • Windows: Storm Window(s)
    • Basement: Finished,Partial
    • Number of fireplaces: 1
    • Fireplace features: Living Room
    • Common walls with other units/homes: No Common Walls
    Interior area
    • Total structure area: 2,223
    • Total interior livable area: 2,223 sqft
    • Finished area above ground: 1,214
    • Finished area below ground: 1,009

    Property

    Parking
    • Total spaces: 2
    • Parking features: Concrete, Exterior Access Door, Oversized, Storage
    • Garage spaces: 2
    Features
    • Levels: One
    • Stories: 1
    • Patio & porch: Covered, Deck, Front Porch
    • Exterior features: Private Yard
    • Fencing: Full
    Lot
    • Size: 5,950 sqft
    • Features: Level, Sprinklers In Front, Sprinklers In Rear
    Details
    • Parcel number: 130326012
    • Zoning: U-SU-C
    • Special conditions: Standard

    Construction

    Type & style
    • Home type: SingleFamily
    • Architectural style: Bungalow
    • Property subtype: Single Family Residence
    Materials
    • Brick
    • Foundation: Structural
    • Roof: Composition
    Condition
    • Year built: 1925

    Utilities & green energy

    • Electric: 110V
    • Sewer: Public Sewer
    • Water: Public
    • Utilities for property: Electricity Connected, Natural Gas Connected

    Community & neighborhood

    Security
    • Security features: Carbon Monoxide Detector(s), Smoke Detector(s)
    Location
    • Region: Denver
    • Subdivision: Park Hill

    Other

    Other facts
    • Listing terms: Cash,Conventional,FHA,Jumbo,VA Loan
    • Ownership: Individual
    • Road surface type: Paved

    Price history

    DateEventPrice
    9/6/2024Sold$840,000-1.1%$378/sqft
    Source: REcolorado as distributed by MLS GRID #8239262 Report a problem
    8/1/2024Pending sale$849,000$382/sqft
    Source: REcolorado as distributed by MLS GRID #8239262 Report a problem
    7/24/2024Price change$849,000-1.8%$382/sqft
    Source: REcolorado as distributed by MLS GRID #8239262 Report a problem
    6/27/2024Listed for sale$865,000$389/sqft
    Source: REcolorado as distributed by MLS GRID #8239262 Report a problem
    12/14/2022Listing removed--
    Source: Zillow Rentals Report a problem
    12/8/2022Listed for rent$3,590+3.2%$2/sqft
    Source: Zillow Rentals Report a problem
    4/26/2022Listing removed--
    Source: Zillow Rental Network Premium Report a problem
    4/16/2022Listed for rent$3,480+18.4%$2/sqft
    Source: Zillow Rental Network Premium Report a problem
    10/29/2019Listing removed$2,940$1/sqft
    Source: Keyrenter Property Management Denver Report a problem
    10/17/2019Listed for rent$2,940$1/sqft
    Source: Keyrenter Property Management Denver Report a problem

    Public tax history

    YearProperty taxesTax assessment
    2024$4,258 +26.5%$54,950 -5.6%
    2023$3,365 +3.6%$58,190 +37.5%
    2022$3,247 +6%$42,310 -2.8%
    2021$3,064 +2.9%$43,520 +5.4%
    2020$2,978 +29%$41,291 -0.7%
    2019$2,308 $41,580 +39.4%
    2018$2,308 +32.2%$29,830
    2017$1,746 -7.1%$29,830 -6.8%
    2016$1,879 +23.4%$32,010
    2015$1,523 0%$32,010 +21.7%
    2014$1,524 +8.6%$26,300
    2013$1,403 -20.2%$26,300 +6.7%
    2012$1,758 +11.7%$24,650
    2011$1,574 +2.2%$24,650 +4.3%
    2010$1,540 +32.5%$23,640
    2009$1,162 -0.2%$23,640 -6.8%
    2008$1,164 +30.1%$25,360
    2007$894 -36.6%$25,360 +18.9%
    2006$1,411 +9%$21,320
    2005$1,295 +121.2%$21,320 +3.1%
    2003$585 -47.4%$20,670 +9.2%
    2002$1,112 $18,930 +38.2%
    2001-- $13,700

    Find assessor info on the county website

    Neighborhood: North Park Hill

    Nearby schools

    GreatSchools rating
    Schools provided by the listing agent
    • Elementary: Stedman
    • Middle: Denver Discovery
    • High: East
    • District: Denver 1

    Source: REcolorado as distributed by MLS GRID. This data may not be complete. We recommend contacting the local school district to confirm school assignments for this home.

    Get a cash offer in 3 minutes
    Find out how much your home could sell for in as little as 3 minutes with a no-obligation cash offer.
    Estimated market value
    $853,000
    Get a cash offer in 3 minutes
    Find out how much your home could sell for in as little as 3 minutes with a no-obligation cash offer.
    Estimated market value
    $853,000