Tucked away like a hidden treasure, this charming ranch-style home invites you to slow down and savor life's simple pleasures. The welcoming front porch is the perfect spot to sip your morning coffee, wave to neighbors, or simply rest a spell while the world wanders by.Inside, easy main-level living awaits with two comfortable bedrooms, two bathrooms, and a convenient laundry room all on the main floor. Need a little extra space? The partially finished basement offers an additional bedroom and room to create a hobby area, guest retreat, or cozy hideaway.Step outside and discover a backyard designed for both relaxation and enjoyment. Mature landscaping, a fully fenced yard, and an irrigation system complete with sprinklers and drip lines make it easy to keep everything looking its best with minimal effort.When adventure calls, you'll love being just a few blocks from the neighborhood pool and park-perfect for sunny afternoons, evening strolls, and making memories close to home.A little tucked away, a little magical, and ready for its next chapter.
Sold for $515,000
Zestimate®
$515,000
2621 Ashland Ln, Fort Collins, CO 80524
3beds
1,939sqft
Single Family Residence
Built in 2007
6,297 Square Feet Lot
$515,000 Zestimate®
$266/sqft
$2,665 Estimated rent
Home value
$515,000
$489,000 - $541,000
$2,665/mo
Zestimate® history
Owner options
List your home for rent
$2,665/mo
Rent Zestimate®
Find your next renter with Zillow Rental Manager. Plus, with online applications, you can quickly screen prospective tenants – for free.
$2,665/mo
Rent Zestimate®
Refinance and save
$3,107/mo
Est. payment
Refinancing to a lower rate could help reduce your monthly payments and save thousands over the life of the loan.
$3,107/mo
Est. payment
Explore your selling options
Work with a Zillow partner agent
Leverage their expertise and Zillow's premium Showcase listings to get your home seen by more buyers.
Get startedList with your own agent
Get your home in front of millions of buyers by listing it on Zillow.
Learn how to do itSell it yourself
Take full control of how buyers see your home on Zillow by listing For Sale by Owner (FSBO).
List your homeWhat's special
Fully fenced yardPartially finished basementWelcoming front porchMature landscapingTwo bathroomsTwo comfortable bedroomsEasy main-level living
Zillow last checked:
Listing updated:
Listed by:
Denise Loree Staab 970-581-5671,
Group Mulberry
Bought with:
Jennifer Mayan Kaylor, 100052303
Resident Realty
Source: IRES as distributed by MLS GRID,MLS#: 1061571
Facts & features
Interior
Bedrooms & bathrooms
- Bedrooms: 3
- Bathrooms: 2
- Full bathrooms: 1
- 3/4 bathrooms: 1
- Main level bathrooms: 2
Primary bedroom
- Description: Carpet
- Features: 3/4 Primary Bath
- Level: Main
- Area: 225 Square Feet
- Dimensions: 15 x 15
Bedroom 2
- Description: Carpet
- Level: Main
- Area: 130 Square Feet
- Dimensions: 10 x 13
Bedroom 3
- Description: Carpet
- Level: Basement
- Area: 208 Square Feet
- Dimensions: 13 x 16
Dining room
- Description: Engineered Hardwood
- Level: Main
- Area: 99 Square Feet
- Dimensions: 9 x 11
Kitchen
- Description: Simulated Wood
- Level: Main
- Area: 132 Square Feet
- Dimensions: 12 x 11
Laundry
- Description: Laminate
- Level: Main
- Area: 35 Square Feet
- Dimensions: 5 x 7
Living room
- Description: Engineered Hardwood
- Level: Main
- Area: 208 Square Feet
- Dimensions: 13 x 16
Heating
- Forced Air
Cooling
- Central Air, Ceiling Fan(s)
Appliances
- Included: Electric Range, Dishwasher, Refrigerator, Washer, Dryer, Microwave, Disposal
Features
- Separate Dining Room, Cathedral Ceiling(s), Open Floorplan, Walk-In Closet(s)
- Flooring: Wood
- Windows: Window Coverings
- Basement: Full,Partially Finished
Interior area
- Total structure area: 1,115
- Total interior livable area: 1,939 sqft
- Finished area above ground: 1,115
Property
Parking
- Total spaces: 2
- Parking features: Attached
- Attached garage spaces: 2
- Details: Attached
Accessibility
- Accessibility features: Level Lot, Main Floor Bath, Accessible Bedroom, Main Level Laundry
Features
- Levels: One
- Stories: 1
- Patio & porch: Patio
- Exterior features: Sprinkler System
- Fencing: Fenced,Wood
- Has view: Yes
- View description: Mountain(s), Hills
Lot
- Size: 6,297 Square Feet
- Features: Evergreen Trees, Deciduous Trees, Paved
Details
- Parcel number: R1628223
- Zoning: LMN
- Special conditions: Private Owner
Construction
Type & style
- Home type: SingleFamily
- Architectural style: Contemporary
- Property subtype: Single Family Residence
Materials
- Frame
- Roof: Composition
Condition
- New construction: No
- Year built: 2007
Utilities & green energy
- Electric: City of Fort Collins
- Gas: Xcel Energy
- Water: District
- Utilities for property: Natural Gas Available, Electricity Available
Community & HOA
Community
- Features: Clubhouse, Pool, Playground, Park
- Security: Fire Alarm
- Subdivision: Maple Hill
HOA
- Has HOA: Yes
- Services included: Common Amenities, Management
- HOA fee: $60 monthly
- HOA name: Maple Hill/ The Summit HOA
- HOA phone: 970-235-0607
Location
- Region: Fort Collins
Financial & listing details
- Price per square foot: $266/sqft
- Tax assessed value: $488,900
- Annual tax amount: $2,422
- Date on market: 6/11/2026
- Listing terms: Cash,Conventional,FHA,VA Loan
- Exclusions: Staging materials and Sellers Personal Property
- Electric utility on property: Yes
- Road surface type: Asphalt
Price history
| Date | Event | Price |
|---|---|---|
| 7/29/2026 | Sold | $515,000-1.9%$266/sqft |
Source:  IRES as distributed by MLS GRID #1061571 Report a problem IRES as distributed by MLS GRID #1061571 Report a problem | ||
| 6/30/2026 | Pending sale | $525,000$271/sqft |
Source:  REcolorado as distributed by MLS GRID #IR1061571 Report a problem REcolorado as distributed by MLS GRID #IR1061571 Report a problem | ||
| 6/11/2026 | Listed for sale | $525,000+135.4%$271/sqft |
Source: IRES as distributed by MLS GRID #1061571 Report a problem | ||
| 8/22/2014 | Sold | $223,000+1.4%$115/sqft |
Source: IRES as distributed by MLS GRID #742631 Report a problem | ||
| 7/22/2014 | Listed for sale | $220,000+14.1%$113/sqft |
Source: The Group;, Inc. Real Estate #742631 Report a problem | ||
| 3/28/2008 | Sold | $192,775$99/sqft |
Source: Public Record Report a problem | ||
Public tax history
| Year | Property taxes | Tax assessment |
|---|---|---|
| 2025 | $2,422 -14.1% | $30,557 -7.6% |
| 2024 | $2,818 +21% | $33,058 -1% |
| 2023 | $2,330 -1% | $33,379 +35.3% |
| 2022 | $2,354 +7.7% | $24,673 -2.8% |
| 2021 | $2,187 -0.4% | $25,383 +8.6% |
| 2020 | $2,196 +17.7% | $23,374 -0.7% |
| 2019 | $1,866 | $23,537 +14.9% |
| 2018 | $1,866 | $20,477 |
| 2017 | $1,866 +0.3% | $20,477 +16.3% |
| 2016 | $1,860 +16.6% | $17,600 |
| 2015 | $1,595 +9% | $17,600 +9.7% |
| 2014 | $1,464 | $16,050 |
| 2013 | -- | $16,050 +5% |
| 2012 | -- | $15,290 |
| 2011 | -- | $15,290 -2% |
| 2010 | -- | $15,610 |
| 2009 | -- | $15,610 +5.5% |
| 2008 | -- | $14,790 +1208.8% |
| 2005 | -- | $1,130 +3666.7% |
| 2004 | -- | $30 |
Find assessor info on the county website
Neighborhood: Maplehill
Nearby homes
- $488,8002 bd2 ba2.1k sqft2627 Ashland Ln, Fort Collins, CO 80524Off Market
- $554,0003 bd3 ba2.5k sqft2615 Ashland Ln, Fort Collins, CO 80524Off Market
- $530,0004 bd3 ba2.4k sqft2633 Ashland Ln, Fort Collins, CO 80524Sold
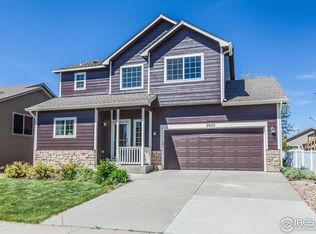
- $505,5003 bd2 ba2.1k sqft2609 Ashland Ln, Fort Collins, CO 80524Off Market
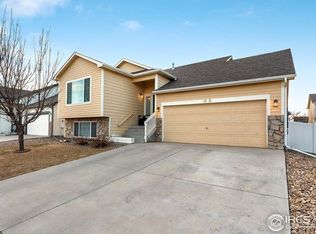
- $535,3003 bd3 ba2k sqft2620 Clarion Ln, Fort Collins, CO 80524Off Market
- $546,5005 bd3 ba2.6k sqft2626 Clarion Ln, Fort Collins, CO 80524Off Market
- $534,0004 bd3 ba1.9k sqft2614 Clarion Ln, Fort Collins, CO 80524Off Market
- $470,0003 bd2 ba1.8k sqft2620 Ashland Ln, Fort Collins, CO 80524Sold
Nearby schools
GreatSchools rating
- 9/10Tavelli Elementary SchoolGrades: PK-5Distance: 1.4 mi
- 5/10Lincoln Middle SchoolGrades: 6-8Distance: 4.3 mi
- 7/10Poudre High SchoolGrades: 9-12Distance: 5.4 mi
Schools provided by the listing agent
- Elementary: Tavelli
- Middle: Lincoln
- High: Poudre
Source: IRES as distributed by MLS GRID. This data may not be complete. We recommend contacting the local school district to confirm school assignments for this home.
Get a cash offer in 3 minutes
Find out how much your home could sell for in as little as 3 minutes with a no-obligation cash offer.
Estimated market value
$515,000
Get a cash offer in 3 minutes
Find out how much your home could sell for in as little as 3 minutes with a no-obligation cash offer.
Estimated market value
$515,000
- Colorado
- Larimer County
- Fort Collins
- 80524
- Maplehill
- 2621 Ashland Ln
Nearby cities
Nearby neighborhoods
Nearby zip codes
Other Fort Collins Topics
