Elegant single-family home in Pecan Square MOTIVATED SELLER with ASSUMABLE FHA LOAN!!!
Step into effortless Texas living at 2621 Atticus Way, located in the vibrant Pecan Square community. This beautifully maintained home features 4 bedrooms and 2.5 baths across approximately 2755 sqft of thoughtful living space. The open-concept floorplan highlights a bright living area with abundant natural light, a chef-ready kitchen with updated appliances, and a dining area perfect for family meals or entertaining. The primary suite offers a peaceful retreat with walk-in closet, ensuite bath featuring dual vanities. Outside, enjoy a private backyard with patio, fenced yard, ideal for weekend gatherings and play. Additional conveniences include a 2-car garage, energy-efficient systems, and community amenities in Pecan Square such as walking trails, parks, basketball courts, tennis courts, pickleball courts, nearby shopping and dining. Easy access to major thoroughfares makes commuting simple while the neighborhood’s friendly vibe provides a true sense of home.
Sold
Price Unknown
2621 Atticus Way, Northlake, TX 76247
4beds
2,755sqft
Single Family Residence
Built in 2021
5,706 Square Feet Lot
$498,100 Zestimate®
$--/sqft
$3,018 Estimated rent
Home value
$498,100
$473,000 - $523,000
$3,018/mo
Zestimate® history
Owner options
List your home for rent
$3,018/mo
Rent Zestimate®
Find your next renter with Zillow Rental Manager. Plus, with online applications, you can quickly screen prospective tenants – for free.
$3,018/mo
Rent Zestimate®
Refinance and save
$1,130/mo
Est. payment
Refinancing to a lower rate could help reduce your monthly payments and save thousands over the life of the loan.
$1,130/mo
Est. payment
Explore your selling options
Work with a Zillow partner agent
Leverage their expertise and Zillow's premium Showcase listings to get your home seen by more buyers.
Get startedList with your own agent
Get your home in front of millions of buyers by listing it on Zillow.
Learn how to do itSell it yourself
Take full control of how buyers see your home on Zillow by listing For Sale by Owner (FSBO).
List your homeWhat's special
Private backyard with patioOpen-concept floorplanWalk-in closet
Zillow last checked:
Listing updated:
Listed by:
Justin Zamarippa 0632037 817-819-6126,
It's Closing Time Realty 817-657-9776
Bought with:
Abreanna Garza, 0742170
Rendon Realty, LLC
Source: NTREIS,MLS#: 21196787
Facts & features
Interior
Bedrooms & bathrooms
- Bedrooms: 4
- Bathrooms: 3
- Full bathrooms: 2
- 1/2 bathrooms: 1
Primary bedroom
- Features: Dual Sinks, Linen Closet, Walk-In Closet(s)
- Level: First
- Dimensions: 13 x 16
Bedroom
- Level: Second
- Dimensions: 12 x 12
Bedroom
- Level: Second
- Dimensions: 11 x 12
Bedroom
- Level: Second
- Dimensions: 12 x 15
Dining room
- Level: First
- Dimensions: 10 x 8
Game room
- Level: Second
- Dimensions: 20 x 17
Living room
- Level: First
- Dimensions: 17 x 14
Office
- Level: First
- Dimensions: 12 x 13
Heating
- Central, Natural Gas
Cooling
- Central Air, Electric
Appliances
- Included: Dishwasher, Electric Oven, Gas Cooktop, Disposal, Microwave
Features
- Decorative/Designer Lighting Fixtures, Eat-in Kitchen, Granite Counters, High Speed Internet, Open Floorplan, Pantry, Cable TV, Walk-In Closet(s)
- Flooring: Carpet, Ceramic Tile, Luxury Vinyl Plank
- Has basement: No
- Has fireplace: No
Interior area
- Total interior livable area: 2,755 sqft
Property
Parking
- Total spaces: 2
- Parking features: Concrete, Garage Faces Front
- Attached garage spaces: 2
Features
- Levels: Two
- Stories: 2
- Pool features: None
- Fencing: Wood
Lot
- Size: 5,706 Square Feet
- Features: Interior Lot, Landscaped, Sprinkler System
Details
- Parcel number: R751337
Construction
Type & style
- Home type: SingleFamily
- Architectural style: Traditional,Detached
- Property subtype: Single Family Residence
Materials
- Brick
- Foundation: Slab
- Roof: Composition
Condition
- Year built: 2021
Utilities & green energy
- Sewer: Public Sewer
- Water: Public
- Utilities for property: Natural Gas Available, Sewer Available, Separate Meters, Water Available, Cable Available
Community & HOA
Community
- Subdivision: Pecan Square Ph 1b
HOA
- Has HOA: Yes
- Services included: All Facilities, Association Management, Maintenance Grounds
- HOA fee: $1,130 semi-annually
- HOA name: First Service Residential
- HOA phone: 214-558-6905
Location
- Region: Northlake
Financial & listing details
- Tax assessed value: $494,351
- Annual tax amount: $9,911
- Date on market: 3/3/2026
- Cumulative days on market: 9 days
- Listing terms: Cash,Conventional,FHA,VA Loan
Price history
| Date | Event | Price |
|---|---|---|
| 6/8/2026 | Sold | -- |
Source: NTREIS #21196787 Report a problem | ||
| 3/23/2026 | Pending sale | $510,000$185/sqft |
Source: NTREIS #21196787 Report a problem | ||
| 3/12/2026 | Contingent | $510,000$185/sqft |
Source: NTREIS #21196787 Report a problem | ||
| 3/3/2026 | Listed for sale | $510,000-3.8%$185/sqft |
Source: NTREIS #21196787 Report a problem | ||
| 1/28/2026 | Listing removed | $530,000$192/sqft |
Source: NTREIS #20961827 Report a problem | ||
| 7/16/2025 | Price change | $530,000-1.9%$192/sqft |
Source: NTREIS #20961827 Report a problem | ||
| 6/26/2025 | Price change | $540,000-1.8%$196/sqft |
Source: NTREIS #20961827 Report a problem | ||
| 6/7/2025 | Listed for sale | $550,000$200/sqft |
Source: NTREIS #20961827 Report a problem | ||
Public tax history
| Year | Property taxes | Tax assessment |
|---|---|---|
| 2025 | $9,380 +4.7% | $460,848 +10% |
| 2024 | $8,956 +9.6% | $418,953 +3.8% |
| 2023 | $8,175 -6.6% | $403,700 +10% |
| 2022 | $8,751 +660.7% | $367,000 +267.5% |
| 2021 | $1,150 -1.8% | $99,861 +66.7% |
| 2020 | $1,172 +130.1% | $59,917 +140% |
| 2019 | $509 | $24,965 |
Find assessor info on the county website
Neighborhood: 76247
Nearby homes
- $--4 bd3 ba2.8k sqft2617 Atticus Way, Northlake, TX 76247Sold
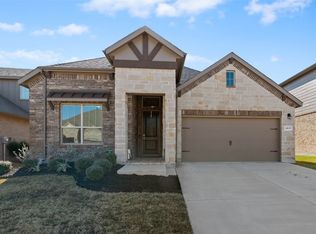
- $433,0003 bd2 ba2.5k sqft2625 Atticus Way, Northlake, TX 76247Off Market
- $431,6004 bd3 ba2.7k sqft2613 Atticus Way, Northlake, TX 76247Off Market
- $440,5003 bd2 ba2.5k sqft2624 Jack Rabbit Way, Northlake, TX 76247Off Market
- $464,8004 bd2 ba2.7k sqft2620 Jack Rabbit Way, Northlake, TX 76247Off Market
- $409,8003 bd2 ba1.9k sqft2628 Jack Rabbit Way, Northlake, TX 76247Off Market
- $486,9003 bd2 ba2.7k sqft2629 Atticus Way, Northlake, TX 76247Off Market
- $426,600-- bd-- ba2.2k sqft2609 Atticus Way, Northlake, TX 76247Off Market
Nearby schools
GreatSchools rating
- 8/10Johnie R Daniel Elementary SchoolGrades: PK-5Distance: 0.7 mi
- 7/10Gene Pike Middle SchoolGrades: 6-8Distance: 5.9 mi
- 8/10Byron Nelson High SchoolGrades: 9-12Distance: 5.5 mi
Schools provided by the listing agent
- Elementary: Johnie Daniel
- Middle: Pike
- High: Byron Nelson
- District: Northwest ISD
Source: NTREIS. This data may not be complete. We recommend contacting the local school district to confirm school assignments for this home.
Get a cash offer in 3 minutes
Find out how much your home could sell for in as little as 3 minutes with a no-obligation cash offer.
Estimated market value
$498,100
Get a cash offer in 3 minutes
Find out how much your home could sell for in as little as 3 minutes with a no-obligation cash offer.
Estimated market value
$498,100
- Texas
- Denton County
- Northlake
- 76247
- 2621 Atticus Way
Nearby cities
Nearby zip codes
Other Northlake Topics
