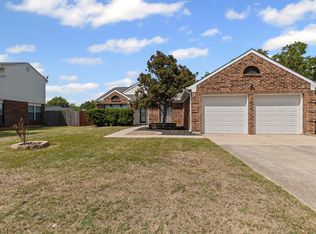
NEW ROOF COMING!!! GORGEOUS & AMAZING VALUE. The Perfect Blend of Charm, Comfort and Functionality. Awesome Location!! This Updated, Meticulously Maintained 3 Bedroom, 2.5 Bath home has a 2-car garage and sits on a Beautiful, Shade Tree Lot. Filled with Natural Light, the Open Concept Layout features Soaring Vaulted Ceilings adds an inviting, spacious feeling throughout. Fresh Crisp White Paint, Updated Bathrooms, Quartz Countertops, Updated Kitchen, Stainless Steel Appliances & New Plank Flooring. No Carpet Downstairs. The Main Level includes a Spacious Family Room, Dedicated Dining Area and a Flexible Second Living Space ideal a Home Office, Mudroom, Oversized Laundry Room or Breakfast Space. The Primary Suite is Conveniently located Downstairs, Double Vanity and Oversized Shower. Upstairs has Split Secondary Bedrooms with Walk-in Closets and a Large Game Room, providing added Privacy and Flexibility for the Entire Family. Nestled in a highly desirable, family friendly neighborhood, this home is just minutes from shopping, dining and the NEW HEB. Only 10 minutes to DFW International Airport, with quick access to Highways 121, 360 and 114 making commuting effortless. Awarded an A+ rating by Niche in 2025, Grapevine-Colleyville ISD ranks #4 among Best School Districts in Texas and #2 in DFW making this location an exceptional choice. The combination of comfort, location and lifestyle makes this a home you don’t want to miss.
Sold
Price Unknown
2621 Bayberry Ln, Euless, TX 76039
3beds
2,165sqft
Single Family Residence
Built in 1985
8,712 Square Feet Lot
$434,800 Zestimate®
$--/sqft
$2,748 Estimated rent
Home value
$434,800
$409,000 - $465,000
$2,748/mo
Zestimate® history
Owner options
List your home for rent
$2,748/mo
Rent Zestimate®
Find your next renter with Zillow Rental Manager. Plus, with online applications, you can quickly screen prospective tenants – for free.
$2,748/mo
Rent Zestimate®
Refinance and save
Refinancing to a lower rate could help reduce your monthly payments and save thousands over the life of the loan.
Explore your selling options
Work with a Zillow partner agent
Leverage their expertise and Zillow's premium Showcase listings to get your home seen by more buyers.
Get startedList with your own agent
Get your home in front of millions of buyers by listing it on Zillow.
Learn how to do itSell it yourself
Take full control of how buyers see your home on Zillow by listing For Sale by Owner (FSBO).
List your homeWhat's special
Updated bathroomsFilled with natural lightStainless steel appliancesNew plank flooringFlexible second living spaceSpacious family roomQuartz countertops
Zillow last checked:
Listing updated:
Listed by:
Richae Yeats 0477188 817-980-5188,
Keller Williams Realty 817-329-8850
Bought with:
Todd Bingham, 0537682
Willow Real Estate, LLC
Source: NTREIS,MLS#: 21293328
Facts & features
Interior
Bedrooms & bathrooms
- Bedrooms: 3
- Bathrooms: 3
- Full bathrooms: 2
- 1/2 bathrooms: 1
Primary bedroom
- Features: Dual Sinks, En Suite Bathroom, Separate Shower
- Level: First
- Dimensions: 15 x 12
Bedroom
- Features: Split Bedrooms, Walk-In Closet(s)
- Level: Second
- Dimensions: 13 x 12
Bedroom
- Features: Split Bedrooms, Walk-In Closet(s)
- Level: Second
- Dimensions: 12 x 11
Bonus room
- Level: First
- Dimensions: 14 x 9
Dining room
- Features: Built-in Features
- Level: First
- Dimensions: 17 x 12
Other
- Level: Second
- Dimensions: 13 x 8
Game room
- Features: Ceiling Fan(s)
- Level: Second
- Dimensions: 20 x 12
Half bath
- Level: First
- Dimensions: 7 x 3
Kitchen
- Features: Built-in Features
- Level: First
- Dimensions: 12 x 10
Laundry
- Features: Closet
- Level: First
- Dimensions: 7 x 3
Living room
- Features: Ceiling Fan(s), Fireplace
- Level: First
- Dimensions: 22 x 18
Heating
- Electric, Fireplace(s)
Cooling
- Central Air, Ceiling Fan(s), Electric
Appliances
- Included: Dishwasher, Electric Range, Electric Water Heater, Disposal, Microwave
Features
- Decorative/Designer Lighting Fixtures, Double Vanity, High Speed Internet, Open Floorplan, Cable TV, Vaulted Ceiling(s), Walk-In Closet(s)
- Flooring: Carpet, Ceramic Tile, Luxury Vinyl Plank
- Has basement: No
- Number of fireplaces: 1
- Fireplace features: Family Room, Masonry, Wood Burning
Interior area
- Total interior livable area: 2,165 sqft
Property
Parking
- Total spaces: 2
- Parking features: Concrete, Direct Access, Driveway, Garage Faces Front, Garage, Garage Door Opener, Kitchen Level, Lighted
- Attached garage spaces: 2
Features
- Levels: Two
- Stories: 2
- Exterior features: Private Yard, Rain Gutters
- Pool features: None
- Fencing: Wood
Lot
- Size: 8,712 Square Feet
- Features: Back Yard, Interior Lot, Lawn, Landscaped, Level, Subdivision, Sprinkler System, Few Trees
Details
- Parcel number: 05022789
Construction
Type & style
- Home type: SingleFamily
- Architectural style: Traditional,Detached
- Property subtype: Single Family Residence
Materials
- Brick
- Foundation: Slab
- Roof: Composition
Condition
- Year built: 1985
Utilities & green energy
- Sewer: Public Sewer
- Water: Public
- Utilities for property: Electricity Connected, Sewer Available, Separate Meters, Underground Utilities, Water Available, Cable Available
Community & HOA
Community
- Features: Curbs, Sidewalks
- Security: Fire Alarm
- Subdivision: Cinnamon Ridge
HOA
- Has HOA: No
Location
- Region: Euless
Financial & listing details
- Tax assessed value: $381,000
- Annual tax amount: $7,057
- Date on market: 6/5/2026
- Cumulative days on market: 96 days
- Listing terms: Cash,Conventional,FHA,VA Loan
Price history
| Date | Event | Price |
|---|---|---|
| 7/6/2026 | Sold | -- |
Source: NTREIS #21293328 Report a problem | ||
| 7/6/2026 | Pending sale | $435,000$201/sqft |
Source: NTREIS #21293328 Report a problem | ||
| 6/12/2026 | Price change | $435,000-2.2%$201/sqft |
Source: NTREIS #21293328 Report a problem | ||
| 5/19/2026 | Price change | $445,000-1.1%$206/sqft |
Source: NTREIS #21250001 Report a problem | ||
| 4/24/2026 | Price change | $450,000-5.2%$208/sqft |
Source: NTREIS #21250001 Report a problem | ||
| 4/10/2026 | Price change | $474,900-5%$219/sqft |
Source: NTREIS #21219993 Report a problem | ||
| 3/26/2026 | Listed for sale | $499,995+170.4%$231/sqft |
Source: NTREIS #21219993 Report a problem | ||
| 6/22/2016 | Sold | -- |
Source: Agent Provided Report a problem | ||
| 11/7/2009 | Listing removed | $184,900$85/sqft |
Source: David Osborn #11262946 Report a problem | ||
| 8/30/2009 | Listed for sale | $184,900$85/sqft |
Source: David Osborn #11262946 Report a problem | ||
| 8/18/2009 | Sold | -- |
Source: Public Record Report a problem | ||
Public tax history
| Year | Property taxes | Tax assessment |
|---|---|---|
| 2025 | $2,945 -3% | $381,000 -7.7% |
| 2024 | $3,036 +1.7% | $412,994 +8.1% |
| 2023 | $2,985 -3.9% | $381,966 +14.8% |
| 2022 | $3,108 | $332,683 +8.3% |
| 2021 | -- | $307,075 +13.2% |
| 2020 | $2,601 +0.3% | $271,306 |
| 2019 | $2,594 +9.3% | $271,306 +10.3% |
| 2018 | $2,372 -58.3% | $245,963 -3.2% |
| 2017 | $5,686 +20% | $254,102 +13.8% |
| 2016 | $4,737 +9.8% | $223,325 +15.6% |
| 2015 | $4,314 | $193,200 |
| 2014 | $4,314 | $193,200 +8.1% |
| 2013 | -- | $178,800 +2.2% |
| 2012 | -- | $174,900 |
| 2011 | -- | $174,900 +5.9% |
| 2010 | -- | $165,100 -4.5% |
| 2009 | -- | $172,900 +2.4% |
| 2008 | -- | $168,800 |
| 2007 | -- | $168,800 +5.8% |
| 2006 | -- | $159,600 |
| 2005 | -- | $159,600 |
| 2004 | -- | $159,600 |
| 2003 | -- | $159,600 +6.2% |
| 2002 | -- | $150,300 +12.8% |
| 2001 | -- | $133,200 +13.4% |
| 2000 | -- | $117,500 |
Find assessor info on the county website
Neighborhood: Cinnamon Ridge
Nearby homes
- $381,8003 bd2 ba1.6k sqft2619 Bayberry Ln, Euless, TX 76039Off Market
- $370,5003 bd2 ba1.4k sqft2623 Bayberry Ln, Euless, TX 76039Off Market
- $490,0003 bd2 ba2.1k sqft316 Sage Ln, Euless, TX 76039Off Market
- $330,7003 bd2 ba1.2k sqft400 Sage Ln, Euless, TX 76039Off Market
- $376,1003 bd2 ba1.4k sqft314 Sage Ln, Euless, TX 76039Off Market
- $--3 bd3 ba1.5k sqft2617 Bayberry Ln, Euless, TX 76039Sold
- $423,6003 bd3 ba2.1k sqft2625 Bayberry Ln, Euless, TX 76039Off Market
- $374,3003 bd2 ba1.5k sqft402 Sage Ln, Euless, TX 76039Off Market
Nearby schools
GreatSchools rating
- 6/10Bear Creek Elementary SchoolGrades: PK-5Distance: 0.7 mi
- 9/10Heritage Middle SchoolGrades: 6-8Distance: 1.9 mi
- 7/10Colleyville Heritage High SchoolGrades: 9-12Distance: 1.8 mi
Schools provided by the listing agent
- Elementary: Bear Creek
- Middle: Heritage
- High: Colleyville Heritage
- District: Grapevine-Colleyville ISD
Source: NTREIS. This data may not be complete. We recommend contacting the local school district to confirm school assignments for this home.
Get a cash offer in 3 minutes
Find out how much your home could sell for in as little as 3 minutes with a no-obligation cash offer.
Estimated market value
$434,800
Get a cash offer in 3 minutes
Find out how much your home could sell for in as little as 3 minutes with a no-obligation cash offer.
Estimated market value
$434,800
- Texas
- Tarrant County
- Euless
- 76039
- Cinnamon Ridge
- 2621 Bayberry Ln
Nearby cities
Nearby neighborhoods
Nearby zip codes
Other Euless Topics
