Unbelievable 3 year transformation! This basically brand new home is ready for a new owner! The new exterior features brand new stucco and stone and walking in through the front porch be welcomed with a flowing floorplan. A spacious family room with built in coffee bar flow over to the one car garage and bonus storage room. The designer kitchen includes a Wolf Range and ample storage, built in dishwasher, motion lighting, huge island and tons of natural light. The massive vaulted great room with beamed ceiling includes a dining area. The master suite off the great room has a bay window, large walk in closet, and spacious ensuite with jetted tub, large walk in shower and washer / dryer hookup! The stairs on this side of the home go upstairs to two bedrooms with hidden storage rooms and a full bath. Also sliding glass doors to a rooftop patio overlooking the rear yard. A secondary staircase at the entrance of the home takes you to two additional bedrooms and another full bath! Move to the rear of the home and be welcomed with a large stamped concrete patio with built in fire pit, a TV center with sliding barn doors, perfect for entertaining. The unfinished basement features a second washer and dryer hookup and flows into a HUGE 3 car garage with extra storage room. This house is unbelievable. Nothing left to do but move in. All new electric throughout (additional outlets placed throughout and recessed lighting), new plumbing, ceilings, flooring, water heater, driveways and more. HVAC in addition is new.
Sold for $737,000
Street View
$737,000
2621 Bremont Ave, Cincinnati, OH 45237
5beds
3,200sqft
Single Family Residence
Built in 1940
0.27 Acres Lot
$755,900 Zestimate®
$230/sqft
$2,934 Estimated rent
Home value
$755,900
$695,000 - $824,000
$2,934/mo
Zestimate® history
Owner options
List your home for rent
$2,934/mo
Rent Zestimate®
Find your next renter with Zillow Rental Manager. Plus, with online applications, you can quickly screen prospective tenants – for free.
$2,934/mo
Rent Zestimate®
Refinance and save
$4,006/mo
Est. payment
Refinancing to a lower rate could help reduce your monthly payments and save thousands over the life of the loan.
$4,006/mo
Est. payment
Explore your selling options
Work with a Zillow partner agent
Leverage their expertise and Zillow's premium Showcase listings to get your home seen by more buyers.
Get startedList with your own agent
Get your home in front of millions of buyers by listing it on Zillow.
Learn how to do itSell it yourself
Take full control of how buyers see your home on Zillow by listing For Sale by Owner (FSBO).
List your homeWhat's special
Huge islandFlowing floorplanSpacious family roomWolf rangeBuilt in fire pitMaster suiteTons of natural light
Zillow last checked:
Listing updated:
Listed by:
Jamie Wilson (937)439-4500,
Coldwell Banker Heritage
Bought with:
Brittney Frietch, 2020001764
BF Realty
Source: DABR MLS,MLS#: 918778 Originating MLS: Dayton Area Board of REALTORS
Originating MLS: Dayton Area Board of REALTORSFacts & features
Interior
Bedrooms & bathrooms
- Bedrooms: 5
- Bathrooms: 4
- Full bathrooms: 3
- 1/2 bathrooms: 1
- Main level bathrooms: 2
Primary bedroom
- Level: Main
- Dimensions: 19 x 15
Bedroom
- Level: Second
- Dimensions: 12 x 10
Bedroom
- Level: Second
- Dimensions: 11 x 11
Bedroom
- Level: Second
- Dimensions: 12 x 14
Bedroom
- Level: Second
- Dimensions: 12 x 14
Bonus room
- Level: Second
- Dimensions: 9 x 11
Dining room
- Level: Main
- Dimensions: 20 x 9
Family room
- Level: Main
- Dimensions: 12 x 21
Great room
- Level: Main
- Dimensions: 20 x 18
Kitchen
- Level: Main
- Dimensions: 10 x 20
Other
- Level: Main
- Dimensions: 15 x 10
Heating
- Natural Gas
Cooling
- Central Air
Appliances
- Included: Built-In Oven, Cooktop, Dishwasher, Disposal, Refrigerator, Gas Water Heater
Features
- Wet Bar, Jetted Tub, Kitchen Island, Kitchen/Family Room Combo, Quartz Counters, Solid Surface Counters, Vaulted Ceiling(s), Bar, Walk-In Closet(s)
- Windows: Vinyl
- Basement: Partial,Unfinished
Interior area
- Total structure area: 3,200
- Total interior livable area: 3,200 sqft
Property
Parking
- Total spaces: 4
- Parking features: Attached, Four or more Spaces, Garage
- Attached garage spaces: 4
Features
- Levels: Two
- Stories: 2
- Patio & porch: Patio, Porch
- Exterior features: Fence, Porch, Patio
- Fencing: Partial
Lot
- Size: 0.27 Acres
- Dimensions: 110 x 105
Details
- Parcel number: 5280003041100
- Zoning: Residential
- Zoning description: Residential
Construction
Type & style
- Home type: SingleFamily
- Property subtype: Single Family Residence
Materials
- Stone, Synthetic Stucco
Condition
- Year built: 1940
Utilities & green energy
- Water: Public
- Utilities for property: Natural Gas Available, Water Available
Community & HOA
Community
- Security: Smoke Detector(s)
- Subdivision: Golf Manor
HOA
- Has HOA: No
Location
- Region: Cincinnati
Financial & listing details
- Price per square foot: $230/sqft
- Tax assessed value: $106,500
- Annual tax amount: $2,596
- Date on market: 8/28/2024
- Listing terms: Conventional,VA Loan
Price history
| Date | Event | Price |
|---|---|---|
| 12/17/2024 | Sold | $737,000-6%$230/sqft |
Source:  DABR MLS #918778 Report a problem DABR MLS #918778 Report a problem | ||
| 11/15/2024 | Pending sale | $784,000$245/sqft |
Source: DABR MLS #918778 Report a problem | ||
| 10/31/2024 | Price change | $784,000-2%$245/sqft |
Source: DABR MLS #918778 Report a problem | ||
| 10/22/2024 | Listed for sale | $799,900$250/sqft |
Source: DABR MLS #918778 Report a problem | ||
| 9/6/2024 | Pending sale | $799,900$250/sqft |
Source: DABR MLS #918778 Report a problem | ||
| 8/29/2024 | Listed for sale | $799,900+651.1%$250/sqft |
Source: DABR MLS #918778 Report a problem | ||
| 5/20/2021 | Listing removed | -- |
Source:  RE/MAX International Report a problem RE/MAX International Report a problem | ||
| 5/11/2021 | Pending sale | $106,500$33/sqft |
Source: RE/MAX International #1693048 Report a problem | ||
| 4/18/2021 | Price change | $106,500-14.1%$33/sqft |
Source: RE/MAX International #1693048 Report a problem | ||
| 3/15/2021 | Listed for sale | $124,000$39/sqft |
Source: RE/MAX International #1693048 Report a problem | ||
Public tax history
| Year | Property taxes | Tax assessment |
|---|---|---|
| 2024 | $2,596 -2% | $37,275 |
| 2023 | $2,649 -21% | $37,275 +0.9% |
| 2022 | $3,355 -3.5% | $36,939 |
| 2021 | $3,477 +5% | $36,939 |
| 2020 | $3,311 +1.7% | $36,939 +13% |
| 2019 | $3,255 +2.9% | $32,690 |
| 2018 | $3,164 | $32,690 |
| 2017 | $3,164 +11.6% | $32,690 +5% |
| 2016 | $2,834 | $31,136 |
| 2015 | $2,834 +5.2% | $31,136 |
| 2014 | $2,693 -5% | $31,136 -4% |
| 2013 | $2,834 -0.1% | $32,431 |
| 2012 | $2,835 +2.4% | $32,431 |
| 2011 | $2,768 -18.5% | $32,431 -22.8% |
| 2010 | $3,395 +4.7% | $42,000 |
| 2009 | $3,244 +1.6% | $42,000 |
| 2008 | $3,192 +10.9% | $42,000 |
| 2007 | $2,879 +4.8% | $42,000 |
| 2006 | $2,748 +11.9% | $42,000 |
| 2005 | $2,456 +14.4% | $42,000 +17.9% |
| 2003 | $2,146 +8.2% | $35,630 |
| 2002 | $1,983 +17.9% | $35,630 +27.1% |
| 2001 | $1,682 +3.8% | $28,035 |
| 2000 | $1,620 | $28,035 |
Find assessor info on the county website
Neighborhood: 45237
Nearby homes
- $203,5002 bd1 ba1.1k sqft2625 Bremont Ave, Cincinnati, OH 45237Off Market
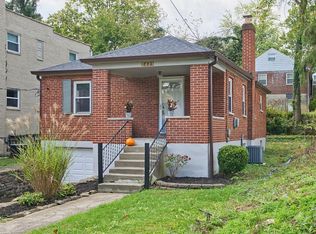
- $189,8002 bd1 ba920 sqft2619 Bremont Ave, Cincinnati, OH 45237Off Market
- $--1 bd1 ba550 sqft2629 Bremont Ave #2, Cincinnati, OH 45237Off Market

- $--1 bd1 ba550 sqft2629 Bremont Ave #4, Cincinnati, OH 45237Off Market
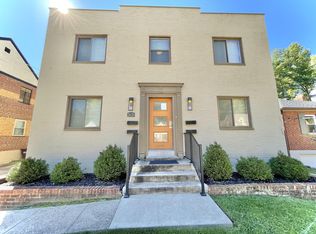
- $284,3004 bd2 ba2.2k sqft2626 Saint Albans Ave, Cincinnati, OH 45237Off Market
- $151,0002 bd1 ba951 sqft2628 Saint Albans Ave, Cincinnati, OH 45237Off Market
- $291,6004 bd2 ba2.5k sqft2620 Saint Albans Ave, Cincinnati, OH 45237Off Market
- $10,580-- bd-- ba-- sqft2620 Saint Albans Ave, Cincinnati, OH 45237Off Market
Nearby schools
GreatSchools rating
- 5/10Pleasant Ridge Montessori SchoolGrades: PK-7Distance: 0.6 mi
- 3/10Woodward Career Technical High SchoolGrades: 7-12Distance: 1.3 mi
- 5/10Shroder Paideia High SchoolGrades: 8-12Distance: 2.2 mi
Schools provided by the listing agent
- District: Cincinnati
Source: DABR MLS. This data may not be complete. We recommend contacting the local school district to confirm school assignments for this home.
Get a cash offer in 3 minutes
Find out how much your home could sell for in as little as 3 minutes with a no-obligation cash offer.
Estimated market value
$755,900
Get a cash offer in 3 minutes
Find out how much your home could sell for in as little as 3 minutes with a no-obligation cash offer.
Estimated market value
$755,900
- Ohio
- Hamilton County
- Golf Manor
- 45237
- 2621 Bremont Ave
Nearby cities
Nearby zip codes
Other Golf Manor Topics
