Skip main navigation
Closed
  • Price Unknown

    2621 Briton Dr, Bryan, TX 77802

    4beds
    1,900sqft
    Single Family Residence
    Built in 1993
    9,456.88 Square Feet Lot
    $305,700 Zestimate®
    $--/sqft
    $2,538 Estimated rent

    Home value

    $305,700

    $287,000 - $324,000

    $2,538/mo

    Zestimate® history
    Loading
    Loading...

    Owner options

    List your home for rent

    $2,538/mo

    Rent Zestimate®

    Find your next renter with Zillow Rental Manager. Plus, with online applications, you can quickly screen prospective tenants – for free.

    Learn more

    $2,538/mo

    Rent Zestimate®

    Refinance and save

    Refinancing to a lower rate could help reduce your monthly payments and save thousands over the life of the loan.

    See today's rates

    Explore your selling options

    Work with a Zillow partner agent

    Leverage their expertise and Zillow's premium Showcase listings to get your home seen by more buyers.

    Get started

    List with your own agent

    Get your home in front of millions of buyers by listing it on Zillow.

    Learn how to do it

    Sell it yourself

    Take full control of how buyers see your home on Zillow by listing For Sale by Owner (FSBO).

    List your home

    What's special

    Gas log fireplaceAbove ground poolLarge backyard deckFresh interior paintVinyl plank floorsBookcase wallWood tray ceiling
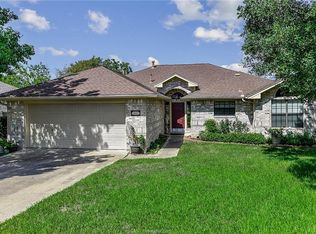
    NEW PRICE $309,000 and NO MORE WALLPAPER! Kitchen, dining & bedroom painted a neutral color giving Buyer a blank canvas to add personal touches! Charming, well maintained, single owner 4 bedroom, 2 bath home with classic character offering spacious living areas and an established yard with a beautiful oak tree centering the front yard. Built by Larry Mariott in 1994, this home is conveniently located in a desirable neighborhood and only a few blocks from the highly acclaimed Johnson Elementary School. Home highlights include fresh interior paint, vinyl plank floors in living and hallway, large living area with gas log fireplace & bookcase wall, and oversized bedrooms. The master bedroom features a wood tray ceiling and bath with two vanities, jetted tub/shower and two walk-in closets. The ample sized kitchen has an abundance of counter/cabinet space and is great for the chef in the house while also offering potential for personalized updates. The large backyard deck and above ground pool make being outdoors fun and entertaining. Pool equipment and accessories convey. The wooden work bench in the garage with the pegboard wall helps keep all those tools and gadgets organized. Roof replaced approximately May 2020 and HVAC replaced in June 2011. You'll love viewing this special home.

    Zillow last checked:

    Listing updated:

    Listed by:

    Lisa Jones TREC #0338233 979-255-7010,

    RE/MAX 2020

    Bought with:

    Merrilee Prochaska, TREC #0526012

    Inhabit Real Estate Group

    , TREC #null

    Source: BCSMLS,MLS#: 25000522MLS LogoOriginating MLS: Bryan College Station Regional AOR

    Facts & features

    Interior

    Bedrooms & bathrooms
    • Bedrooms: 4
    • Bathrooms: 2
    • Full bathrooms: 2
    Primary bedroom
    • Description: Jetted Tub,Separate Vanities,Vent Fan,Walk-in Closets
    • Features: Primary Suite
    • Level: Main
    • Dimensions: 16'2" x 12'4"
    Bedroom
    • Level: Main
    • Dimensions: 13' x 11'4"
    Bedroom
    • Level: Main
    • Dimensions: 13' x 11'3"
    Bedroom
    • Level: Main
    • Dimensions: 10'3" x 11'3"
    Bathroom
    • Level: Main
    • Dimensions: 9'4" x 5'
    Breakfast room nook
    • Level: Main
    • Dimensions: 11' x 12'4"
    Kitchen
    • Description: Built-In Dishwasher,Eating Bar,Garbage Disposal,Gas Range,Microwave Oven,Vent Fan
    • Level: Main
    • Dimensions: 11' x 10'5"
    Laundry
    • Description: Dryer Connection,Washer Connection
    • Level: Main
    • Dimensions: 9'4" x 5'10"
    Living room
    • Level: Main
    • Dimensions: 23'8" x 17'8"
    Heating
    • Central, Gas
    Cooling
    • Central Air, Electric
    Appliances
    • Included: Dishwasher, Gas Range, Microwave, Gas Water Heater, Water Heater
    • Laundry: Washer Hookup
    Features
    • High Ceilings, Laminate Counters, Window Treatments, Ceiling Fan(s), Dry Bar, Kitchen Exhaust Fan
    • Flooring: Carpet, Tile, Vinyl
    • Has fireplace: Yes
    • Fireplace features: Gas Log
    Interior area
    • Total structure area: 1,900
    • Total interior livable area: 1,900 sqft

    Property

    Parking
    • Total spaces: 2
    • Parking features: Attached, Garage, Garage Door Opener
    • Attached garage spaces: 2
    Accessibility
    • Accessibility features: None
    Features
    • Levels: One
    • Stories: 1
    • Pool features: Above Ground
    Lot
    • Size: 9,456 sqft
    • Features: Trees Large Size, Trees
    Details
    • Parcel number: 48931

    Construction

    Type & style
    • Home type: SingleFamily
    • Architectural style: Traditional
    • Property subtype: Single Family Residence
    Materials
    • Brick, Frame
    • Foundation: Slab
    • Roof: Composition,Shingle
    Condition
    • Year built: 1993
    Details
    • Builder name: Mariott Homes

    Utilities & green energy

    • Sewer: Public Sewer
    • Water: Public
    • Utilities for property: Electricity Available, High Speed Internet Available, Sewer Available, Separate Meters, Trash Collection, Water Available
    Green energy
    • Indoor air quality: Ventilation

    Community & neighborhood

    Location
    • Region: Bryan
    • Subdivision: Windover East

    Other

    Other facts
    • Listing terms: Cash,Conventional,FHA,VA Loan

    Price history

    DateEventPrice
    6/3/2025Sold--
    Source: BCSMLS #25000522 Report a problem
    4/16/2025Pending sale$309,000$163/sqft
    Source: BCSMLS #25000522 Report a problem
    4/10/2025Contingent$309,000$163/sqft
    Source: BCSMLS #25000522 Report a problem
    2/18/2025Price change$309,000-4.6%$163/sqft
    Source: BCSMLS #25000522 Report a problem
    1/15/2025Listed for sale$324,000$171/sqft
    Source: BCSMLS #25000522 Report a problem

    Public tax history

    YearProperty taxesTax assessment
    2025$5,546 +4.6%$345,195 +10%
    2024$5,300 +12.6%$313,814 +10%
    2023$4,708 -10%$285,285 +10%
    2022$5,232 0%$259,350 +10%
    2021$5,232 $235,773 -2.1%
    2020-- $240,946 +4.4%
    2019$5,215 +13.7%$230,770 +7.9%
    2018$4,589 $213,940 +6.7%
    2017$4,589 +12%$200,560 -1.1%
    2016$4,098 $202,710 +11.3%
    2015$4,098 $182,070 +2%
    2014$4,098 $178,450 +7.9%
    2013-- $165,350 +4.1%
    2012-- $158,810 -0.6%
    2011-- $159,840 -1.6%
    2010-- $162,510 +2.8%
    2009-- $158,140 0%
    2008-- $158,180 +7.1%
    2007-- $147,710 +8.5%
    2006$3,655 +3.5%$136,120
    2005$3,532 $136,120 +0.7%
    2004-- $135,160 +12.6%
    2003-- $120,020 +0.1%
    2002-- $119,960 +0.6%
    2001-- $119,230 +4.9%
    2000-- $113,660

    Find assessor info on the county website

    Neighborhood: 77802

    Nearby schools

    GreatSchools rating
    Schools provided by the listing agent
    • Middle: ,
    • District: Bryan

    Source: BCSMLS. This data may not be complete. We recommend contacting the local school district to confirm school assignments for this home.

    Sell for more on Zillow
    Get a Zillow Showcase℠ listing at no additional cost and you could sell for .
    $305,700
    2% more
    +$6,114
    With Zillow Showcase(estimated)
    $311,814