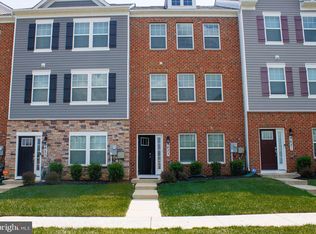
***ALL FINANCING WELCOME (FHA, VA, Convientional- Whatever You Got***Welcome to this contemporary, brick-front townhome nestled in the highly sought-after Woodmore Towne Centre community. Offering 3 bedrooms, 2.5 bathrooms, and over 1,600 square feet of thoughtfully designed living space across two levels, this 2016-built D.R. Horton home seamlessly blends comfort, style, and everyday convenience. Step inside to an airy, light-filled open floor plan highlighted by 9-foot ceilings and generous living and dining areas designed for effortless entertaining. At the heart of the home, the gourmet kitchen features a large center island, upgraded countertops, gas cooking, and seamless connectivity to the main living space. Upstairs, the private primary suite serves as a peaceful retreat with ample closet space and an ensuite bath. Two additional well-proportioned bedrooms, a second full bathroom, and a dedicated upper-level laundry area complete the top floor. Parking & Storage with Attached 1-car rear-entry garage with an automatic opener, private driveway capable of holding additional vehicles, and interior access. Energy Efficiency with Low-E windows and multi-zone climate control with natural gas heating. Resort-Style Community Amenities with easy Access to the Woodmore Towne Centre community clubhouse, outdoor swimming pool, tennis courts, tot lots, and scenic walking/jogging paths. Unbeatable Location with walking distance to Wegmans, Costco, premier dining, and retail options, with commuter access to I-495, Route 50, New Carrollton Metro/MARC station, and Downtown Washington, D.C. Don't wait & miss out- schedule your private tour today!!
For sale
$395,000
2621 Campus Way N, Lanham, MD 20706
3beds
1,603sqft
Townhouse
Built in 2016
-- sqft lot
$395,100 Zestimate®
$246/sqft
$547/mo HOA
What's special
Contemporary brick-front townhomeOutdoor swimming poolLow-e windowsAmple closet spaceLarge center islandGas cookingGourmet kitchen
- 19 days
- 551
- 40
Likely to sell faster than
Zillow last checked:
Listing updated:
Listed by:
Mr. Brian Marzo 202-480-9383,
Keller Williams Preferred Properties 240-737-5000
Source: Bright MLS,MLS#: MDPG2214640
Facts & features
Interior
Bedrooms & bathrooms
- Bedrooms: 3
- Bathrooms: 3
- Full bathrooms: 2
- 1/2 bathrooms: 1
- Main level bathrooms: 1
Rooms
- Room types: Living Room, Dining Room, Primary Bedroom, Bedroom 2, Bedroom 3, Kitchen, Family Room, Foyer, Laundry
Primary bedroom
- Features: Flooring - Carpet
- Level: Upper
Bedroom 2
- Features: Flooring - Carpet
- Level: Upper
Bedroom 3
- Features: Flooring - Carpet
- Level: Upper
Dining room
- Features: Flooring - Carpet
- Level: Main
Family room
- Features: Flooring - Carpet
- Level: Main
Foyer
- Features: Flooring - HardWood
- Level: Main
Kitchen
- Features: Flooring - HardWood
- Level: Main
Laundry
- Features: Flooring - Vinyl
- Level: Upper
Living room
- Features: Flooring - HardWood
- Level: Main
Heating
- Central, ENERGY STAR Qualified Equipment, Programmable Thermostat, Natural Gas
Cooling
- Central Air, Ceiling Fan(s), ENERGY STAR Qualified Equipment, Programmable Thermostat, Electric
Appliances
- Included: Dishwasher, Disposal, Microwave, Oven/Range - Gas, Refrigerator, Electric Water Heater
- Laundry: Upper Level, Washer In Unit, Dryer In Unit, Has Laundry, Washer/Dryer Hookups Only, Laundry Room
Features
- Kitchen Island, Kitchen - Gourmet, Family Room Off Kitchen, Dining Area, Primary Bath(s), Upgraded Countertops, Open Floorplan, 9'+ Ceilings, Dry Wall
- Flooring: Ceramic Tile, Carpet, Hardwood
- Doors: French Doors, Sliding Glass
- Windows: Low Emissivity Windows, Screens
- Has basement: No
- Has fireplace: No
Interior area
- Total structure area: 1,603
- Total interior livable area: 1,603 sqft
- Finished area above ground: 1,603
- Finished area below ground: 0
Property
Parking
- Total spaces: 2
- Parking features: Garage Door Opener, Garage Faces Rear, Covered, Built In, Storage, Inside Entrance, Concrete, Free, Lighted, Parking Space Conveys, Private, Secured, Attached, Driveway, On Street
- Attached garage spaces: 1
- Uncovered spaces: 1
- Details: Garage Sqft: 264
Accessibility
- Accessibility features: None
Features
- Levels: Two
- Stories: 2
- Patio & porch: Deck
- Exterior features: Lighting
- Pool features: Community
- Has view: Yes
- View description: Street
Lot
- Features: Corner Lot, Suburban, Unknown Soil Type
Details
- Additional structures: Above Grade, Below Grade
- Parcel number: 17135582165
- Zoning: R
- Zoning description: Residential
- Special conditions: Standard
- Other equipment: None
Construction
Type & style
- Home type: Townhouse
- Architectural style: Traditional
- Property subtype: Townhouse
Materials
- Brick Front, Combination, Brick, Vinyl Siding
- Foundation: Slab
- Roof: Asphalt
Condition
- Excellent
- New construction: No
- Year built: 2016
Details
- Builder model: DEVON
- Builder name: DR HORTON
Utilities & green energy
- Electric: 200+ Amp Service
- Sewer: Public Sewer
- Water: Public
- Utilities for property: Cable Available, Electricity Available, Natural Gas Available, Phone Available, Sewer Available, Underground Utilities, Water Available, Other, Broadband, Cable, DSL, Fiber Optic, Fixed Wireless, LTE Internet Service, Satellite Internet Service, Other Internet Service
Green energy
- Energy efficient items: Appliances, HVAC, Flooring, Lighting
Community & HOA
Community
- Features: Pool
- Security: Smoke Detector(s), Security System, Carbon Monoxide Detector(s)
- Condo and coop fee: $123 monthly
- Subdivision: Woodmore Towne Centre
HOA
- Has HOA: Yes
- Amenities included: Jogging Path, Pool, Tennis Court(s), Tot Lots/Playground, Community Center
- Services included: Maintenance Grounds, Snow Removal, Trash, Water
- HOA fee: $424 monthly
- HOA name: WOODMORE TOWN CENTER
Location
- Region: Lanham
Financial & listing details
- Price per square foot: $246/sqft
- Tax assessed value: $374,667
- Annual tax amount: $6,630
- Date on market: 8/21/2026
- Listing agreement: Exclusive Right To Sell
- Listing terms: FHA,VA Loan,Conventional,Cash,Negotiable
- Inclusions: All Appliances & Fixed Property
- Exclusions: All Personal Property
- Ownership: Condominium
- Road surface type: Concrete
Estimated market value
$395,100
$375,000 - $415,000
$3,058/mo
Price history
| Date | Event | Price |
|---|---|---|
| 8/21/2026 | Listed for sale | $395,000+29%$246/sqft |
Source:  Bright MLS #MDPG2214640 Report a problem Bright MLS #MDPG2214640 Report a problem | ||
| 12/5/2016 | Sold | $306,125$191/sqft |
Source: Public Record Report a problem | ||
Public tax history
| Year | Property taxes | Tax assessment |
|---|---|---|
| 2025 | $361 -92.4% | $374,667 +4.9% |
| 2024 | $4,755 +4.9% | $357,333 +5.1% |
| 2023 | $4,535 -0.1% | $340,000 |
| 2022 | $4,542 +5.3% | $340,000 +6.3% |
| 2021 | $4,314 +3.1% | $320,000 +3.2% |
| 2020 | $4,185 -13.8% | $310,000 -5.1% |
| 2019 | $4,853 | $326,600 |
| 2018 | -- | $326,600 +3.7% |
| 2017 | $4,679 | $314,900 |
Find assessor info on the county website
Monthly payment
Est. payment
Payment breakdown
Explore the cost of this home by adjusting the details. Changes won't be saved.Climate risks
Neighborhood: 20706
Nearby schools
Schools provided by the listing agent
- Elementary: Kingsford
- Middle: Ernest Everett Just
- High: C H Flowers
- District: Prince George's County Public Schools
Source: Bright MLS. This data may not be complete. We recommend contacting the local school district to confirm school assignments for this home.

Similar homes
- $388,0003 bd3 ba1.6k sqft9625 Block St, Lanham, MD 20706For Sale

 MLS ID #MDPG2214738, Charnise Calhoun Carter, Realty One Group Performance, LLC. Bright MLS
 - $455,0003 bd3 ba1.7k sqft9623 Fagan Dr, Bowie, MD 20721For Sale
 MLS ID #MDPG2214806, Melanie Gamble, 212 Degrees Realty, LLC. Bright MLS
 - $379,0002 bd3 ba1.5k sqft6924 Woodstream Ln, Lanham, MD 20706For Sale
 MLS ID #MDPG2206234, Yee Fung, Info Realty. Bright MLS
 - $399,9993 bd2 ba1.5k sqft12223 Fletchertown Rd, Bowie, MD 20720For Sale
 MLS ID #MDPG2217296, ArLancia Williams, Keller Williams Preferred Properties. Bright MLS
 - $449,9992 bd4 ba1.4k sqft4963 Vista Green Ln, Lanham, MD 20706For SaleMLS ID #MDPG2204106, Mr. Thomas Yates JR., The Home Team Realty Group, LLC. Bright MLS
- $406,0003 bd3 ba1.6k sqft8221 Greenbelt Station Pkwy #310J, Greenbelt, MD 20770For SaleMLS ID #MDPG2214538, Daniel Beirne, Open Door Brokerage, LLC. Bright MLS
- $424,9003 bd4 ba1.6k sqft12 Arenas Ct, Capitol Heights, MD 20743For SaleMLS ID #MDPG2209478, Stephanie McKenzie, Weichert Realtors - Blue Ribbon. Bright MLS
- $490,0003 bd3 ba1.4k sqft9608 Fagan Dr, Bowie, MD 20721For SaleMLS ID #MDPG2204220, Harriet Hawkins, IGOLDENONE REALTY AND CONCIERGE LLC. Bright MLS
- $460,0004 bd4 ba1.5k sqft1602 Wesbourne Dr, Upper Marlboro, MD 20774For SaleMLS ID #MDPG2214494, Arelis Perez, Samson Properties. Bright MLS
- $444,9003 bd3 ba2.1k sqft1709 Fernwood Dr, Upper Marlboro, MD 20774For SaleMLS ID #MDPG2210704, Sandi Denny, CENTURY 21 New Millennium. Bright MLS
- $480,0003 bd4 ba1.6k sqft9505 Sycamore Grv, Upper Marlboro, MD 20772For SaleMLS ID #MDPG2215016, Linda Whiting, Real Broker, LLC. Bright MLS
- $399,9993 bd3 ba1.7k sqft8016 Orchard Grove Rd, Odenton, MD 21113For SaleMLS ID #MDAA2150358, Michelle Hood, Keller Williams Flagship. Bright MLS
- $399,9003 bd4 ba1.5k sqft160 Danbury St SW, Washington, DC 20032For SaleMLS ID #DCDC2276868, Brandon Moore, HomeSmart. Bright MLS
- $379,9903 bd2 ba1.3k sqft4003 Seaside Alder Rd #302, Holly Bowie, MD 20720New ConstructionMLS ID #MDPG2217548, Mary Anne Long, Keller Williams Realty Centre. Bright MLS
- $414,0003 bd3 ba1.2k sqft8209 Londonderry Ct, Laurel, MD 20707For SaleMLS ID #MDPG2204426, Anthony Paolini, Coldwell Banker Realty. Bright MLS
- $310,0003 bd3 ba1.2k sqftHill Oaks Condo Phase 1-13>, Landover, MD 20785For SaleMLS ID #MDPG2203456, NWABUEZE OKWODU, Samson Properties. Bright MLS
- $330,0003 bd3 ba1.2k sqft1766 Tulip Ave, District Heights, MD 20747For SaleMLS ID #MDPG2201846, Tiffany Dodson, Samson Properties. Bright MLS
