Enjoy the ease of 2024 new construction living—move-in ready, energy-smart, and no HOA—in a home designed to make everyday life feel simpler and more connected. From the moment you walk in, the open layout invites you to picture cozy mornings, game nights, and friends gathered around the kitchen while dinner finishes. Built with energy efficiency in mind, the home features high-grade insulation, Low-E windows, and a 15-SEER HVAC system, helping keep monthly utility costs low and comfort consistent year-round.
The open-concept floor plan blends function and style with luxury vinyl plank flooring throughout—no carpet—for a clean, modern look and easy maintenance. The kitchen is the heart of the home, featuring an eat-in dining area, oversized island with seating, granite countertops, tile backsplash, under-cabinet lighting, and a spacious pantry—perfect for everything from quick breakfasts to holiday hosting. Granite countertops continue into both bathrooms for a cohesive, elevated finish.
Retreat to the primary suite with an ensuite bath offering dual sinks, a walk-in shower, and the kind of privacy that lets you truly exhale at the end of the day. A separate utility room adds everyday convenience and keeps routines organized. Outside, outdoor living comes naturally with a covered patio and fenced backyard—ideal for grilling, pets, play, or quiet evenings under café lights—plus space to garden, add a firepit, or create your own backyard retreat.
Conveniently located with quick access to I-820 and I-30, approximately 7.6 miles to downtown Fort Worth, about 4 miles to DFW Airport, and 26 miles to downtown Dallas.
Lender-specific down payment and closing cost assistance up to $11,979 may be available for qualified buyers. Modern construction, energy efficiency, and flexibility—without HOA restrictions—make this home an exceptional value and a place you can truly make your own. Schedule a tour and come feel the difference.
Sold
Price Unknown
2621 Canton Dr, Fort Worth, TX 76112
3beds
1,658sqft
Single Family Residence
Built in 2024
9,199 Square Feet Lot
$295,700 Zestimate®
$--/sqft
$2,342 Estimated rent
Home value
$295,700
$275,000 - $316,000
$2,342/mo
Zestimate® history
Owner options
List your home for rent
$2,342/mo
Rent Zestimate®
Find your next renter with Zillow Rental Manager. Plus, with online applications, you can quickly screen prospective tenants – for free.
$2,342/mo
Rent Zestimate®
Refinance and save
Refinancing to a lower rate could help reduce your monthly payments and save thousands over the life of the loan.
Explore your selling options
Work with a Zillow partner agent
Leverage their expertise and Zillow's premium Showcase listings to get your home seen by more buyers.
Get startedList with your own agent
Get your home in front of millions of buyers by listing it on Zillow.
Learn how to do itSell it yourself
Take full control of how buyers see your home on Zillow by listing For Sale by Owner (FSBO).
List your homeWhat's special
Space to gardenEat-in dining areaGranite countertopsLow-e windowsCovered patioTile backsplashFenced backyard
Zillow last checked:
Listing updated:
Listed by:
Joan Blinn 0646359,
Compass RE Texas, LLC 214-814-8100,
Rick Blinn 0556982 817-723-0516,
Compass RE Texas, LLC
Bought with:
Samson Mcclane
League Real Estate
Source: NTREIS,MLS#: 21161654
Facts & features
Interior
Bedrooms & bathrooms
- Bedrooms: 3
- Bathrooms: 2
- Full bathrooms: 2
Primary bedroom
- Features: Ceiling Fan(s), Separate Shower, Walk-In Closet(s)
- Level: First
- Dimensions: 16 x 14
Bedroom
- Features: Ceiling Fan(s), Split Bedrooms
- Level: First
- Dimensions: 13 x 10
Bedroom
- Features: Ceiling Fan(s), Split Bedrooms
- Level: First
- Dimensions: 13 x 10
Primary bathroom
- Features: Built-in Features, Dual Sinks, Separate Shower
- Level: First
- Dimensions: 9 x 11
Other
- Level: First
- Dimensions: 9 x 10
Kitchen
- Features: Built-in Features, Eat-in Kitchen, Granite Counters, Kitchen Island, Pantry, Walk-In Pantry
- Level: First
- Dimensions: 10 x 13
Living room
- Features: Ceiling Fan(s)
- Level: First
- Dimensions: 18 x 24
Utility room
- Features: Utility Room
- Level: First
- Dimensions: 6 x 6
Heating
- Central, Electric
Cooling
- Central Air, Ceiling Fan(s), Electric
Appliances
- Included: Dishwasher, Electric Cooktop, Electric Oven, Disposal, Microwave
- Laundry: Laundry in Utility Room
Features
- Eat-in Kitchen, High Speed Internet, Open Floorplan, Pantry, Cable TV, Walk-In Closet(s)
- Flooring: Ceramic Tile, Luxury Vinyl Plank
- Windows: Window Coverings
- Has basement: No
- Has fireplace: No
Interior area
- Total interior livable area: 1,658 sqft
Property
Parking
- Total spaces: 2
- Parking features: Door-Single, Driveway, Garage Faces Front, Garage, Garage Door Opener, Kitchen Level
- Attached garage spaces: 2
- Has uncovered spaces: Yes
Features
- Levels: One
- Stories: 1
- Patio & porch: Covered
- Pool features: None
- Fencing: Back Yard,Chain Link,Wood
Lot
- Size: 9,199 Square Feet
- Features: Interior Lot
Details
- Parcel number: 43048768
Construction
Type & style
- Home type: SingleFamily
- Architectural style: Detached
- Property subtype: Single Family Residence
Materials
- Brick
- Foundation: Brick/Mortar
- Roof: Composition
Condition
- New construction: Yes
- Year built: 2024
Utilities & green energy
- Sewer: Public Sewer
- Water: Public
- Utilities for property: Sewer Available, Separate Meters, Water Available, Cable Available
Green energy
- Energy efficient items: Insulation
Community & HOA
Community
- Features: Curbs
- Subdivision: Driscoll Acres Add
HOA
- Has HOA: No
Location
- Region: Fort Worth
Financial & listing details
- Tax assessed value: $19,200
- Annual tax amount: $431
- Date on market: 1/29/2026
- Cumulative days on market: 45 days
- Listing terms: Cash,Conventional,FHA,VA Loan
Price history
| Date | Event | Price |
|---|---|---|
| 4/15/2026 | Sold | -- |
Source: NTREIS #21161654 Report a problem | ||
| 3/21/2026 | Pending sale | $300,000$181/sqft |
Source: NTREIS #21161654 Report a problem | ||
| 3/16/2026 | Contingent | $300,000$181/sqft |
Source: NTREIS #21161654 Report a problem | ||
| 2/20/2026 | Price change | $300,000-1.6%$181/sqft |
Source: NTREIS #21161654 Report a problem | ||
| 1/29/2026 | Listed for sale | $305,000-2.4%$184/sqft |
Source: NTREIS #21161654 Report a problem | ||
| 11/29/2025 | Listing removed | $312,500$188/sqft |
Source: NTREIS #20955710 Report a problem | ||
| 10/17/2025 | Price change | $312,500-2.3%$188/sqft |
Source: NTREIS #20955710 Report a problem | ||
| 8/12/2025 | Price change | $320,000-1.5%$193/sqft |
Source: NTREIS #20955710 Report a problem | ||
| 6/20/2025 | Listed for sale | $325,000-9.2%$196/sqft |
Source: NTREIS #20955710 Report a problem | ||
| 5/12/2025 | Listing removed | $358,000$216/sqft |
Source: NTREIS #20800180 Report a problem | ||
| 12/19/2024 | Listed for sale | $358,000$216/sqft |
Source: NTREIS #20800180 Report a problem | ||
Public tax history
| Year | Property taxes | Tax assessment |
|---|---|---|
| 2025 | $420 -2.4% | $19,200 |
| 2024 | $431 | $19,200 |
Find assessor info on the county website
Neighborhood: Handley
Nearby homes
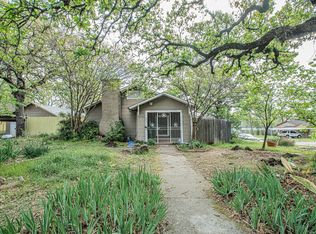
- $--4 bd2 ba1.8k sqft2625 Canton Dr, Fort Worth, TX 76112Sold
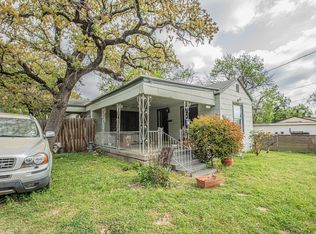
- $--3 bd2 ba1.1k sqft5901 Greenlee St, Fort worth, TX 76112Sold
- $23,9463 bd1 ba559 sqft5901 Greenlee St, Fort Worth, TX 76112Off Market
- $182,5003 bd1 ba1.1k sqft5901 Greenlee St, Fort Worth, TX 76112Off Market
- $204,2003 bd1 ba1.3k sqft2609 Canton Dr, Fort Worth, TX 76112Off Market
- $163,2003 bd1 ba1.2k sqft2624 Putnam St, Fort Worth, TX 76112Off Market
- $--2 bd1 ba896 sqft2616 Putnam St, Fort Worth, TX 76112Sold
- $103,4001 bd1 ba650 sqft2616 Canton Dr, Fort Worth, TX 76112Off Market
Nearby schools
GreatSchools rating
- 1/10West Handley Elementary SchoolGrades: PK-5Distance: 0.2 mi
- 4/10Meadowbrook Middle SchoolGrades: 6-8Distance: 1.9 mi
- 2/10Eastern Hills High SchoolGrades: 9-12Distance: 0.5 mi
Schools provided by the listing agent
- Elementary: West Handley
- Middle: Meadowbrook
- High: Eastern Hills
- District: Fort Worth ISD
Source: NTREIS. This data may not be complete. We recommend contacting the local school district to confirm school assignments for this home.
Get a cash offer in 3 minutes
Find out how much your home could sell for in as little as 3 minutes with a no-obligation cash offer.
Estimated market value
$295,700
Get a cash offer in 3 minutes
Find out how much your home could sell for in as little as 3 minutes with a no-obligation cash offer.
Estimated market value
$295,700
- Texas
- Tarrant County
- Fort Worth
- 76112
- Handley
- 2621 Canton Dr
Nearby cities
Nearby neighborhoods
Nearby zip codes
Other Fort Worth Topics
