Cardinal built twin home in one of the most beautiful settings, featuring an 8" common concrete wall between units for extra privacy and soundproofing. Small association on a cul-de-sac with a backdrop of trees and nature. Cambria kitchen counters with a tile backsplash and custom cabinetry. Real hardwood floors in kitchen and dining room. Step out onto a maintenance free deck and patio. Solid-core enameled interior doors (most are 36" wide); Andersen 400 series windows (Andersen's top line). The lower level is finished with a fireplace, a 3rd bedroom, a 3/4 bath, cherry panel doors and loads of storage space. Walk-in closet in primary bedroom, new living room carpet, stainless steel appliances (gas stove). New 2026 A/C w/ transferable warranty!
Active with contingency
Price cut: $15K (8/14)
$484,000
2621 Cardinal Ct, North Saint Paul, MN 55109
3beds
2,294sqft
(TH) Side x Side
Built in 2012
4,312 Square Feet Lot
$480,700 Zestimate®
$211/sqft
$429/mo HOA
What's special
- 43 days
- 533
- 8
Zillow last checked:
Listing updated:
Listed by:
Deanna Wiener, GRI 651-739-8033,
Cardinal Realty Co.,
Allison L. Lawson 651-739-8033
Source: NorthstarMLS as distributed by MLS GRID,MLS#: 7112718
Facts & features
Interior
Bedrooms & bathrooms
- Bedrooms: 3
- Bathrooms: 3
- Full bathrooms: 1
- 3/4 bathrooms: 2
Bedroom
- Level: Main
- Area: 180 Square Feet
- Dimensions: 15x12
Bedroom 2
- Level: Main
- Area: 110 Square Feet
- Dimensions: 10x11
Bedroom 3
- Level: Lower
- Area: 143 Square Feet
- Dimensions: 13x11
Deck
- Level: Main
- Area: 120 Square Feet
- Dimensions: 10x12
Dining room
- Level: Main
- Area: 180 Square Feet
- Dimensions: 12x15
Family room
- Level: Lower
- Area: 322 Square Feet
- Dimensions: 23x14
Kitchen
- Level: Main
- Area: 117 Square Feet
- Dimensions: 9x13
Laundry
- Level: Main
- Area: 56 Square Feet
- Dimensions: 7x8
Living room
- Level: Main
- Area: 384 Square Feet
- Dimensions: 24x16
Heating
- Forced Air
Cooling
- Dual
Appliances
- Included: Dishwasher, Disposal, Dryer, Gas Water Heater, Microwave, Range, Refrigerator, Washer, Water Softener Owned
- Laundry: Laundry Room, Main Level
Features
- Basement: Daylight,Drain Tiled,Egress Window(s),Finished,Full,Sump Pump
- Number of fireplaces: 1
- Fireplace features: Family Room, Gas
Interior area
- Total structure area: 2,844
- Total interior livable area: 2,294 sqft
- Finished area above ground: 1,422
- Finished area below ground: 872
Property
Parking
- Total spaces: 2
- Parking features: Attached, Asphalt, Garage Door Opener
- Attached garage spaces: 2
- Has uncovered spaces: Yes
- Details: Garage Dimensions (22x22)
Accessibility
- Accessibility features: Soaking Tub
Features
- Levels: One
- Stories: 1
- Patio & porch: Deck, Front Porch
- Pool features: None
Lot
- Size: 4,312 Square Feet
- Features: Near Public Transit, Tree Coverage - Medium
Details
- Foundation area: 1422
- Parcel number: 112922110098
- Zoning description: Residential-Single Family
Construction
Type & style
- Home type: Townhouse
- Property subtype: (TH) Side x Side
- Attached to another structure: Yes
Materials
- Frame
- Roof: Age 8 Years or Less,Asphalt,Pitched
Condition
- New construction: No
- Year built: 2012
Utilities & green energy
- Electric: 200+ Amp Service, Power Company: Xcel Energy
- Gas: Natural Gas
- Sewer: City Sewer/Connected
- Water: City Water/Connected
Community & HOA
Community
- Subdivision: Cic 755 Cardinal Gardens
HOA
- Has HOA: Yes
- Amenities included: In-Ground Sprinkler System
- Services included: Maintenance Structure, Hazard Insurance, Lawn Care, Maintenance Grounds, Professional Mgmt, Snow Removal
- HOA fee: $429 monthly
- HOA name: Advantage Townhome MGMT
- HOA phone: 651-429-2223
Location
- Region: North Saint Paul
Financial & listing details
- Price per square foot: $211/sqft
- Tax assessed value: $445,000
- Annual tax amount: $6,868
- Date on market: 7/22/2026
- Road surface type: Paved
Estimated market value
$480,700
$457,000 - $505,000
$2,825/mo
Price history
| Date | Event | Price |
|---|---|---|
| 8/14/2026 | Price change | $484,000-3%$211/sqft |
Source:  NorthstarMLS as distributed by MLS GRID #7112718 Report a problem NorthstarMLS as distributed by MLS GRID #7112718 Report a problem | ||
| 7/25/2026 | Listed for sale | $499,000+85.2%$218/sqft |
Source: NorthstarMLS as distributed by MLS GRID #7112718 Report a problem | ||
| 11/2/2012 | Sold | $269,455$117/sqft |
Source: Public Record Report a problem | ||
Public tax history
| Year | Property taxes | Tax assessment |
|---|---|---|
| 2025 | $6,726 +8.1% | $445,000 -0.6% |
| 2024 | $6,224 +4.9% | $447,800 +2.9% |
| 2023 | $5,932 +17.3% | $435,100 +4% |
| 2022 | $5,058 +10.1% | $418,400 +23.6% |
| 2021 | $4,594 +0.9% | $338,400 +8% |
| 2020 | $4,552 +5.6% | $313,300 +14.5% |
| 2019 | $4,312 | $273,600 |
| 2018 | $4,312 | $273,600 |
| 2017 | $4,312 | $273,600 |
| 2016 | $4,312 +11.7% | -- |
| 2015 | $3,860 -12.5% | $245,500 |
| 2014 | $4,412 +1237% | -- |
| 2013 | $330 -49.8% | -- |
| 2012 | $658 -23.5% | -- |
| 2011 | $860 | -- |
| 2010 | -- | -- |
| 2009 | $292 | -- |
Find assessor info on the county website
Monthly payment
Est. payment
Payment breakdown
Explore the cost of this home by adjusting the details. Changes won't be saved.Climate risks
Neighborhood: 55109
- $442,1003 bd3 ba2.2k sqft2625 Cardinal Ct, North Saint Paul, MN 55109Off Market
- $499,9003 bd3 ba3.2k sqft2615 Cardinal Ct, North Saint Paul, MN 55109Sold
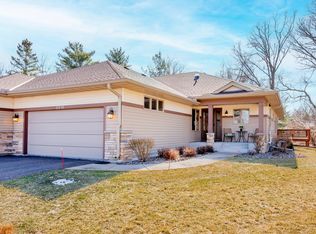
- $444,4002 bd2 ba2.1k sqft2611 Cardinal Ct, North Saint Paul, MN 55109Off Market
- $432,7004 bd3 ba2.6k sqft2612 Spirit Dr, North Saint Paul, MN 55109Off Market
Similar homes
- $424,9004 bd3 ba2.2k sqft2061 Cardinal Gln, Saint Paul, MN 55109For Sale

 MLS ID #7132933, Lyn Bockert, Keller Williams Premier Realty. NorthstarMLS as distributed by MLS GRID
 - $404,9002 bd3 ba1.5k sqft2365 Skillman Ave, North Saint Paul, MN 55109For Sale
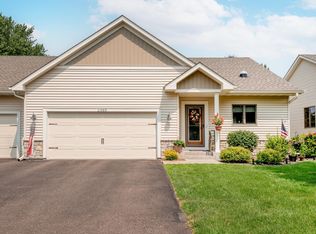 MLS ID #7122311, Allison L. Lawson, Cardinal Realty Co.. NorthstarMLS as distributed by MLS GRID
 - $409,9003 bd3 ba2.4k sqft339 Summer Pl E, Maplewood, MN 55117For Sale
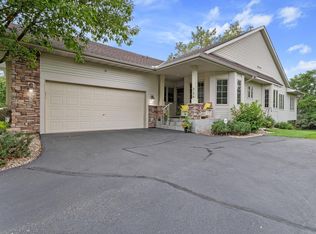 MLS ID #7132881, Ray B. Hitchcock, Edina Realty, Inc.. NorthstarMLS as distributed by MLS GRID
 - $499,9003 bd3 ba2.9k sqft408 Holly Ln N, Oakdale, MN 55128For Sale
 MLS ID #7114406, Jacqueline Garofalo, LaBelle Real Estate Group Inc. NorthstarMLS as distributed by MLS GRID
 - $475,0004 bd3 ba3k sqft7640 Teal Rd, Woodbury, MN 55125For SaleMLS ID #7118108, Robert Brown, GRI, Keller Williams Premier Realty. NorthstarMLS as distributed by MLS GRID
- $485,0003 bd2 ba2.1k sqft921/923 Dartmouth Pl SE, Minneapolis, MN 55414For SaleMLS ID #7115830, James D Swanson, Coldwell Banker Realty. NorthstarMLS as distributed by MLS GRID
- $525,0003 bd2 ba2k sqft700 Spruce Dr, Hudson, WI 54016For SaleMLS ID #7136500, Lori S. Bernard, Century 21 Affiliated*. NorthstarMLS as distributed by MLS GRID
- $550,0002 bd3 ba2.7k sqft2201 Ferris Ln, Roseville, MN 55113For SaleMLS ID #7096420, Krista J. Wolter, Coldwell Banker Realty. NorthstarMLS as distributed by MLS GRID
- $500,0005 bd2 ba2.4k sqft842 Sterling St S, Maplewood, MN 55119For SaleMLS ID #7116106, Pablo A. Borean, Coldwell Banker Realty. NorthstarMLS as distributed by MLS GRID
- $464,9004 bd3 ba2.5k sqft2537 Southcrest Ave E, Maplewood, MN 55119For SaleMLS ID #7107310, Peter F. Nett, Homes Plus Realty. NorthstarMLS as distributed by MLS GRID
- $340,0002 bd2 ba1.4k sqft2556 Sumac Rdg, White Bear Lake, MN 55110For SaleMLS ID #7116053, Erling Olson, LPT Realty, LLC. NorthstarMLS as distributed by MLS GRID
- $484,9004 bd4 ba2.7k sqft11995 Midway St NE, Blaine, MN 55449For SaleMLS ID #7127919, Mark Hronski, LPT Realty, LLC. NorthstarMLS as distributed by MLS GRID
- $599,9003 bd3 ba2.5k sqft314 Wedgewood Dr, Saint Paul, MN 55115For SaleMLS ID #7111341, Crush Real Estate Group - Jennifer A. Tillges, LaBelle Real Estate Group Inc. NorthstarMLS as distributed by MLS GRID
- $349,9003 bd3 ba2.5k sqft4805 Iris Alcove Alcove, Saint Paul, MN 55127For SaleMLS ID #7133934, Kelly Boe, RES Realty. NorthstarMLS as distributed by MLS GRID
- $550,0002 bd2 ba1.7k sqft8797 Upper 7th Pl N, Lake Elmo, MN 55042New ConstructionMLS ID #7124155, Julie J. Christensen, Compass. NorthstarMLS as distributed by MLS GRID
- $515,0003 bd3 ba2.2k sqft899 Wert Rd, Hudson, WI 54016For SaleMLS ID #7126324, Michael Brueske, Keller Williams Integrity WI/MN. NorthstarMLS as distributed by MLS GRID
- $524,9004 bd3 ba2.4k sqft6515 Langer Ln, Lino Lakes, MN 55038For SaleMLS ID #7120738, Chadwick J Lashinski, RE/MAX Results. NorthstarMLS as distributed by MLS GRID
- $399,0004 bd2 ba1.8k sqft4251 Elizabeth Ln, Vadnais Heights, MN 55127For SaleMLS ID #7131848, Kayla Christine Milbrath-Gustafson, RE/MAX Results. NorthstarMLS as distributed by MLS GRID
- $485,0005 bd3 ba3k sqft12435 Midway Cir NE, Blaine, MN 55449For SaleMLS ID #7122589, Kerby & Cristina Real Estate Experts, RE/MAX Results. NorthstarMLS as distributed by MLS GRID
- $450,0003 bd3 ba2.7k sqft5851 Oxboro Ave N, Stillwater, MN 55082For SaleMLS ID #7108610, Jennifer M. Giovinazzo, eXp Realty. NorthstarMLS as distributed by MLS GRID
