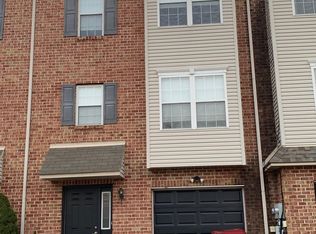
Welcome to this immaculate & cheerful 3-bedroom, 2.5-bath townhouse located in the Penns Ridge neighborhood of Forks Township! This inviting home features a seamless open floor plan that effortlessly combines the living and dining areas, perfect for both everyday living and entertaining. Step outside to your private deck, updated with durable Trex flooring and new rails, ideal for outdoor gatherings or quiet moments, The large kitchen is a chef's dream, boasting granite countertops, a breakfast bar, pristine white cabinetry, and sleek stainless steel appliances. The primary bedroom suite provides a serene retreat with window seat & private bath. Two additional bedrooms & full bath complete the third floor. The family room on the first floor offers additional space for relaxation and it provides access to the rear patio with fenced yard offering a stylish outdoor space. Convenience is key with a one car garage, a first-floor laundry area and rough plumbing already in place for a future bath on the lower level. Don’t miss this opportunity to own a move-in-ready home with modern upgrades. Schedule your visit today!
Sold for $356,000
Zillow last checked:
Listing updated:
Bought with:
Michelle Rivera, RS346337
Sunflower Realty Company
Source: GLVR,MLS#: 744555 Originating MLS: Lehigh Valley MLS
Originating MLS: Lehigh Valley MLSPrice history
| Date | Event | Price |
|---|---|---|
| 11/30/2024 | Listing removed | $2,650$1/sqft |
Source: GLVR #747752 Report a problem | ||
| 11/26/2024 | Price change | $2,650-1.9%$1/sqft |
Source: GLVR #747752 Report a problem | ||
| 10/29/2024 | Listed for rent | $2,700$1/sqft |
Source: GLVR #747752 Report a problem | ||
| 10/22/2024 | Sold | $356,000+0.3%$187/sqft |
Source:  GLVR #744555 Report a problem GLVR #744555 Report a problem | ||
| 9/12/2024 | Pending sale | $354,900$187/sqft |
Source: GLVR #744555 Report a problem | ||
| 9/5/2024 | Listed for sale | $354,900+82.1%$187/sqft |
Source: GLVR #744555 Report a problem | ||
| 4/26/2019 | Sold | $194,900$103/sqft |
Source: GLVR #604752 Report a problem | ||
| 3/15/2019 | Listed for sale | $194,900+35.3%$103/sqft |
Source: Hearthside Realty Inc. #604752 Report a problem | ||
| 3/13/2019 | Sold | $144,000-22%$76/sqft |
Source: Public Record Report a problem | ||
| 3/4/2015 | Listing removed | $184,500$97/sqft |
Source: CENTURY 21 Pinnacle #487385 Report a problem | ||
| 1/28/2015 | Price change | $184,500-0.3%$97/sqft |
Source: CENTURY 21 Pinnacle #487385 Report a problem | ||
| 1/9/2015 | Listed for sale | $184,999-2.6%$97/sqft |
Source: Century 21 Pinnacle #487385 Report a problem | ||
| 11/25/2010 | Listing removed | $189,900$100/sqft |
Source: Weichert Realtors #367151 Report a problem | ||
| 10/9/2010 | Price change | $189,900-2.1%$100/sqft |
Source: Weichert Realtors #367151 Report a problem | ||
| 7/30/2010 | Price change | $193,900-0.5%$102/sqft |
Source: Weichert Realtors #367151 Report a problem | ||
| 5/30/2010 | Price change | $194,900-1.6%$103/sqft |
Source: Prudential Real Estate #352998 Report a problem | ||
| 4/17/2010 | Price change | $198,000-1%$104/sqft |
Source: Prudential Real Estate #352998 Report a problem | ||
| 2/3/2010 | Listed for sale | $200,000-2.4%$105/sqft |
Source: Prudential Real Estate #352998 Report a problem | ||
| 12/30/2005 | Sold | $205,000$108/sqft |
Source: Public Record Report a problem | ||


Get a cash offer in 3 minutes
Find out how much your home could sell for in as little as 3 minutes with a no-obligation cash offer.
Estimated market value
$380,300
