Skip main navigation
Sold for $337,200
  • $337,200

    2621 Clearwood St, Inverness, FL 34452

    4beds
    1,707sqft
    Single Family Residence
    Built in 2024
    10,018.8 Square Feet Lot
    $340,400 Zestimate®
    $198/sqft
    $2,039 Estimated rent

    Home value

    $340,400

    $300,000 - $388,000

    $2,039/mo

    Zestimate® history
    Loading
    Loading...

    Owner options

    List your home for rent

    $2,039/mo

    Rent Zestimate®

    Find your next renter with Zillow Rental Manager. Plus, with online applications, you can quickly screen prospective tenants – for free.

    Learn more

    $2,039/mo

    Rent Zestimate®

    Refinance and save

    $2,254/mo

    Est. payment

    Refinancing to a lower rate could help reduce your monthly payments and save thousands over the life of the loan.

    See today's rates

    $2,254/mo

    Est. payment

    Explore your selling options

    Work with a Zillow partner agent

    Leverage their expertise and Zillow's premium Showcase listings to get your home seen by more buyers.

    Get started

    List with your own agent

    Get your home in front of millions of buyers by listing it on Zillow.

    Learn how to do it

    Sell it yourself

    Take full control of how buyers see your home on Zillow by listing For Sale by Owner (FSBO).

    List your home

    What's special

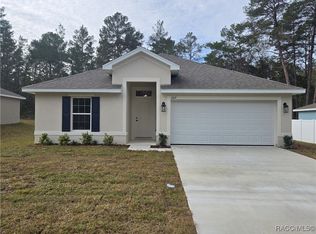
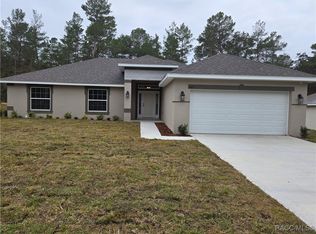
    MOVE IN READY!! Welcome to 2621 Clearwood St. nestled in the heart of Inverness, Florida! Discover beauty, comfort & modern living in your brand-new block construction home. With coastal designs and luxurious finishes, every corner exudes sophistication and charm. This spacious 1707 sqft residence offers plenty of space to thrive, featuring 4 bedrooms and 2 full bathrooms for ultimate comfort. The gourmet kitchen design is complete with top-of-the-line appliances, exquisite granite countertops, and designer wood cabinets. Convenience meets elegance with an inside laundry room, ensuring chores are a breeze and your home remains pristine. Experience true tranquility with a thoughtfully designed split floor plan, offering privacy and space for everyone. Retreat to the opulent master bedroom, featuring an ensuite bathroom adorned with a frameless glass shower enclosure and a spacious walk-in closet fit for royalty. A generous 1/4 acre is included with your home, providing plenty of room for outdoor activities and relaxation. Looking for even more space to roam? Upgrade to a half-acre. Add a rear adjacent lot on Sheperd St. to create your own oasis, land bank or build on it, your options are endless! Explore the enchanting charm of Inverness, where quaint shops, delectable dining, and vibrant community events await. Indulge in outdoor activities like kayaking on the Withlacoochee River, hiking through the scenic trails of Fort Cooper State Park, or teeing off at nearby golf courses. From crystal-clear springs to pristine beaches, there's no shortage of breathtaking landscapes to explore. Dive into the underwater paradise of the Gulf of Mexico or witness the majesty of manatees at Homosassa Springs Wildlife State Park. Don't miss your chance to own a slice of paradise in Inverness, Florida. Call now and embark on a journey to your dream lifestyle. Schedule a tour and make this stunning home yours today! (Buyer to confirm school zonings)

    Zillow last checked:

    Listing updated:

    Listed by:

    Nika Figueroa 727-657-8199,

    Palm Life Realty LLC,

    Walter Penachio 727-688-4040,

    Palm Life Realty LLC

    Bought with:

    SuncoastTampa Member

    Suncoast Tampa Association Member

    Source: Realtors Association of Citrus County,MLS#: 843034MLS LogoOriginating MLS: Realtors Association of Citrus County

    Facts & features

    Interior

    Bedrooms & bathrooms
    • Bedrooms: 4
    • Bathrooms: 2
    • Full bathrooms: 2
    Primary bedroom
    • Description: Flooring: Vinyl
    • Features: En Suite Bathroom, High Ceilings, Walk-In Closet(s), Primary Suite
    • Level: Main
    • Dimensions: 16.00 x 14.00
    Bedroom
    • Description: Flooring: Vinyl
    • Features: High Ceilings
    • Level: Main
    • Dimensions: 12.00 x 11.00
    Bedroom
    • Description: Flooring: Vinyl
    • Features: High Ceilings
    • Level: Main
    • Dimensions: 12.00 x 11.00
    Bedroom
    • Description: Flooring: Vinyl
    • Features: High Ceilings
    • Level: Main
    • Dimensions: 11.00 x 11.00
    Bathroom
    • Features: En Suite Bathroom
    • Level: Main
    Dining room
    • Description: Flooring: Vinyl
    • Features: High Ceilings, Living/Dining Room
    • Level: Main
    • Dimensions: 16.00 x 9.00
    Garage
    • Features: High Ceilings
    • Level: Main
    Kitchen
    • Description: Flooring: Vinyl
    • Features: High Ceilings, Kitchen Island
    • Level: Main
    • Dimensions: 12.00 x 13.00
    Laundry
    • Description: Flooring: Vinyl
    • Features: High Ceilings
    • Level: Main
    Living room
    • Description: Flooring: Vinyl
    • Features: High Ceilings, Living/Dining Room
    • Level: Main
    • Dimensions: 16.00 x 13.00
    Heating
    • Central, Electric
    Cooling
    • Central Air, Electric
    Appliances
    • Included: Dishwasher, Disposal, Microwave Hood Fan, Microwave, Oven, Range, Refrigerator, Water Heater
    • Laundry: Laundry - Living Area
    Features
    • Breakfast Bar, Bathtub, Dual Sinks, High Ceilings, Primary Suite, Open Floorplan, Stone Counters, Separate Shower, Tub Shower, Walk-In Closet(s), Programmable Thermostat, Sliding Glass Door(s)
    • Flooring: Luxury Vinyl Plank
    • Doors: Sliding Doors
    • Windows: Impact Glass
    Interior area
    • Total structure area: 2,484
    • Total interior livable area: 1,707 sqft

    Property

    Parking
    • Total spaces: 2
    • Parking features: Attached, Driveway, Garage, Paved, Private
    • Attached garage spaces: 2
    • Has uncovered spaces: Yes
    Features
    • Levels: One
    • Stories: 1
    • Exterior features: Landscaping, Paved Driveway
    • Pool features: None
    Lot
    • Size: 10,018 sqft
    • Features: Flat, Trees
    Details
    • Parcel number: 1690927
    • Zoning: LD

    Construction

    Type & style
    • Home type: SingleFamily
    • Architectural style: One Story
    • Property subtype: Single Family Residence
    Materials
    • Block, Concrete, HardiPlank Type, Stucco
    • Foundation: Block, Slab
    • Roof: Asphalt,Shingle
    Condition
    • New construction: Yes
    • Year built: 2024

    Utilities & green energy

    • Sewer: Public Sewer
    • Water: Public

    Community & neighborhood

    Location
    • Region: Inverness
    • Subdivision: Inverness Village

    Other

    Other facts
    • Listing terms: Cash,Conventional,FHA,VA Loan
    • Road surface type: Paved

    Price history

    DateEventPrice
    10/9/2025Sold$337,200-0.2%$198/sqft
    Source: Realtors Association of Citrus County #843034 Report a problem
    9/3/2025Pending sale$337,900$198/sqft
    Source: Stellar MLS #TB8415386 Report a problem
    8/19/2025Price change$337,900-3.2%$198/sqft
    Source: Stellar MLS #TB8415386 Report a problem
    8/8/2025Price change$349,000-7.9%$204/sqft
    Source: Stellar MLS #TB8415386 Report a problem
    3/26/2025Price change$379,000-2.1%$222/sqft
    Source: Realtors Association of Citrus County #843034 Report a problem
    10/1/2024Price change$387,000-0.5%$227/sqft
    Source: Stellar MLS #U8232167 Report a problem
    3/25/2024Listed for sale$389,000$228/sqft
    Source: Stellar MLS #U8232167 Report a problem

    Public tax history

    YearProperty taxesTax assessment
    2025$138 +18.3%$5,863 +10%
    2024$117 +114.5%$5,330 +205.6%
    2023$54 +29.5%$1,744 +10%
    2022$42 +17.9%$1,585 +10%
    2021$36 +24.8%$1,441 +10%
    2020$29 -2.3%$1,310
    2019$29 -1.7%$1,310
    2018$30 $1,310 -17.6%
    2017$30 -18.1%$1,590
    2016$36 -0.4%$1,590
    2015$36 +0.4%$1,590 -25.2%
    2014$36 -18%$2,125 +13.6%
    2013$44 -2.3%$1,870 -8.3%
    2012$45 +1%$2,040
    2011$45 +1.2%$2,040 -1.3%
    2010$44 -56.3%$2,066 -56%
    2009$102 -52.4%$4,698 -53.6%
    2008$214 -31.2%$10,125 -34.3%
    2007$310 -7.4%$15,400 -2.5%
    2006$335 +348.5%$15,800 +393.8%
    2005$75 +80.9%$3,200 +88.2%
    2004$41 +2.5%$1,700
    2003$40 -2.6%$1,700
    2002$41 +29.1%$1,700 +30.8%
    2000$32 $1,300

    Find assessor info on the county website

    Neighborhood: 34452

    Nearby schools

    GreatSchools rating
    Schools provided by the listing agent
    • Elementary: Pleasant Grove Elementary
    • Middle: Inverness Middle
    • High: Citrus High

    Source: Realtors Association of Citrus County. This data may not be complete. We recommend contacting the local school district to confirm school assignments for this home.

    Get a cash offer in 3 minutes
    Find out how much your home could sell for in as little as 3 minutes with a no-obligation cash offer.
    Estimated market value
    $340,400
    Get a cash offer in 3 minutes
    Find out how much your home could sell for in as little as 3 minutes with a no-obligation cash offer.
    Estimated market value
    $340,400