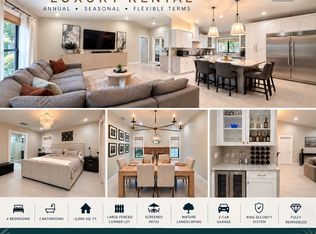
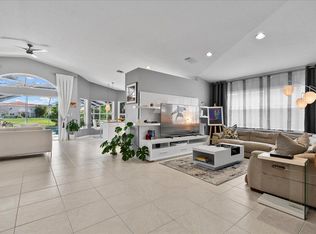
This one-of-a-kind Mediterranean-style home offers luxury, space, and privacy on a beautiful cul-de-sac in Wellington. Featuring 6 bedrooms, 6.5 bathrooms, and an optional office, this spacious residence boasts soaring cathedral ceilings, leaded-glass accent windows, a grand staircase, and gorgeous slate tile throughout the first floor. The upgraded kitchen features maple cabinetry, top-of-the-line black appliances, and European fixtures. The private primary suite includes a balcony, oversized walk-in closet, and stunning his-and-hers bath. Enjoy a beautifully landscaped backyard and an exceptional layout designed for comfortable living and entertaining. Less than 2 miles from Wellington Mall, Wellington Medical Center, and Wellington's renowned Equestrian Centers.
House for rent
Singlefamily
Available now
No pets
Air conditioner, central air
In unit laundry
3 Attached garage spaces parking
Central
What's special
Beautifully landscaped backyardBeautiful cul-de-sacEuropean fixturesSoaring cathedral ceilingsStunning his-and-hers bathLeaded-glass accent windowsUpgraded kitchen
- 13 days |
- -- |
- -- |
Zillow last checked:
Listing updated:
Travel times

Let’s turn your rent into credit progress
Build credit history with every on-time payment and get credit for the payment you’re already making.
Facts & features
Interior
Bedrooms & bathrooms
- Bedrooms: 6
- Bathrooms: 7
- Full bathrooms: 6
- 1/2 bathrooms: 1
Heating
- Central
Cooling
- Air Conditioner, Central Air
Appliances
- Included: Dishwasher, Dryer, Electric Range, Electric Water Heater, Garbage Disposal, Ice Maker, Microwave Oven, Oven, Refrigerator, Washer, Water Heater
- Laundry: In Unit, Inside, Laundry Closet
Features
- Ceiling Fan(s), Entrance Foyer, High Ceilings, Vaulted Ceiling(s), Walk In Closet, Walk-In Closet(s)
- Flooring: Carpet, Ceramic, Tile, Wood
Interior area
- Total interior livable area: 4,168 sqft
Video & virtual tour
Property
Parking
- Total spaces: 3
- Parking features: Attached, Driveway, Garage, Open
- Has attached garage: Yes
- Has uncovered spaces: Yes
- Details: Contact manager
Features
- Stories: 2
- Exterior features: Basketball Court, Entrance Foyer, Garden
- Has private pool: Yes
- Pool features: Pool
- Has view: Yes
- View description: Garden
Lot
- Features: Cul-De-Sac, Garden, Zero Lot Line
Details
- Additional structures: Garage(s)
- Parcel number: 73424417020012880
Construction
Type & style
- Home type: SingleFamily
- Property subtype: SingleFamily
Materials
- Roof: Spanish Tile,Tile
Condition
- Year built: 2003
Community & HOA
Community
- Features: Clubhouse, Fitness Center, Pool, Sidewalks
HOA
- Amenities included: Basketball Court, Clubhouse, Fitness Center
Location
- Region: Wellington
Financial & listing details
- Lease term: 12 Months
Nearby apartments for rent

Price history
| Date | Event | Price |
|---|---|---|
| 10/8/2026 | Listed for rent | $5,500-8.3%$1/sqft |
Source: BeachesMLS #B26067207 Report a problem | ||
| 10/8/2026 | Listing removed | $6,000$1/sqft |
Source: Zillow Rentals Report a problem | ||
| 8/22/2026 | Listed for rent | $6,000$1/sqft |
Source: BeachesMLS #B26067207 Report a problem | ||
| 3/22/2011 | Sold | $422,000+36.1%$101/sqft |
Source: Public Record Report a problem | ||
| 12/29/2008 | Sold | $310,000-37.8%$74/sqft |
Source: Public Record Report a problem | ||
| 3/19/2008 | Listing removed | $498,000$119/sqft |
Source: Point2 #R897673 Report a problem | ||
| 3/6/2008 | Price change | $498,000-9.1%$119/sqft |
Source: Point2 #R897673 Report a problem | ||
| 2/21/2008 | Listed for sale | $548,000+10.7%$131/sqft |
Source: Point2 #R897673 Report a problem | ||
| 12/12/2003 | Sold | $494,955$119/sqft |
Source: Public Record Report a problem | ||