Skip main navigation
Off market
Street View
  • $322,500

    2621 Deerfield Dr, Evansville, IN 47725

    3beds
    2,038sqft
    SingleFamily
    Built in 1981
    0.35 Acres Lot
    $322,500 Zestimate®
    $158/sqft
    $2,164 Estimated rent

    Home value

    $322,500

    $306,000 - $339,000

    $2,164/mo

    Zestimate® history
    Loading
    Loading...

    Owner options

    List your home for rent

    $2,164/mo

    Rent Zestimate®

    Find your next renter with Zillow Rental Manager. Plus, with online applications, you can quickly screen prospective tenants – for free.

    Learn more

    $2,164/mo

    Rent Zestimate®

    Refinance and save

    $1,971/mo

    Est. payment

    Refinancing to a lower rate could help reduce your monthly payments and save thousands over the life of the loan.

    See today's rates

    $1,971/mo

    Est. payment

    Explore your selling options

    Work with a Zillow partner agent

    Leverage their expertise and Zillow's premium Showcase listings to get your home seen by more buyers.

    Get started

    List with your own agent

    Get your home in front of millions of buyers by listing it on Zillow.

    Learn how to do it

    Sell it yourself

    Take full control of how buyers see your home on Zillow by listing For Sale by Owner (FSBO).

    List your home

    What's special

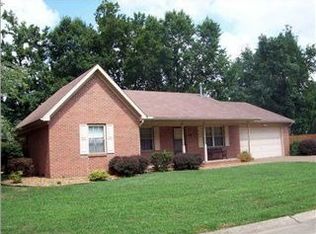
    Welcome to the home you've been dreaming of, located at 2621 Deerfield Drive! This single-story ranch home on the north side has been meticulously maintained leading up to its recent full remodel by the highly reputable Fee Construction, one of Evansville's most trusted companies for custom homes and renovations. As you step inside the home, you'll be greeted by vaulted ceilings and brand new luxury vinyl plank flooring that adds a touch of sophistication to the living spaces. The three bedrooms feature new plush carpets that offer a cozy feel throughout the home. The generously sized master bedroom is a standout feature, complete with a walk-through closet leading to the private bathroom - perfect for unwinding after a long day. The remaining two bedrooms are also spacious and can be utilized for guests or as a home office. The chef's kitchen is equipped with brand new appliances, Amish custom cabinetry, and quartz countertops, providing ample storage and prep space for all your culinary needs. The home offers a new furnace and air conditioning unit, ensuring comfortable temperatures throughout the year. The extended driveway and attached 2-car garage provide convenient parking and storage space, while the 0.35-acre corner lot and fenced backyard offer plenty of outdoor space for entertaining. With new paint both inside and out, this home is sure to impress. Don't miss out on the opportunity to make this beautiful property your new home. AT&T fiber internet is available.

    This property is not currently displayed as for sale or rent on Zillow. This may be different from what's on other websites or public sources.

    Facts & features

    Interior

    Bedrooms & bathrooms
    • Bedrooms: 3
    • Bathrooms: 2
    • Full bathrooms: 2
    Heating
    • Other, Other
    Cooling
    • Central
    Appliances
    • Included: Dishwasher, Microwave, Refrigerator
    Features
    • Flooring: Carpet, Linoleum / Vinyl
    • Basement: None
    • Has fireplace: Yes
    • Fireplace features: masonry
    Interior area
    • Total interior livable area: 2,038 sqft

    Property

    Parking
    • Total spaces: 2
    • Parking features: Garage - Attached
    Lot
    • Size: 0.35 Acres
    Details
    • Parcel number: 820427002426001019

    Construction

    Type & style
    • Home type: SingleFamily
    Materials
    • brick
    • Foundation: Crawl/Raised
    • Roof: Asphalt
    Condition
    • Year built: 1981

    Community & HOA

    Location
    • Region: Evansville

    Financial & listing details

    • Price per square foot: $158/sqft
    • Tax assessed value: $236,400
    • Annual tax amount: $2,157

    Price history

    DateEventPrice
    6/15/2023Sold$303,000+1%
    Source: IRMLS #202314230 Report a problem
    5/23/2023Pending sale$300,000
    Source: IRMLS #202314230 Report a problem
    5/15/2023Listed for sale$300,000
    Source: IRMLS #202314230 Report a problem
    5/9/2023Pending sale$300,000
    Source: IRMLS #202314230 Report a problem
    5/4/2023Listed for sale$300,000+93.5%
    Source: IRMLS #202314230 Report a problem
    2/17/2023Sold$155,000
    Source: IRMLS #202303547 Report a problem
    2/8/2023Pending sale$155,000
    Source: IRMLS #202303547 Report a problem

    Public tax history

    YearProperty taxesTax assessment
    2025$2,157 +7.2%$236,400 +9%
    2024$2,012 +50.3%$216,800 +3.3%
    2023$1,338 +1.7%$209,800 +45.4%
    2022$1,316 +4%$144,300 +4.6%
    2021$1,266 -1.8%$137,900
    2020$1,289 +1%$137,900 -1.6%
    2019$1,276 +1.8%$140,100
    2018$1,254 +4.4%$140,100 +0.8%
    2017$1,201 $139,000 -2.3%
    2016$1,201 +5%$142,200 +2.2%
    2014$1,143 -0.8%$139,100 -0.8%
    2013$1,152 -4.5%$140,200 +0.9%
    2012$1,206 +18.2%$139,000 -2.4%
    2011$1,020 +6%$142,400
    2010$963 +15.3%$142,400 +3%
    2009$835 $138,300 -1.4%
    2008-- $140,300 +0.8%
    2007-- $139,200
    2006-- --
    2003-- $74,700
    2001-- $74,700
    Find assessor info on the county website

    Neighborhood: 47725

    Nearby schools

    GreatSchools rating
    Schools provided by the listing agent
    • Elementary: McCutchanville
    • Middle: North
    • High: North
    • District: Evansville-Vanderburgh School Corp.

    Source: The MLS. This data may not be complete. We recommend contacting the local school district to confirm school assignments for this home.

    Sell for more on Zillow
    Get a Zillow Showcase℠ listing at no additional cost and you could sell for .
    $322,500
    2% more
    +$6,450
    With Zillow Showcase(estimated)
    $328,950
    Sell for more on Zillow
    Get a Zillow Showcase℠ listing at no additional cost and you could sell for .
    $322,500
    2% more
    +$6,450
    With Zillow Showcase(estimated)
    $328,950