Skip main navigation
Sold for $905,000
Street View
  • $905,000

    2621 Dexter Street, Denver, CO 80207

    3beds
    1,926sqft
    Single Family Residence
    Built in 1925
    5,950 Square Feet Lot
    $887,900 Zestimate®
    $470/sqft
    $3,005 Estimated rent

    Home value

    $887,900

    $835,000 - $950,000

    $3,005/mo

    Zestimate® history
    Loading
    Loading...

    Owner options

    List your home for rent

    $3,005/mo

    Rent Zestimate®

    Find your next renter with Zillow Rental Manager. Plus, with online applications, you can quickly screen prospective tenants – for free.

    Learn more

    $3,005/mo

    Rent Zestimate®

    Refinance and save

    $5,229/mo

    Est. payment

    Refinancing to a lower rate could help reduce your monthly payments and save thousands over the life of the loan.

    See today's rates

    $5,229/mo

    Est. payment

    Explore your selling options

    Work with a Zillow partner agent

    Leverage their expertise and Zillow's premium Showcase listings to get your home seen by more buyers.

    Get started

    List with your own agent

    Get your home in front of millions of buyers by listing it on Zillow.

    Learn how to do it

    Sell it yourself

    Take full control of how buyers see your home on Zillow by listing For Sale by Owner (FSBO).

    List your home

    What's special

    Cozy fireplaceWorking gas fireplaceFinished basementDine beneath the gazeboInviting front porchHandmade hood coverUnder-cabinet lighting
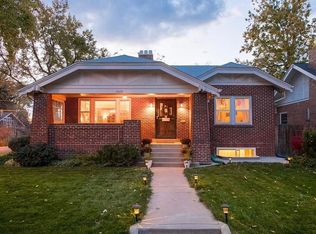
    Timeless charm meets modern upgrades in this classic Park Hill bungalow. Centrally located in one of Denver’s most sought-after neighborhoods, the home blends original character with custom updates designed for today’s lifestyle. Details like gleaming refinished hardwood floors, a original built-in dining room cabinet, and a working gas fireplace showcase its historic appeal, while thoughtful renovations add style and convenience throughout..like cool new lighting & ceiling fans. New roof too! The gourmet kitchen is a true centerpiece, featuring custom cabinetry with specialized storage for spices, bakeware, and cookware. A large pantry with pull-out shelving, under-cabinet lighting, and a stylish coffee/cocktail bar elevate the space, while artisan details—such as a handmade hood cover and coordinating trim—add warmth and personality. The finished basement expands the living space with a spacious family room anchored by a cozy fireplace—perfect for relaxing with a book or enjoying movie nights. Two egress windows provide flexibility, with one in the guest room and another in the family room, leaving the option to create an additional bedroom if desired. Outdoors, enjoy a backyard designed for entertaining and relaxation. Dine beneath the gazebo, host a movie night using the garage door as your screen, or simply unwind on the inviting front porch with coffee from a nearby café. Added whole drip irrigation for the planters too. Beyond the property, this location offers the very best of Park Hill living. Stroll to local favorites along 23rd Avenue—including Cake Crumbs, Esters, and Dang Ice Cream—or explore City Park just blocks away, home to the Denver Zoo, Museum of Nature & Science, and weekly summer jazz concerts. Don’t miss the stunning skyline and mountain views from the park’s east entrance at 26th and Colorado. With its perfect blend of historic character, modern updates, and unbeatable location, this Park Hill gem is ready to welcome you home.

    Zillow last checked:

    Listing updated:

    Listed by:

    Deb Ellis 303-809-4178 deb.ellis@compass.com,

    Compass - Denver

    Bought with:

    Ryan Rose, 100071569

    Keller Williams Realty Downtown LLC

    Source: REcolorado as distributed by MLS GRID,MLS#: 8545448MLS Logo

    Facts & features

    Interior

    Bedrooms & bathrooms
    • Bedrooms: 3
    • Bathrooms: 2
    • Full bathrooms: 1
    • 3/4 bathrooms: 1
    • Main level bathrooms: 1
    • Main level bedrooms: 2
    Bedroom
    • Description: Pretty Bedroom W/Added Wall Trim For A Sophisticated Look
    • Level: Main
    • Area: 108 Square Feet
    • Dimensions: 12 x 9
    Bedroom
    • Description: Sharp Guest Room W/Egress Window
    • Level: Basement
    • Area: 132 Square Feet
    • Dimensions: 12 x 11
    Bathroom
    • Description: Fresh, Clean & Bright
    • Level: Main
    • Area: 45 Square Feet
    • Dimensions: 9 x 5
    Bathroom
    • Description: Spacious & Easily Accessible To Guests
    • Level: Basement
    • Area: 65 Square Feet
    • Dimensions: 13 x 5
    Other
    • Description: A King Will Fit Here + It Has A Nice Sized Closet
    • Level: Main
    • Area: 120 Square Feet
    • Dimensions: 12 x 10
    Dining room
    • Description: Spacious & Central To The Home With Original & Modern Design Touches
    • Level: Main
    • Area: 120 Square Feet
    • Dimensions: 10 x 12
    Family room
    • Description: Big Room To Gather W/Egress Window Here
    • Level: Basement
    • Area: 312 Square Feet
    • Dimensions: 24 x 13
    Kitchen
    • Description: Upscale Cabinetry W/All The Bells & Whistles Of A Dream Kitchen..Monogram & Bosch Appliances, Taj Mahal Quartzite Counters
    • Level: Main
    • Area: 156 Square Feet
    • Dimensions: 13 x 12
    Laundry
    • Description: Pretty Custom Cabinets & Tile Provide Good Storage + You've Got A Utility Sink
    • Level: Basement
    • Area: 130 Square Feet
    • Dimensions: 13 x 10
    Living room
    • Description: Beautiful Woodwork W/Character & Charm Along With Modern Updates..The Gas Fireplace Works
    • Level: Main
    • Area: 273 Square Feet
    • Dimensions: 13 x 21
    Heating
    • Hot Water
    Cooling
    • Evaporative Cooling
    Appliances
    • Included: Convection Oven, Dishwasher, Disposal, Dryer, Microwave, Range, Range Hood, Refrigerator, Self Cleaning Oven, Washer, Wine Cooler
    • Laundry: In Unit
    Features
    • Ceiling Fan(s), Open Floorplan, Pantry, Quartz Counters, Radon Mitigation System
    • Flooring: Carpet, Tile, Wood
    • Windows: Double Pane Windows
    • Basement: Finished,Full
    • Number of fireplaces: 2
    • Fireplace features: Basement, Living Room
    Interior area
    • Total structure area: 1,926
    • Total interior livable area: 1,926 sqft
    • Finished area above ground: 1,179
    • Finished area below ground: 747

    Property

    Parking
    • Total spaces: 1
    • Parking features: Garage - Attached
    • Attached garage spaces: 1
    Features
    • Levels: One
    • Stories: 1
    • Patio & porch: Front Porch, Patio
    • Exterior features: Garden, Lighting, Private Yard, Rain Gutters
    • Fencing: Full
    Lot
    • Size: 5,950 sqft
    • Features: Level, Near Public Transit, Sprinklers In Front, Sprinklers In Rear
    Details
    • Parcel number: 130331015
    • Zoning: U-SU-C
    • Special conditions: Standard

    Construction

    Type & style
    • Home type: SingleFamily
    • Architectural style: Bungalow
    • Property subtype: Single Family Residence
    Materials
    • Brick
    • Roof: Composition
    Condition
    • Updated/Remodeled
    • Year built: 1925

    Utilities & green energy

    • Sewer: Public Sewer
    • Water: Public
    • Utilities for property: Cable Available, Internet Access (Wired), Natural Gas Connected

    Community & neighborhood

    Location
    • Region: Denver
    • Subdivision: Park Hill

    Other

    Other facts
    • Listing terms: Cash,Conventional,FHA,Jumbo,VA Loan
    • Ownership: Individual
    • Road surface type: Paved

    Price history

    DateEventPrice
    10/10/2025Sold$905,000+0.6%$470/sqft
    Source: REcolorado as distributed by MLS GRID #8545448 Report a problem
    9/25/2025Pending sale$900,000$467/sqft
    Source: REcolorado as distributed by MLS GRID #8545448 Report a problem
    9/10/2025Listed for sale$900,000+35.3%$467/sqft
    Source: REcolorado as distributed by MLS GRID #8545448 Report a problem
    9/3/2020Sold$665,000$345/sqft
    Source: Public Record Report a problem
    8/5/2020Pending sale$665,000$345/sqft
    Source: Compass - Denver #8115143 Report a problem
    7/31/2020Listed for sale$665,000+7.3%$345/sqft
    Source: Compass - Denver #8115143 Report a problem
    6/17/2019Sold$620,000-3.1%$322/sqft
    Source: Public Record Report a problem
    5/16/2019Pending sale$640,000$332/sqft
    Source: Keller Williams Action Realty LLC #2760363 Report a problem
    4/24/2019Listed for sale$640,000+56.9%$332/sqft
    Source: Keller Williams Action Realty LLC #2760363 Report a problem
    10/8/2013Sold$408,000-2.8%$212/sqft
    Source: Public Record Report a problem
    8/21/2013Price change$419,900-2.3%$218/sqft
    Source: New Perspective Real Estate, LLC #1223060 Report a problem
    8/3/2013Listed for sale$429,900+21.6%$223/sqft
    Source: New Perspective Real Estate, LLC #1223060 Report a problem
    5/27/2009Sold$353,675-1.5%$184/sqft
    Source: Public Record Report a problem
    3/18/2009Listed for sale$359,000-2.4%$186/sqft
    Source: Listhub #762999 Report a problem
    2/13/2006Sold$368,000+39.9%$191/sqft
    Source: Public Record Report a problem
    7/18/2005Sold$263,000$137/sqft
    Source: Public Record Report a problem

    Public tax history

    YearProperty taxesTax assessment
    2024$4,148 +24.1%$53,530 -5.7%
    2023$3,342 +3.6%$56,760 +35.1%
    2022$3,226 +1.2%$42,020 -2.8%
    2021$3,188 +8.3%$43,230 +0.6%
    2020$2,943 +4.7%$42,971 +4.6%
    2019$2,811 $41,098 +13.1%
    2018$2,811 +0.3%$36,340
    2017$2,803 +7.7%$36,340 +9.1%
    2016$2,602 +4.1%$33,310
    2015$2,499 0%$33,310 +10.7%
    2014$2,500 +6.3%$30,090
    2013$2,351 +17.9%$30,090 +7.6%
    2012$1,994 +1.7%$27,970
    2011$1,960 +2.2%$27,970 -5%
    2010$1,918 +2.3%$29,440
    2009$1,875 -0.2%$29,440 +4.9%
    2008$1,878 +36.7%$28,070
    2007$1,374 +1.1%$28,070 +36.8%
    2006$1,358 +15.4%$20,520
    2005$1,177 +110.6%$20,520 +9.2%
    2003$559 -48.5%$18,790 +1.6%
    2002$1,086 $18,490 +39%
    2001-- $13,300

    Find assessor info on the county website

    Neighborhood: North Park Hill

    Nearby schools

    GreatSchools rating
    Schools provided by the listing agent
    • Elementary: Stedman
    • Middle: Denver Discovery
    • High: East
    • District: Denver 1

    Source: REcolorado as distributed by MLS GRID. This data may not be complete. We recommend contacting the local school district to confirm school assignments for this home.

    Get a cash offer in 3 minutes
    Find out how much your home could sell for in as little as 3 minutes with a no-obligation cash offer.
    Estimated market value
    $887,900
    Get a cash offer in 3 minutes
    Find out how much your home could sell for in as little as 3 minutes with a no-obligation cash offer.
    Estimated market value
    $887,900