**Move-In Ready Model Home – Fully Furnished & Upgraded! Step into luxury with this stunning 5-bedroom, 3-bathroom that was a new builder close out model. Thoughtfully designed and fully furnished for immediate move-in. Located in a desirable neighborhood on a corner lot, this two-story residence showcases an open-concept layout with soaring ceilings and elegant finishes throughout. Enjoy designer-selected upgrades including premium flooring, custom window coverings, and stylish wall décor—all included. The heart of the home features a gourmet kitchen with upgraded quartz countertops, pendant lighting, and a spacious island perfect for entertaining. Double sliding doors open to a beautifully landscaped backyard and a California Room complete with outdoor furnishings for seamless indoor-outdoor living. Relax in the great room with a cozy fireplace and custom lighting, or retreat to one of the spacious bedrooms. All bathrooms are upgraded with quartz countertops, adding a touch of sophistication. The laundry room is fully equipped with upper and lower cabinetry, a large sink, and modern appliances. Additional highlights include: Open staircase with elegant railing, Washer, dryer, refrigerator, and television included, Prewired alarm system for added security. This home is a rare opportunity to own a professionally designed model with every detail curated for comfort and style. Lightly used as a seasonal vacation retreat, this home has been meticulously maintained and occupied only twice a year by the original owner - offering a like-new living experience. Don't miss your chance to make it yours!
Sold for $930,000
Listed by: HOMEQUEST REAL ESTATE • Antonio Morales • Contact: 909-606-0888
Bought with: Pinnacle Realty Advisors
$930,000
2621 E Clara Ln, Ontario, CA 91762
5beds
2,741sqft
Single Family Residence
Built in 2020
4,288 Square Feet Lot
$927,300 Zestimate®
$339/sqft
$4,548 Estimated rent
Home value
$927,300
$844,000 - $1.02M
$4,548/mo
Zestimate® history
Owner options
List your home for rent
$4,548/mo
Rent Zestimate®
Find your next renter with Zillow Rental Manager. Plus, with online applications, you can quickly screen prospective tenants – for free.
$4,548/mo
Rent Zestimate®
Refinance and save
$6,150/mo
Est. payment
Refinancing to a lower rate could help reduce your monthly payments and save thousands over the life of the loan.
$6,150/mo
Est. payment
Explore your selling options
Work with a Zillow partner agent
Leverage their expertise and Zillow's premium Showcase listings to get your home seen by more buyers.
Get startedList with your own agent
Get your home in front of millions of buyers by listing it on Zillow.
Learn how to do itSell it yourself
Take full control of how buyers see your home on Zillow by listing For Sale by Owner (FSBO).
List your homeWhat's special
Zillow last checked:
Listing updated:
Listed by:
Antonio Morales DRE #01218067 909-762-0692,
HOMEQUEST REAL ESTATE
Bought with:
Jon Schwartz, DRE #02123925
Pinnacle Realty Advisors
Source: CRMLS,MLS#: CV26054934 Originating MLS: California Regional MLS
Originating MLS: California Regional MLSFacts & features
Interior
Bedrooms & bathrooms
- Bedrooms: 5
- Bathrooms: 3
- Full bathrooms: 3
- Main level bathrooms: 1
- Main level bedrooms: 1
Rooms
- Room types: Family Room, Great Room, Kitchen, Laundry, Loft, Living Room, Primary Bedroom, Other, Dining Room
Primary bedroom
- Features: Primary Suite
Bathroom
- Features: Quartz Counters, Walk-In Shower
Kitchen
- Features: Kitchen Island, Quartz Counters
Other
- Features: Walk-In Closet(s)
Heating
- Central, ENERGY STAR Qualified Equipment
Cooling
- Central Air
Appliances
- Included: Dishwasher, ENERGY STAR Qualified Appliances, Free-Standing Range, Microwave, Refrigerator, Tankless Water Heater
- Laundry: Laundry Room
Features
- Separate/Formal Dining Room, Eat-in Kitchen, Furnished, Open Floorplan, Pantry, Quartz Counters, Recessed Lighting, Loft, Primary Suite, Walk-In Closet(s)
- Flooring: Carpet, Tile
- Windows: ENERGY STAR Qualified Windows
- Has fireplace: Yes
- Fireplace features: Great Room
- Furnished: Yes
- Common walls with other units/homes: No Common Walls
Interior area
- Total interior livable area: 2,741 sqft
Property
Parking
- Total spaces: 2
- Parking features: Door-Multi, Driveway, Garage, Garage Door Opener
- Attached garage spaces: 2
Features
- Levels: Two
- Stories: 2
- Entry location: 1
- Patio & porch: Patio
- Pool features: None
- Has view: Yes
- View description: Neighborhood
Lot
- Size: 4,288 Square Feet
- Features: Corner Lot, Front Yard, Sprinklers In Front
Details
- Parcel number: 1073334880000
- Special conditions: Standard
Construction
Type & style
- Home type: SingleFamily
- Property subtype: Single Family Residence
Materials
- Roof: Tile
Condition
- Updated/Remodeled
- New construction: No
- Year built: 2020
Utilities & green energy
- Sewer: Public Sewer
- Water: Private
- Utilities for property: Electricity Connected, Sewer Connected
Green energy
- Energy efficient items: Appliances
Community & HOA
Community
- Features: Curbs, Street Lights, Sidewalks
- Security: Carbon Monoxide Detector(s), Fire Sprinkler System
HOA
- Has HOA: Yes
- Amenities included: Dog Park, Fire Pit, Outdoor Cooking Area, Barbecue, Picnic Area, Playground, Recreation Room, Spa/Hot Tub
- HOA fee: $168 monthly
- HOA name: Shadetree Community Assoc.
- HOA phone: 714-285-2626
Location
- Region: Ontario
Financial & listing details
- Price per square foot: $339/sqft
- Tax assessed value: $983,178
- Annual tax amount: $15,544
- Date on market: 3/12/2026
- Cumulative days on market: 29 days
- Listing terms: Cash,Cash to New Loan,Conventional,FHA,Submit
- Inclusions: All appliances, TV and furniture
Price history
| Date | Event | Price |
|---|---|---|
| 6/10/2026 | Sold | $930,000-1.1%$339/sqft |
Source:  CRMLS #CV26054934 Report a problem CRMLS #CV26054934 Report a problem | ||
| 5/8/2026 | Pending sale | $940,000$343/sqft |
Source: CRMLS #CV26054934 Report a problem | ||
| 4/13/2026 | Price change | $940,000+2.2%$343/sqft |
Source: CRMLS #CV26054934 Report a problem | ||
| 4/2/2026 | Pending sale | $920,000$336/sqft |
Source: CRMLS #CV26054934 Report a problem | ||
| 3/12/2026 | Listed for sale | $920,000-2.6%$336/sqft |
Source: CRMLS #CV26054934 Report a problem | ||
| 2/19/2026 | Listing removed | $4,200$2/sqft |
Source: CRMLS #CV26025033 Report a problem | ||
| 2/3/2026 | Listed for rent | $4,200$2/sqft |
Source: CRMLS #CV26025033 Report a problem | ||
| 11/30/2022 | Sold | $945,000-3.1%$345/sqft |
Source: Public Record Report a problem | ||
| 9/27/2022 | Pending sale | $974,990$356/sqft |
Source: CRMLS #OC22172545 Report a problem | ||
| 9/25/2022 | Contingent | $974,990$356/sqft |
Source: CRMLS #OC22172545 Report a problem | ||
| 9/16/2022 | Price change | $974,990-4.9%$356/sqft |
Source: CRMLS #OC22172545 Report a problem | ||
| 8/5/2022 | Listed for sale | $1,024,990$374/sqft |
Source: CRMLS #OC22172545 Report a problem | ||
Public tax history
| Year | Property taxes | Tax assessment |
|---|---|---|
| 2025 | $15,544 +2.1% | $983,178 +2% |
| 2024 | $15,225 +3.6% | $963,900 +2% |
| 2023 | $14,695 -0.8% | $945,000 -0.6% |
| 2022 | $14,807 +32.6% | $950,375 +68.4% |
| 2021 | $11,170 +74.7% | $564,437 +329.4% |
| 2020 | $6,394 | $131,458 |
Find assessor info on the county website
Neighborhood: 91762
Nearby homes
- $914,0004 bd2 ba2k sqft2627 E Clara Ln, Ontario, CA 91762Off Market

- $915,2004 bd2 ba2k sqft2633 E Clara Ln, Ontario, CA 91762Off Market
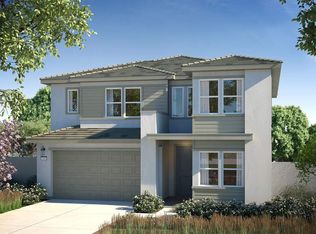
- $773,4005 bd3 ba2.7k sqft2624 E Harper St, Ontario, CA 91762Off Market
- $704,7004 bd3 ba2.3k sqft2630 E Harper St, Ontario, CA 91762Off Market
- $1,235,6005 bd5 ba3.9k sqft2613 E Clara Ln, Ontario, CA 91762Off Market
- $716,3004 bd3 ba2.4k sqft2636 E Harper St, Ontario, CA 91762Off Market
- $728,0003 bd2 ba2.3k sqft2612 E Harper St, Ontario, CA 91762Off Market
- $875,0004 bd3 ba2.3k sqft2642 E Harper St, Ontario, CA 91762Sold
Nearby schools
GreatSchools rating
- 10/10Park View ElementaryGrades: K-6Distance: 0.5 mi
- 6/10Grace Yokley Middle SchoolGrades: 7-8Distance: 2.6 mi
- 5/10Colony High SchoolGrades: 9-12Distance: 2.7 mi
Get a cash offer in 3 minutes
Find out how much your home could sell for in as little as 3 minutes with a no-obligation cash offer.
Estimated market value
$927,300
Get a cash offer in 3 minutes
Find out how much your home could sell for in as little as 3 minutes with a no-obligation cash offer.
Estimated market value
$927,300
- California
- San Bernardino County
- Ontario
- 91762
- 2621 E Clara Ln
Nearby cities
Nearby neighborhoods
Nearby zip codes
Other Ontario Topics
