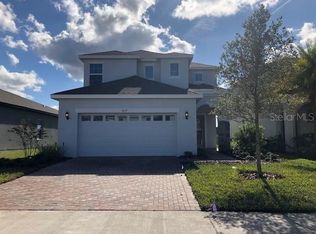
One or more photo(s) has been virtually staged. The Barcelona Model built by Park Square Homes! 4 bedroom and 3 full baths with 2 car garage. Enjoy the privacy of having no rear neighbors with gorgeous pond views too! This home is well-appointed with features like engineered hardwood throughout the main living areas, 42" Hazelnut cabinets, Viatera Quartz countertops in the kitchen and baths and more! When you come in the home the Open foyer is inviting with a modern custom stairway and hallway leading you to the living area. The family room has an amazing accent wall, natural lighting, recessed lights and a 9 light Chandelier. The kitchen offers tons of storage in the many custom cabinets offering upgraded hardware and a unique Backsplash.The Stainless Steel. appliances round out this perfect kitchen. The dining area is right off the kitchen with is good for entertaining guest while preparing a meal. It has recessed lighting, chandeleir and great water views out the double panel window. One bedroom/office is located on the 1st floor it is appointed with wainscoting decorative wood paneling. Moving upstairs there is a wonderful loft area at the stair landing that serves as a split between the primary bedroom and the 2 additional bedrooms upstairs. This is a great space that can be used as a play area, home school classroom or a hang out space for the family. Continuing to the tour next we have the Primary Oversized bedroom offering a high quality carpet, a massive tray ceiling accompanied with a desinger touch and recessed lighting. The primary bath holds large split comfort height vanities, vast mirrors, lighting, transom windows, wide soaker tub and separate walk in shower. The remaining 2 bedrooms offer upgraded carpet and built in closets. They share a bathroom that offers a Dual vanity with separating door to the walkin shower and toliet area for privacy. Back on the 1st floor there is a Large laundry room with Upper cabinets and a folding counter with lower cabinets and a laundry sink. This property is located in a Highly sought after gated community offering COMMUNITY POOL, as well as a playground for the little ones to enjoy and a Dog park for your Furry family members.The location of this home is close to the 417 and Lake Mary Blvd making it easy access to Central Florida Airports, Theme Parks, and Shopping. Historical downtown Sanford is near by where you can explore charming storefronts and indulge in a variety of dining options. If you like more nature adventures then check out Lake Jesup Park/Wilderness you can walk, ride horses, or mountain bike on the approximately 3 miles of trails to get a first hand look at the extensive flood plain of this lake and the countless species of wildlife that live here. You can also do a little fishing, canoeing or spend the day boating. Let me help you get the keys to your next home. ITEMS THAT DO NOT CONVEY WASHER, DRYER, WINDOW TREATMENTS, CURTAIN RODS, Blink Security Cameras, Shade Curtain on Lanai.
Sold for $520,000
Zillow last checked:
Listing updated:
Bought with:
Marie Santos, 3238332
REALTY AND COMPANY INT., LLC
Source: Stellar MLS,MLS#: G5076768 Originating MLS: Orlando Regional
Originating MLS: Orlando Regional
Price history
| Date | Event | Price |
|---|---|---|
| 2/21/2024 | Sold | $520,000-1.9%$215/sqft |
Source:  Stellar MLS #G5076768 Report a problem Stellar MLS #G5076768 Report a problem | ||
| 1/15/2024 | Pending sale | $529,990$220/sqft |
Source: Stellar MLS #G5076768 Report a problem | ||
| 1/6/2024 | Price change | $529,990-3.6%$220/sqft |
Source: Stellar MLS #G5076768 Report a problem | ||
| 12/29/2023 | Listed for sale | $549,990+26.4%$228/sqft |
Source: Stellar MLS #G5076768 Report a problem | ||
| 5/22/2019 | Listing removed | $434,990$180/sqft |
Source: PARK SQUARE REALTY #O5709337 Report a problem | ||
| 3/26/2019 | Price change | $434,990+8.5%$180/sqft |
Source: PARK SQUARE REALTY #O5709337 Report a problem | ||
| 3/11/2019 | Listed for sale | $400,810$166/sqft |
Source: PARK SQUARE REALTY #O5709337 Report a problem | ||
| 3/11/2019 | Pending sale | $400,810$166/sqft |
Source: PARK SQUARE REALTY #O5709337 Report a problem | ||
| 2/6/2019 | Price change | $400,810-7.9%$166/sqft |
Source: PARK SQUARE REALTY #O5709337 Report a problem | ||
| 11/14/2018 | Price change | $434,990-3.3%$180/sqft |
Source: PARK SQUARE REALTY #O5709337 Report a problem | ||
| 9/25/2018 | Price change | $449,990+13.1%$186/sqft |
Source: PARK SQUARE REALTY #O5709337 Report a problem | ||
| 5/23/2018 | Listed for sale | $397,820$165/sqft |
Source: PARK SQUARE REALTY #O5709337 Report a problem | ||

Get a cash offer in 3 minutes
Find out how much your home could sell for in as little as 3 minutes with a no-obligation cash offer.
Estimated market value
$490,700
