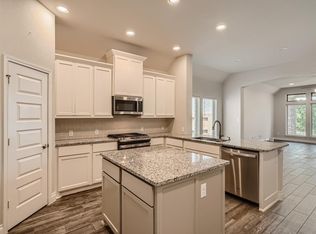
Modern fixturesModern styleClean contemporary finishesDedicated home officeLow-maintenance landscapingPeaceful natural backdropEveryday comfort
2621 Franciscana Way delivers the perfect blend of modern style and everyday comfort in one of Leander's most desirable communities. Experience elevated living in this beautifully appointed single-story home built by Perry Homes, designed with clean, contemporary finishes throughout. Complete with 3 bedrooms, 2 bathrooms, and a dedicated home office, this thoughtfully designed floor plan has everything you need. Sleek wood-look tile flows seamlessly through every room, not a single square foot of carpet, giving the home a fresh, modern feel that is as easy to maintain as it is to love. Modern fixtures add a polished touch throughout, reflecting the care and attention to detail that defines this home. The open layout is ideal for entertaining or quiet evenings at home, with natural light filling every corner. The private owners suite offers a true retreat, while the additional bedrooms provide comfortable space for family or guests. A dedicated home office creates the ideal setting for remote work or study, keeping your work-life balance intact. Step outside and enjoy one of this home's most coveted features, a backyard backing directly to a serene greenbelt. Whether it's your morning coffee or an evening unwind, the peaceful natural backdrop and low-maintenance landscaping mean more time relaxing and less time working in the yard. Conveniently located near top-rated Leander ISD schools, the highly rated H-E-B Plus! on US-183, and Costco just minutes away in Cedar Park, daily errands are effortless. A wealth of dining options, including the beloved Blue Corn Harvest Bar & Grill and Paris Baguette, alongside The Shops at Crystal Falls and Lakewood Park with its trails, splash pad, kayaking, and skate park, mean lifestyle and convenience are all right at your doorstep.
54 days
|
481
|
32
|
Zillow last checked:
Listing updated:
Listed by:
Kyle Milligan(512) 569-8278,
Team West Real Estate LLC(512) 296-0669
Source: Unlock MLS,MLS#: 5995790
Facts & features
Interior
Bedrooms & bathrooms
Bedrooms: 3
Bathrooms: 2
Full bathrooms: 2
Main level bedrooms: 3
Heating
Central
Cooling
Ceiling Fan(s), Central Air
Appliances
Included: Built-In Oven(s), Dishwasher, Disposal, Gas Cooktop, Microwave
Features
French Doors, High Ceilings, Kitchen Island, Primary Bedroom on Main, No Interior Steps, Open Floorplan, Pantry, Walk-In Closet(s), Quartz Counters, Study/Home Office
Flooring: Tile
Windows: Blinds, Double Pane Windows
Interior area
Total interior livable area: 2,031 sqft
Property
Parking
Total spaces: 2
Parking features: Attached, Door-Multi, Driveway, Garage, Garage Door Opener
Attached garage spaces: 2
Accessibility
Accessibility features: None
Features
Levels: One
Stories: 1
Patio & porch: Covered, Front Porch, Patio
Exterior features: Exterior Steps, Private Yard
Pool features: None
Fencing: Back Yard, Fenced, Wood, Wrought Iron
Has view: Yes
View description: None
Waterfront features: None
Lot
Size: 5,096 Square Feet
Features: Back Yard, Level, Public Maintained Road
Details
Additional structures: None
Parcel number: 17W33900000023
Special conditions: Standard
Construction
Type & style
Home type: SingleFamily
Property subtype: Single Family Residence
Materials
Foundation: Slab
Roof: Shingle
Condition
Resale
New construction: No
Year built: 2020
Details
Builder name: Perry Homes
Utilities & green energy
Sewer: Public Sewer
Water: Public
Utilities for property: Cable Connected, Electricity Connected, Natural Gas Connected, Sewer Connected, Water Connected
Community & HOA
Community
Features: Cluster Mailbox, Curbs, Pet Amenities, Playground, Pool, Sidewalks, Street Lights
Explore the cost of this home by adjusting the details. Changes won't be saved.
Principal & interest
$1,547
Mortgage insurance
$0
Property taxes
$170
Home insurance
$105
HOA fees
$0
Utilities
Not included
All calculations are estimates and provided by Zillow, Inc. for informational purposes only. Actual amounts may vary.
HOA fees may include property taxes on listings classified as Co-Ops. Contact the listing agent and/or owner for fee details.
Mortgage interest rates are dependent on a number of factors, including credit score, down payment, and repayment length. Interest rate data provided by Zillow Group Marketplace, Inc. as of 1/1/1970 from various mortgage lenders with which we have lead or other similar arrangements; the Estimated Payment is an average of those rates.
See how much you could borrow to make a competitive offer.