100% Financing with no PMI! Call Tony Zak at United Bankshares Mortgage for more information. Welcome to 2621 Gordon, a beautifully reimagined 3-bedroom, 2-bath home located on a spacious corner lot in the heart of Smyrna. Completely gutted to the studs and thoughtfully rebuilt with care, this home blends modern functionality with designer finishes and timeless curb appeal. Freshly painted inside and out with premium designer colors, the home sets a warm, welcoming tone from the moment you arrive. Inside, luxury white oak–colored laminate flooring flows throughout the open layout, where natural light fills each space. The custom kitchen features two-color cabinetry with lots of soft-close drawers to maximize storage, a large quartz waterfall island, Whirlpool stainless steel appliances, including a 5-burner gas slide-in stove with a built-in spice drawer, a stylish pot filler for added cooking convenience, and a pocket door that enhances flow and function. The living space is illuminated with energy-efficient LED lighting and designed with a highly functional layout. The primary suite is thoughtfully located on the opposite end of the home for added privacy. It features three closets—two with French doors and a walk-in closet located in the primary bathroom. The ensuite includes a double sink vanity with soft-close cabinets, a large walk-in shower, and a sleek LED mirror for a modern, spa-like feel. Major systems have all been replaced, including a brand-new roof, Hardiplank siding, HVAC units, ducts, furnace, water heater, all-new electrical, and some plumbing. The home also includes the latest-generation Google Nest thermostat for smart climate control. A charming back door leads to a small mud area with space for a stackable washer and dryer, adding function without sacrificing style. Both the front and backyards are generously sized. The backyard is fenced, and the front yard can be fenced (per the City of Smyrna), offering excellent potential for outdoor living, pets, or family fun. With its high-end updates, smart layout, and premium location close to Smyrna Village, Truist Park, and all major highways, this home is a standout opportunity. Schedule your private showing today.
Closed
$384,000
2621 Gordon Cir SE, Smyrna, GA 30080
3beds
1,228sqft
Single Family Residence, Residential
Built in 1953
0.3 Acres Lot
$382,800 Zestimate®
$313/sqft
$2,498 Estimated rent
Home value
$382,800
$352,000 - $413,000
$2,498/mo
Zestimate® history
Owner options
List your home for rent
$2,498/mo
Rent Zestimate®
Find your next renter with Zillow Rental Manager. Plus, with online applications, you can quickly screen prospective tenants – for free.
$2,498/mo
Rent Zestimate®
Refinance and save
$2,341/mo
Est. payment
Refinancing to a lower rate could help reduce your monthly payments and save thousands over the life of the loan.
$2,341/mo
Est. payment
Explore your selling options
Work with a Zillow partner agent
Leverage their expertise and Zillow's premium Showcase listings to get your home seen by more buyers.
Get startedList with your own agent
Get your home in front of millions of buyers by listing it on Zillow.
Learn how to do itSell it yourself
Take full control of how buyers see your home on Zillow by listing For Sale by Owner (FSBO).
List your homeWhat's special
Brand-new roofNatural lightTimeless curb appealLarge quartz waterfall islandPotential for outdoor livingSleek led mirrorWhirlpool stainless steel appliances
Zillow last checked:
Listing updated:
Listed by:
Andrea Culpepper,
LoKation Real Estate, LLC 404-426-3077
Bought with:
Renee Keeble, 314781
Keller Williams Realty Cityside
Source: FMLS GA,MLS#: 7587638
Facts & features
Interior
Bedrooms & bathrooms
- Bedrooms: 3
- Bathrooms: 2
- Full bathrooms: 2
- Main level bathrooms: 2
- Main level bedrooms: 3
Rooms
- Room types: Laundry
Primary bedroom
- Features: Master on Main
- Level: Master on Main
Bedroom
- Features: Master on Main
Primary bathroom
- Features: Double Vanity
Dining room
- Features: None
Kitchen
- Features: Cabinets White, Pantry, Stone Counters
Heating
- Central
Cooling
- Central Air
Appliances
- Included: Gas Range, Refrigerator, Dishwasher
- Laundry: Main Level, Mud Room
Features
- Double Vanity, His and Hers Closets, Recessed Lighting
- Flooring: Laminate
- Windows: Double Pane Windows
- Basement: None
- Has fireplace: No
- Fireplace features: None
- Common walls with other units/homes: No Common Walls
Interior area
- Total structure area: 1,228
- Total interior livable area: 1,228 sqft
- Finished area above ground: 1,228
- Finished area below ground: 0
Property
Parking
- Total spaces: 4
- Parking features: Driveway, Kitchen Level, Level Driveway
- Has uncovered spaces: Yes
Accessibility
- Accessibility features: None
Features
- Levels: One
- Stories: 1
- Patio & porch: Front Porch
- Exterior features: Garden
- Pool features: None
- Spa features: None
- Fencing: Back Yard,Chain Link
- Has view: Yes
- View description: Other
- Waterfront features: None
- Body of water: None
Lot
- Size: 0.3 Acres
- Features: Back Yard, Corner Lot
Details
- Additional structures: None
- Parcel number: 17066400530
- Other equipment: None
- Horse amenities: None
Construction
Type & style
- Home type: SingleFamily
- Architectural style: Ranch
- Property subtype: Single Family Residence, Residential
Materials
- HardiPlank Type
- Foundation: None
- Roof: Shingle
Condition
- Updated/Remodeled
- New construction: No
- Year built: 1953
Utilities & green energy
- Electric: 220 Volts in Laundry, Other
- Sewer: Public Sewer
- Water: Public
- Utilities for property: Electricity Available, Natural Gas Available, Sewer Available, Cable Available, Phone Available
Green energy
- Energy efficient items: Appliances, HVAC, Thermostat
- Energy generation: None
Community & HOA
Community
- Features: Park, Racquetball, Tennis Court(s)
- Security: Smoke Detector(s)
- Subdivision: Rose Garden Hills
HOA
- Has HOA: No
Location
- Region: Smyrna
Financial & listing details
- Price per square foot: $313/sqft
- Tax assessed value: $248,920
- Annual tax amount: $238
- Date on market: 5/29/2025
- Cumulative days on market: 54 days
- Electric utility on property: Yes
- Road surface type: Asphalt
Price history
| Date | Event | Price |
|---|---|---|
| 8/4/2025 | Sold | $384,000+1.3%$313/sqft |
Source:  FMLS GA #7587638 Report a problem FMLS GA #7587638 Report a problem | ||
| 8/4/2025 | Pending sale | $379,000+2.4%$309/sqft |
Source: FMLS GA #7587638 Report a problem | ||
| 7/18/2025 | Price change | $370,000-2.4%$301/sqft |
Source:  GAMLS #10531701 Report a problem GAMLS #10531701 Report a problem | ||
| 7/10/2025 | Price change | $379,000-1.6%$309/sqft |
Source: GAMLS #10531701 Report a problem | ||
| 7/1/2025 | Price change | $385,000-1.3%$314/sqft |
Source: GAMLS #10531701 Report a problem | ||
| 6/27/2025 | Price change | $390,000-1.8%$318/sqft |
Source: GAMLS #10531701 Report a problem | ||
| 6/25/2025 | Price change | $397,000-0.7%$323/sqft |
Source: GAMLS #10531701 Report a problem | ||
| 5/31/2025 | Price change | $399,900-8.1%$326/sqft |
Source: GAMLS #10531701 Report a problem | ||
| 5/29/2025 | Listed for sale | $435,000+128.9%$354/sqft |
Source: GAMLS #10531701 Report a problem | ||
| 2/3/2025 | Sold | $190,000$155/sqft |
Source: Public Record Report a problem | ||
Public tax history
| Year | Property taxes | Tax assessment |
|---|---|---|
| 2024 | $238 +177.6% | $99,568 |
| 2023 | $86 -64% | $99,568 +65.9% |
| 2022 | $238 -3.2% | $60,012 |
| 2021 | $246 +0.3% | $60,012 +11.1% |
| 2020 | $245 +0.5% | $54,012 +21.2% |
| 2019 | $244 | $44,576 |
| 2018 | $244 | $44,576 +16.9% |
| 2017 | $244 -69% | $38,136 +25.2% |
| 2016 | $785 +1584.7% | $30,448 +31% |
| 2015 | $47 -2.4% | $23,240 |
| 2014 | $48 +60.5% | $23,240 +71.7% |
| 2013 | $30 -2.3% | $13,536 |
| 2012 | $30 -36.4% | $13,536 -19% |
| 2011 | $48 +8.7% | $16,712 -42% |
| 2010 | $44 -8.4% | $28,836 -38.9% |
| 2009 | $48 +162.4% | $47,220 |
| 2006 | $18 | $47,220 |
| 2005 | $18 +34.8% | $47,220 +27% |
| 2004 | $14 | $37,172 |
| 2003 | $14 -10.9% | $37,172 |
| 2002 | $15 -34.8% | $37,172 |
| 2001 | $23 +25.6% | $37,172 +137.5% |
| 2000 | $19 | $15,654 |
Find assessor info on the county website
Neighborhood: 30080
Nearby homes
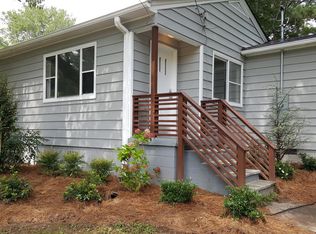
- $269,9003 bd1 ba921 sqft2624 Knoll Rd SE, Smyrna, GA 30080Off Market

- $229,4002 bd1 ba1k sqft2611 Gordon Cir SE, Smyrna, GA 30080Off Market
- $252,2003 bd2 ba1.1k sqft2620 Gordon Cir SE, Smyrna, GA 30080Off Market
- $222,1002 bd1 ba892 sqft2639 Knoll Rd SE, Smyrna, GA 30080Off Market
- $220,3002 bd1 ba971 sqft2614 Gordon Cir SE, Smyrna, GA 30080Off Market
- $302,7003 bd2 ba1.1k sqft2601 Gordon Cir SE, Smyrna, GA 30080Off Market
- $305,8002 bd2 ba1.4k sqft2628 Gordon Cir SE, Smyrna, GA 30080Off Market
- $315,5003 bd2 ba1.7k sqft2627 Knoll Rd SE, Smyrna, GA 30080Off Market
Nearby schools
GreatSchools rating
- 6/10Smyrna ElementaryGrades: PK-5Distance: 1.4 mi
- 6/10Campbell Middle SchoolGrades: 6-8Distance: 1 mi
- 6/10Campbell High SchoolGrades: 9-12Distance: 1.6 mi
Schools provided by the listing agent
- Elementary: Smyrna
- Middle: Campbell
- High: Campbell
Source: FMLS GA. This data may not be complete. We recommend contacting the local school district to confirm school assignments for this home.
Get a cash offer in 3 minutes
Find out how much your home could sell for in as little as 3 minutes with a no-obligation cash offer.
Estimated market value
$382,800
Get a cash offer in 3 minutes
Find out how much your home could sell for in as little as 3 minutes with a no-obligation cash offer.
Estimated market value
$382,800
- Georgia
- Cobb County
- Smyrna
- 30080
- 2621 Gordon Cir SE
Nearby cities
Nearby neighborhoods
Nearby zip codes
Other Smyrna Topics
