**We have multiple offers in hand and the seller has asked for best and final offers with no escalation clauses by 9pm this evening, April 28.** Rarely available and impeccably maintained, this stunning 4-level townhome offers luxury, space, and convenience in one pristine package. Featuring 3 spacious bedrooms—each with its own en suite bath—this home is designed for both comfort and privacy. The top-level loft with private balcony provides a perfect retreat or flex space for a home office or guest suite. A bright white kitchen dazzles with granite countertops, stainless steel appliances, and opens directly to a low-maintenance composite deck—ideal for entertaining or relaxing. Builder upgrades are evident throughout, from gleaming hardwood floors that flow across most levels to the sophisticated finishes that make this home show like a model. The oversized 1-car attached garage adds practical storage, while the stone and vinyl siding exterior adds timeless curb appeal. Enjoy the ease of upper-level laundry, abundant natural light, and a location that's just minutes from shopping, dining, and major commuter routes including 295, 95 with access to Washington DC, and Baltimore. Like-new and move-in ready—this is the one you've been waiting for!
Sold for $510,000
$510,000
2621 Hardaway Cir, Hanover, MD 21076
3beds
1,680sqft
Townhouse
Built in 2019
1,200 Square Feet Lot
$513,600 Zestimate®
$304/sqft
$3,067 Estimated rent
Home value
$513,600
$478,000 - $555,000
$3,067/mo
Zestimate® history
Owner options
List your home for rent
$3,067/mo
Rent Zestimate®
Find your next renter with Zillow Rental Manager. Plus, with online applications, you can quickly screen prospective tenants – for free.
$3,067/mo
Rent Zestimate®
Refinance and save
$3,784/mo
Est. payment
Refinancing to a lower rate could help reduce your monthly payments and save thousands over the life of the loan.
$3,784/mo
Est. payment
Explore your selling options
Work with a Zillow partner agent
Leverage their expertise and Zillow's premium Showcase listings to get your home seen by more buyers.
Get startedList with your own agent
Get your home in front of millions of buyers by listing it on Zillow.
Learn how to do itSell it yourself
Take full control of how buyers see your home on Zillow by listing For Sale by Owner (FSBO).
List your homeWhat's special
Sophisticated finishesLow-maintenance composite deckGleaming hardwood floorsStainless steel appliancesAbundant natural lightUpper-level laundryGranite countertops
Zillow last checked:
Listing updated:
Listed by:
Tony Migliaccio 410-977-0606,
Long & Foster Real Estate, Inc.
Bought with:
Charlotte Savoy, 522658
The KW Collective
Source: Bright MLS,MLS#: MDAA2112412
Facts & features
Interior
Bedrooms & bathrooms
- Bedrooms: 3
- Bathrooms: 4
- Full bathrooms: 3
- 1/2 bathrooms: 1
- Main level bathrooms: 1
Rooms
- Room types: Dining Room, Primary Bedroom, Bedroom 2, Bedroom 3, Kitchen, Family Room, Foyer, Loft, Storage Room, Utility Room, Primary Bathroom, Full Bath, Half Bath
Primary bedroom
- Features: Flooring - Carpet
- Level: Upper
- Area: 156 Square Feet
- Dimensions: 13 x 12
Bedroom 2
- Features: Flooring - Carpet
- Level: Upper
- Area: 143 Square Feet
- Dimensions: 11 x 13
Bedroom 3
- Features: Flooring - Carpet
- Level: Lower
- Area: 132 Square Feet
- Dimensions: 11 x 12
Primary bathroom
- Level: Upper
Dining room
- Features: Flooring - HardWood
- Level: Main
- Area: 165 Square Feet
- Dimensions: 15 x 11
Family room
- Features: Flooring - HardWood
- Level: Main
- Area: 270 Square Feet
- Dimensions: 15 x 18
Foyer
- Features: Flooring - HardWood
- Level: Lower
- Area: 20 Square Feet
- Dimensions: 5 x 4
Other
- Level: Lower
Other
- Level: Upper
Half bath
- Level: Main
Kitchen
- Features: Flooring - HardWood
- Level: Main
- Area: 192 Square Feet
- Dimensions: 12 x 16
Loft
- Features: Flooring - Carpet
- Level: Upper
- Area: 288 Square Feet
- Dimensions: 16 x 18
Storage room
- Level: Lower
- Area: 30 Square Feet
- Dimensions: 3 x 10
Storage room
- Level: Upper
- Area: 90 Square Feet
- Dimensions: 6 x 15
Utility room
- Level: Lower
- Area: 36 Square Feet
- Dimensions: 6 x 6
Heating
- Forced Air, Natural Gas
Cooling
- Ceiling Fan(s), Central Air, Electric
Appliances
- Included: Microwave, Dishwasher, Disposal, Dryer, Exhaust Fan, Ice Maker, Oven/Range - Electric, Refrigerator, Stainless Steel Appliance(s), Washer, Water Heater, Electric Water Heater
- Laundry: Dryer In Unit, Has Laundry, Upper Level, Washer In Unit
Features
- Ceiling Fan(s), Dining Area, Family Room Off Kitchen, Open Floorplan, Formal/Separate Dining Room, Kitchen - Gourmet, Pantry, Primary Bath(s), Recessed Lighting, Upgraded Countertops, Walk-In Closet(s), 9'+ Ceilings, Dry Wall
- Flooring: Carpet, Ceramic Tile, Hardwood, Wood
- Windows: Transom
- Basement: Full,Finished,Heated,Improved,Interior Entry,Exterior Entry,Rear Entrance,Walk-Out Access,Windows
- Has fireplace: No
Interior area
- Total structure area: 1,680
- Total interior livable area: 1,680 sqft
- Finished area above ground: 1,680
- Finished area below ground: 0
Property
Parking
- Total spaces: 2
- Parking features: Basement, Garage Faces Front, Garage Door Opener, Inside Entrance, Oversized, Asphalt, Driveway, Attached, Off Street, On Street
- Attached garage spaces: 1
- Uncovered spaces: 1
Accessibility
- Accessibility features: None
Features
- Levels: Four
- Stories: 4
- Patio & porch: Deck
- Exterior features: Sidewalks, Street Lights, Balcony
- Pool features: Community
Lot
- Size: 1,200 Square Feet
Details
- Additional structures: Above Grade, Below Grade
- Parcel number: 020476790246443
- Zoning: R5
- Special conditions: Standard
Construction
Type & style
- Home type: Townhouse
- Architectural style: Colonial
- Property subtype: Townhouse
Materials
- Stone, Vinyl Siding
- Foundation: Concrete Perimeter
- Roof: Architectural Shingle
Condition
- Excellent
- New construction: No
- Year built: 2019
Utilities & green energy
- Sewer: Public Sewer
- Water: Public
Community & HOA
Community
- Security: Exterior Cameras, Fire Sprinkler System
- Subdivision: Shipley Homestead
HOA
- Has HOA: Yes
- Amenities included: Party Room, Pool, Tot Lots/Playground
- Services included: Common Area Maintenance, Pool(s), Recreation Facility, Snow Removal
- HOA fee: $433 quarterly
Location
- Region: Hanover
Financial & listing details
- Price per square foot: $304/sqft
- Tax assessed value: $443,300
- Annual tax amount: $4,948
- Date on market: 4/26/2025
- Listing agreement: Exclusive Right To Sell
- Ownership: Fee Simple
Price history
| Date | Event | Price |
|---|---|---|
| 5/19/2025 | Sold | $510,000+7.4%$304/sqft |
Source:  Bright MLS #MDAA2112412 Report a problem Bright MLS #MDAA2112412 Report a problem | ||
| 4/29/2025 | Pending sale | $475,000$283/sqft |
Source: Bright MLS #MDAA2112412 Report a problem | ||
| 4/26/2025 | Listed for sale | $475,000+17.2%$283/sqft |
Source: Bright MLS #MDAA2112412 Report a problem | ||
| 2/25/2020 | Sold | $405,170$241/sqft |
Source: Public Record Report a problem | ||
Public tax history
| Year | Property taxes | Tax assessment |
|---|---|---|
| 2025 | $5,293 +15.9% | $443,300 +6.3% |
| 2024 | $4,568 +7% | $417,133 +6.7% |
| 2023 | $4,269 +12% | $390,967 +7.2% |
| 2022 | $3,812 +0.4% | $364,800 +0.4% |
| 2021 | $3,796 +0.3% | $363,300 +0.4% |
| 2020 | $3,784 +637.7% | $361,800 +638.4% |
| 2019 | $513 +11.2% | $49,000 +7.7% |
| 2018 | $461 +7.8% | $45,500 +8.3% |
| 2017 | $428 | $42,000 |
Find assessor info on the county website
Neighborhood: 21076
Nearby homes
- $560,700-- bd2 ba2.2k sqft2619 Hardaway Cir, Hanover, MD 21076Off Market
- $569,700-- bd2 ba2.2k sqft2625 Hardaway Cir, Jessup, MD 21076Off Market
- $---- bd-- ba-- sqft2625 Hardaway Cir, Hanover, MD 21076Off Market
- $531,1003 bd4 ba1.9k sqft2615 Hardaway Cir, Hanover, MD 21076Off Market
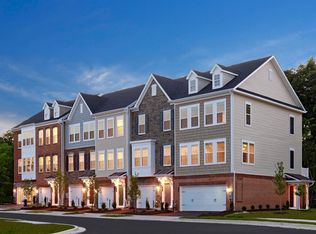
- $542,5003 bd3 ba1.9k sqft2615 Hardaway Cir #53, Hanover, MD 21076Off Market
- $462,300-- bd2 ba1.7k sqft2618 Hardaway Cir, Jessup, MD 21076Off Market
- $446,0002 bd2 ba-- sqft2618 Hardaway Cir, Hanover, MD 21076Off Market
- $334,8001 bd1 ba-- sqft2618 Hardaway Cir, Jessup, MD 20794Off Market
Nearby schools
GreatSchools rating
- 6/10Jessup Elementary SchoolGrades: PK-5Distance: 1.4 mi
- 6/10Meade Middle SchoolGrades: 6-8Distance: 0.8 mi
- 4/10Meade High SchoolGrades: 9-12Distance: 1 mi
Schools provided by the listing agent
- District: Anne Arundel County Public Schools
Source: Bright MLS. This data may not be complete. We recommend contacting the local school district to confirm school assignments for this home.
Get a cash offer in 3 minutes
Find out how much your home could sell for in as little as 3 minutes with a no-obligation cash offer.
Estimated market value
$513,600
Get a cash offer in 3 minutes
Find out how much your home could sell for in as little as 3 minutes with a no-obligation cash offer.
Estimated market value
$513,600
- Maryland
- Anne Arundel County
- Hanover
- 21076
- 2621 Hardaway Cir
