One of our most sought-after floor plans, this thoughtfully designed home offers two bedrooms on the main level and two additional bedrooms upstairs. From the moment you step inside, you’re welcomed by a grand foyer with soaring 18-foot ceilings and a striking catwalk with elegant iron railing overhead. The open-concept layout seamlessly connects the kitchen and dining areas to the spacious family room, where dramatic two-story windows and impressive ceiling heights create a bright and inviting atmosphere. Tucked away at the rear of the home, the primary suite provides a peaceful retreat. Its spa-inspired bath includes dual vanities, a linen cabinet, and a generously sized walk-in closet with abundant shelving and hanging space. Upstairs, you’ll find the perfect setup for entertaining, complete with a game room that overlooks the family room below, as well as a dedicated media room for movie nights and gatherings. Stylish finishes such as wood flooring and quartz countertops add to the home’s appeal, while the expansive backyard offers plenty of space to create your dream outdoor oasis—even a pool.
Sold
Price Unknown
2621 Hardwood Dr, Celina, TX 75009
4beds
2,050sqft
Single Family Residence
Built in 2026
6,660 Square Feet Lot
$575,600 Zestimate®
$--/sqft
$2,710 Estimated rent
Home value
$575,600
$547,000 - $604,000
$2,710/mo
Zestimate® history
Owner options
List your home for rent
$2,710/mo
Rent Zestimate®
Find your next renter with Zillow Rental Manager. Plus, with online applications, you can quickly screen prospective tenants – for free.
$2,710/mo
Rent Zestimate®
Refinance and save
$600/mo
Est. payment
Refinancing to a lower rate could help reduce your monthly payments and save thousands over the life of the loan.
$600/mo
Est. payment
Explore your selling options
Work with a Zillow partner agent
Leverage their expertise and Zillow's premium Showcase listings to get your home seen by more buyers.
Get startedList with your own agent
Get your home in front of millions of buyers by listing it on Zillow.
Learn how to do itSell it yourself
Take full control of how buyers see your home on Zillow by listing For Sale by Owner (FSBO).
List your homeWhat's special
Dramatic two-story windowsBright and inviting atmosphereImpressive ceiling heightsTwo additional bedrooms upstairsLinen cabinetOpen-concept layout
Zillow last checked:
Listing updated:
Listed by:
CCB Realty Stanley 0452659 972-410-5701,
American Legend Homes 972-410-5701
Bought with:
Ram Konara, 0495497
StarPro Realty Inc.
Source: NTREIS,MLS#: 21244746
Facts & features
Interior
Bedrooms & bathrooms
- Bedrooms: 4
- Bathrooms: 4
- Full bathrooms: 3
- 1/2 bathrooms: 1
Primary bedroom
- Features: Double Vanity, En Suite Bathroom, Separate Shower, Walk-In Closet(s)
- Level: First
- Dimensions: 17 x 13
Bedroom
- Features: Walk-In Closet(s)
- Level: First
- Dimensions: 12 x 11
Bedroom
- Features: Walk-In Closet(s)
- Level: Second
- Dimensions: 12 x 11
Bedroom
- Features: Walk-In Closet(s)
- Level: Second
- Dimensions: 11 x 11
Dining room
- Features: Butler's Pantry
- Level: First
- Dimensions: 11 x 10
Game room
- Level: Second
- Dimensions: 16 x 12
Kitchen
- Features: Built-in Features, Kitchen Island, Walk-In Pantry
- Level: First
- Dimensions: 18 x 12
Living room
- Level: First
- Dimensions: 15 x 19
Media room
- Level: Second
- Dimensions: 11 x 16
Office
- Level: First
- Dimensions: 11 x 11
Utility room
- Level: First
- Dimensions: 7 x 6
Heating
- Central, Zoned
Cooling
- Attic Fan, Central Air, Ceiling Fan(s), Zoned
Appliances
- Included: Dishwasher, Electric Oven, Gas Cooktop, Disposal, Microwave, Tankless Water Heater, Vented Exhaust Fan
Features
- Decorative/Designer Lighting Fixtures, Double Vanity, High Speed Internet, Kitchen Island, Open Floorplan, Vaulted Ceiling(s), Walk-In Closet(s), Wired for Sound, Air Filtration
- Flooring: Carpet, Ceramic Tile, Hardwood
- Has basement: No
- Has fireplace: No
Interior area
- Total interior livable area: 2,050 sqft
Property
Parking
- Total spaces: 2
- Parking features: Garage Faces Front, Garage, Garage Door Opener
- Attached garage spaces: 2
Features
- Levels: Two
- Stories: 2
- Patio & porch: Covered
- Exterior features: Rain Gutters
- Pool features: None, Community
- Fencing: Wood
Lot
- Size: 6,660 Square Feet
- Features: Landscaped, Subdivision, Sprinkler System
Details
- Parcel number: R1342100A01001
- Other equipment: Air Purifier
Construction
Type & style
- Home type: SingleFamily
- Architectural style: Traditional,Detached
- Property subtype: Single Family Residence
Materials
- Brick
- Foundation: Slab
- Roof: Composition
Condition
- New construction: Yes
- Year built: 2026
Utilities & green energy
- Sewer: Public Sewer
- Water: Public
- Utilities for property: Cable Available, Sewer Available, Water Available
Green energy
- Energy efficient items: Appliances, HVAC, Insulation, Lighting, Roof, Rain/Freeze Sensors, Thermostat, Water Heater, Windows
- Indoor air quality: Filtration, Ventilation
- Water conservation: Low-Flow Fixtures, Water-Smart Landscaping
Community & HOA
Community
- Features: Other, Playground, Park, Pool, Trails/Paths, Community Mailbox, Curbs
- Security: Prewired, Carbon Monoxide Detector(s), Smoke Detector(s)
- Subdivision: Ten Mile Creek
HOA
- Has HOA: Yes
- Services included: All Facilities, Association Management, Maintenance Grounds
- HOA fee: $600 semi-annually
- HOA name: Vision Communities Management
- HOA phone: 972-612-2303
Location
- Region: Celina
Financial & listing details
- Date on market: 4/20/2026
- Cumulative days on market: 42 days
- Listing terms: Cash,Conventional,FHA,Texas Vet,VA Loan
Price history
| Date | Event | Price |
|---|---|---|
| 6/1/2026 | Sold | -- |
Source: NTREIS #21244746 Report a problem | ||
| 6/1/2026 | Pending sale | $594,000$290/sqft |
Source: NTREIS #21244746 Report a problem | ||
| 4/20/2026 | Listed for sale | $594,000$290/sqft |
Source: NTREIS #21244746 Report a problem | ||
Public tax history
Tax history is unavailable.
Neighborhood: 75009
Nearby homes
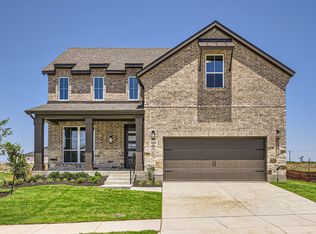
- $569,0004 bd4 ba3.1k sqft2620 Hardwood Dr, Celina, TX 75009New Construction
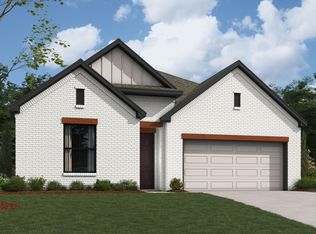
- $539,4714 bd3 ba2.1k sqft2613 Hardwood Dr, Celina, TX 75009New Construction
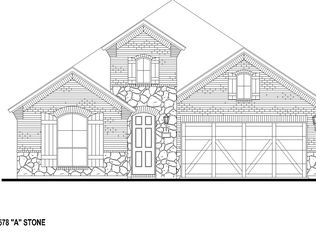
- $--3 bd3 ba2.4k sqft2616 Hardwood Dr, Celina, TX 75009Sold
- $--4 bd3 ba2.4k sqft2601 Hardwood Dr, Celina, TX 75009Sold
- $--5 bd5 ba3.9k sqft2601 Narrows Ln, Celina, TX 75009Sold
- $599,9904 bd4 ba2.7k sqft2519 Grinnel Dr, Celina, TX 75009New Construction
- $649,9904 bd4 ba3.3k sqft2313 Cottonbelt Rd, Celina, TX 75009New Construction
- $--4 bd4 ba3.5k sqft2317 Cottonbelt Rd, Celina, TX 75009Sold
Nearby schools
GreatSchools rating
- 8/10O'Dell Elementary SchoolGrades: 1-5Distance: 1.9 mi
- 8/10Jerry & Linda Moore Middle SchoolGrades: 6-8Distance: 5.2 mi
- 6/10Celina High SchoolGrades: 9-12Distance: 5.3 mi
Schools provided by the listing agent
- Elementary: Margie Moore Vasquez
- Middle: Jerry & Linda Moore
- High: Celina
- District: Celina ISD
Source: NTREIS. This data may not be complete. We recommend contacting the local school district to confirm school assignments for this home.
Get a cash offer in 3 minutes
Find out how much your home could sell for in as little as 3 minutes with a no-obligation cash offer.
Estimated market value
$575,600
Get a cash offer in 3 minutes
Find out how much your home could sell for in as little as 3 minutes with a no-obligation cash offer.
Estimated market value
$575,600
- Texas
- Collin County
- Celina
- 75009
- 2621 Hardwood Dr
