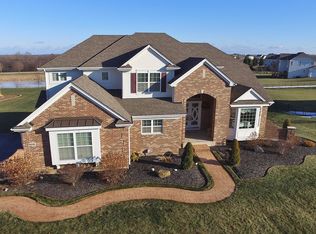
If you are looking for space this beautiful home has it and more! Space for everyone and everything you need for today's living! The first floor offers a bedroom with a private ensuite bath, as well as an office perfect for those work from home days. The large chef's kitchen boasts an abundance of cabinets with pullout drawers, graced with upgraded, stainless steel appliances, walk-in pantry, butler's pantry and a large center island. If you like to entertain in a more formal setting don't miss the dining room off the kitchen which offers plenty of space for hosting those special events. The first floor also offers hardwood flooring, a powder room and large laundry room. The convenience of the dual staircase allows easy access to the 2nd floor living space. You will enjoy a luxurious primary suite complete with dual walk-in closets (organized by Closet Works), separate sinks, soaker tub and shower, plus there is plenty of space for a sitting area. Three additional, good sized bedrooms complete the second floor. As if this is not enough .....the full, English basement is a blank canvas waiting for your ideas. Wait...there's more! If you need space for your cars, outdoor toys or more, do not miss the oversized side load 3 car garage. This home is nestled on a large lot, almost an acre, offering views of the pond and ready for your gardening ideas! All this plus the convenient location close to shopping, restaurants and more - this home truly offers something for everyone!
Closed
Street View
$710,000
2621 Hastings Ct, Gurnee, IL 60031
5beds
4,720sqft
Single Family Residence
Built in 2006
0.97 Acres Lot
$736,800 Zestimate®
$150/sqft
$4,892 Estimated rent
Home value
$736,800
$663,000 - $818,000
$4,892/mo
Zestimate® history
Owner options
List your home for rent
$4,892/mo
Rent Zestimate®
Find your next renter with Zillow Rental Manager. Plus, with online applications, you can quickly screen prospective tenants – for free.
$4,892/mo
Rent Zestimate®
Refinance and save
$5,534/mo
Est. payment
Refinancing to a lower rate could help reduce your monthly payments and save thousands over the life of the loan.
$5,534/mo
Est. payment
Explore your selling options
Work with a Zillow partner agent
Leverage their expertise and Zillow's premium Showcase listings to get your home seen by more buyers.
Get startedList with your own agent
Get your home in front of millions of buyers by listing it on Zillow.
Learn how to do itSell it yourself
Take full control of how buyers see your home on Zillow by listing For Sale by Owner (FSBO).
List your homeWhat's special
Full english basementGood sized bedroomsViews of the pondLarge center islandLuxurious primary suiteWalk-in pantryPowder room
Zillow last checked:
Listing updated:
Listed by:
Karen Trentadue 847-612-5564,
Coldwell Banker Real Estate Group
Bought with:
Zilola Chulieva
Keller Williams North Shore West
Source: MRED as distributed by MLS GRID,MLS#: 12382450
Facts & features
Interior
Bedrooms & bathrooms
- Bedrooms: 5
- Bathrooms: 5
- Full bathrooms: 4
- 1/2 bathrooms: 1
Rooms
- Room types: Bedroom 5, Office, Foyer, Eating Area
Primary bedroom
- Features: Flooring (Carpet), Window Treatments (Blinds), Bathroom (Full)
- Level: Second
- Area: 432 Square Feet
- Dimensions: 27X16
Bedroom 2
- Features: Flooring (Carpet), Window Treatments (Blinds)
- Level: Second
- Area: 220 Square Feet
- Dimensions: 20X11
Bedroom 3
- Features: Flooring (Carpet), Window Treatments (Blinds)
- Level: Second
- Area: 224 Square Feet
- Dimensions: 16X14
Bedroom 4
- Features: Flooring (Carpet), Window Treatments (Blinds)
- Level: Second
- Area: 168 Square Feet
- Dimensions: 12X14
Bedroom 5
- Features: Flooring (Carpet), Window Treatments (Blinds)
- Level: Main
- Area: 182 Square Feet
- Dimensions: 14X13
Dining room
- Features: Flooring (Hardwood), Window Treatments (Blinds)
- Level: Main
- Area: 154 Square Feet
- Dimensions: 14X11
Eating area
- Features: Flooring (Hardwood), Window Treatments (Blinds)
- Level: Main
- Area: 198 Square Feet
- Dimensions: 11X18
Family room
- Features: Flooring (Hardwood), Window Treatments (Blinds)
- Level: Main
- Area: 324 Square Feet
- Dimensions: 18X18
Foyer
- Features: Flooring (Hardwood)
- Level: Main
- Area: 338 Square Feet
- Dimensions: 13X26
Kitchen
- Features: Kitchen (Eating Area-Table Space, Island, Pantry-Butler, Pantry-Walk-in, Granite Counters), Flooring (Hardwood), Window Treatments (Blinds)
- Level: Main
- Area: 252 Square Feet
- Dimensions: 14X18
Laundry
- Features: Flooring (Wood Laminate)
- Level: Main
- Area: 84 Square Feet
- Dimensions: 12X7
Living room
- Features: Flooring (Hardwood), Window Treatments (Blinds)
- Level: Main
- Area: 294 Square Feet
- Dimensions: 14X21
Office
- Features: Flooring (Hardwood), Window Treatments (Blinds)
- Level: Main
- Area: 182 Square Feet
- Dimensions: 13X14
Heating
- Natural Gas, Forced Air
Cooling
- Central Air, Dual
Appliances
- Included: Double Oven, Dishwasher, Refrigerator, Washer, Dryer, Disposal, Stainless Steel Appliance(s), Cooktop, Range Hood
- Laundry: Main Level
Features
- 1st Floor Bedroom, Walk-In Closet(s), Granite Counters, Separate Dining Room, Pantry
- Flooring: Hardwood
- Basement: Unfinished,Full,Daylight
- Number of fireplaces: 1
- Fireplace features: Gas Log, Family Room
Interior area
- Total structure area: 0
- Total interior livable area: 4,720 sqft
Property
Parking
- Total spaces: 3
- Parking features: On Site, Garage Owned, Attached, Garage
- Attached garage spaces: 3
Accessibility
- Accessibility features: No Disability Access
Features
- Stories: 2
- Patio & porch: Deck
Lot
- Size: 0.97 Acres
- Features: Corner Lot
Details
- Parcel number: 07044050100000
- Special conditions: None
Construction
Type & style
- Home type: SingleFamily
- Property subtype: Single Family Residence
Materials
- Vinyl Siding, Brick
Condition
- New construction: No
- Year built: 2006
Utilities & green energy
- Sewer: Public Sewer
- Water: Lake Michigan
Community & HOA
Community
- Features: Lake, Street Lights
HOA
- Has HOA: Yes
- Services included: Other
- HOA fee: $100 monthly
Location
- Region: Gurnee
Financial & listing details
- Price per square foot: $150/sqft
- Tax assessed value: $605,626
- Annual tax amount: $19,088
- Date on market: 6/7/2025
- Listing terms: Conventional
- Ownership: Fee Simple w/ HO Assn.
Price history
| Date | Event | Price |
|---|---|---|
| 9/18/2025 | Sold | $710,000-2.1%$150/sqft |
Source:  MRED as distributed by MLS GRID #12382450 Report a problem MRED as distributed by MLS GRID #12382450 Report a problem | ||
| 8/9/2025 | Contingent | $725,000$154/sqft |
Source: MRED as distributed by MLS GRID #12382450 Report a problem | ||
| 7/28/2025 | Listed for sale | $725,000$154/sqft |
Source: MRED as distributed by MLS GRID #12382450 Report a problem | ||
| 7/21/2025 | Contingent | $725,000$154/sqft |
Source: MRED as distributed by MLS GRID #12382450 Report a problem | ||
| 7/15/2025 | Price change | $725,000-2%$154/sqft |
Source: MRED as distributed by MLS GRID #12382450 Report a problem | ||
| 6/7/2025 | Listed for sale | $740,000+80.6%$157/sqft |
Source: MRED as distributed by MLS GRID #12382450 Report a problem | ||
| 6/20/2017 | Sold | $409,750-7.9%$87/sqft |
Source: MRED as distributed by MLS GRID #09562357 Report a problem | ||
| 6/16/2017 | Pending sale | $444,900$94/sqft |
Source: RE/MAX Showcase #09562357 Report a problem | ||
| 6/16/2017 | Listed for sale | $444,900$94/sqft |
Source: RE/MAX Showcase #09562357 Report a problem | ||
| 5/18/2017 | Pending sale | $444,900$94/sqft |
Source: RE/MAX Showcase #09562357 Report a problem | ||
| 4/12/2017 | Price change | $444,900-4.9%$94/sqft |
Source: RE/MAX Showcase #09562357 Report a problem | ||
| 3/12/2017 | Listed for sale | $468,000-40.6%$99/sqft |
Source: RE/MAX Showcase #09562357 Report a problem | ||
| 10/4/2006 | Sold | $787,500$167/sqft |
Source: Public Record Report a problem | ||
Public tax history
| Year | Property taxes | Tax assessment |
|---|---|---|
| 2024 | $19,093 +2% | $211,928 +5% |
| 2023 | $18,714 +3.6% | $201,855 +7.7% |
| 2022 | $18,068 +10.3% | $187,406 +2.8% |
| 2021 | $16,381 +3.2% | $182,371 +6.8% |
| 2020 | $15,875 +2.8% | $170,751 +3% |
| 2019 | $15,439 -9.3% | $165,794 -11.2% |
| 2018 | $17,015 | $186,682 +2.9% |
| 2017 | $17,015 +6.7% | $181,333 +4.7% |
| 2016 | $15,946 -6.1% | $173,259 +5.4% |
| 2015 | $16,976 +3% | $164,320 -3.8% |
| 2014 | $16,478 +5.6% | $170,802 -0.8% |
| 2012 | $15,599 +4.9% | $172,110 -7.5% |
| 2011 | $14,867 -12.8% | $186,008 -19.7% |
| 2010 | $17,042 +0.4% | $231,597 -7.5% |
| 2009 | $16,970 +2.1% | $250,277 -1.1% |
| 2008 | $16,618 +5749% | $252,944 +5996.5% |
| 2006 | $284 | $4,149 |
Find assessor info on the county website
Neighborhood: 60031
Nearby homes
- $779,6005 bd6 ba4.4k sqft2641 Hastings Ct, Gurnee, IL 60031Off Market
- $664,0004 bd3 ba3.4k sqft6106 Westminster Ln, Gurnee, IL 60031Off Market

- $758,0005 bd4 ba4.1k sqft2591 Hastings Ln, Gurnee, IL 60031Off Market
- $72,1240.91 Acres2620 Hastings Ct, Gurnee, IL 60031Off Market

- $864,7005 bd5 ba4.8k sqft2661 Hastings Ct, Gurnee, IL 60031Off Market
- $656,8004 bd4 ba3.1k sqft2640 Hastings Ct, Gurnee, IL 60031Off Market
- $1210,676 Square FeetHastings Ln, Gurnee, IL 60031Off Market
- $781,5005 bd4 ba4.4k sqft2420 Downing Cir, Gurnee, IL 60031Off Market
Nearby schools
GreatSchools rating
- 5/10Woodland Intermediate SchoolGrades: 4-5Distance: 1.7 mi
- 5/10Woodland Middle SchoolGrades: 6-8Distance: 2.5 mi
- 9/10Warren Township High SchoolGrades: 9-12Distance: 3.3 mi
Schools provided by the listing agent
- Elementary: Woodland Elementary School
- Middle: Woodland Middle School
- High: Warren Township High School
- District: 50
Source: MRED as distributed by MLS GRID. This data may not be complete. We recommend contacting the local school district to confirm school assignments for this home.
Get a cash offer in 3 minutes
Find out how much your home could sell for in as little as 3 minutes with a no-obligation cash offer.
Estimated market value
$736,800
Get a cash offer in 3 minutes
Find out how much your home could sell for in as little as 3 minutes with a no-obligation cash offer.
Estimated market value
$736,800
- Illinois
- Lake County
- Gurnee
- 60031
- 2621 Hastings Ct
Nearby cities
Nearby zip codes
Other Gurnee Topics
