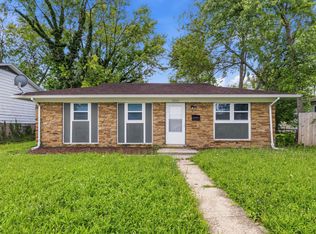
Welcome to this charming ranch home offering comfortable living with a functional layout. This 3-bedroom, 1-bath home provides a warm and inviting atmosphere. Step inside to a bright living area that welcomes you with natural light and flows easily into the kitchen and dining space. The kitchen features a tile backsplash and quartz countertops. All three bedrooms are thoughtfully positioned and offer flexibility for sleeping space, guests, or even a home office. The full bathroom is centrally located for convenience. Outside, the fully fenced backyard offers space to enjoy the outdoors-perfect for relaxing evenings, weekend projects, or creating your own backyard retreat. Conveniently located near shopping, dining, and everyday amenities, this home offers both practicality and charm.
Pending
Price cut: $5K (6/1)
$179,900
2621 Hillside Ave, Indianapolis, IN 46218
3beds
1,340sqft
Residential, Single Family Residence
Built in 1963
8,712 Square Feet Lot
$-- Zestimate®
$134/sqft
$-- HOA
What's special
Quartz countertopsNatural lightFully fenced backyard
- 130 days |
- 224 |
- 12 |
Zillow last checked:
Listing updated:
Listed by:
Timeko Whitaker 317-710-9533,
F.C. Tucker Company
Source: MIBOR as distributed by MLS GRID,MLS#: 22088500
Facts & features
Interior
Bedrooms & bathrooms
- Bedrooms: 3
- Bathrooms: 1
- Full bathrooms: 1
- Main level bathrooms: 1
- Main level bedrooms: 3
Primary bedroom
- Level: Main
- Area: 168 Square Feet
- Dimensions: 14x12
Bedroom 2
- Level: Main
- Area: 100 Square Feet
- Dimensions: 10x10
Bedroom 3
- Level: Main
- Area: 100 Square Feet
- Dimensions: 10x10
Breakfast room
- Features: Tile-Ceramic
- Level: Main
- Area: 56 Square Feet
- Dimensions: 8x7
Kitchen
- Features: Tile-Ceramic
- Level: Main
- Area: 70 Square Feet
- Dimensions: 10x7
Heating
- Forced Air, Natural Gas
Cooling
- Central Air
Appliances
- Included: Electric Cooktop, Electric Water Heater, MicroHood, Refrigerator
- Laundry: Connections All
Features
- Attic Access
- Has basement: No
- Attic: Access Only
Interior area
- Total structure area: 1,340
- Total interior livable area: 1,340 sqft
Property
Parking
- Total spaces: 1
- Parking features: Detached
- Garage spaces: 1
Features
- Levels: One
- Stories: 1
- Patio & porch: Covered, Patio
- Fencing: Fenced,Full
Lot
- Size: 8,712 Square Feet
Details
- Parcel number: 490730114316000101
- Horse amenities: None
Construction
Type & style
- Home type: SingleFamily
- Architectural style: Ranch
- Property subtype: Residential, Single Family Residence
Materials
- Aluminum Siding
- Foundation: Slab
Condition
- New construction: No
- Year built: 1963
Utilities & green energy
- Water: Public
Community & HOA
Community
- Subdivision: Sangster Harrison
HOA
- Has HOA: No
Location
- Region: Indianapolis
Financial & listing details
- Price per square foot: $134/sqft
- Tax assessed value: $91,600
- Annual tax amount: $1,878
- Date on market: 3/13/2026
- Cumulative days on market: 131 days
Estimated market value
Not available
Estimated sales range
Not available
Not available
Price history
| Date | Event | Price |
|---|---|---|
| 7/17/2026 | Pending sale | $179,900$134/sqft |
Source:  MIBOR as distributed by MLS GRID #22088500 Report a problem MIBOR as distributed by MLS GRID #22088500 Report a problem | ||
| 6/1/2026 | Price change | $179,900-2.7%$134/sqft |
Source: MIBOR as distributed by MLS GRID #22088500 Report a problem | ||
| 5/11/2026 | Price change | $184,900-2.6%$138/sqft |
Source: MIBOR as distributed by MLS GRID #22088500 Report a problem | ||
| 4/7/2026 | Price change | $189,900-4.6%$142/sqft |
Source: MIBOR as distributed by MLS GRID #22088500 Report a problem | ||
| 3/13/2026 | Listed for sale | $199,000+13.7%$149/sqft |
Source: MIBOR as distributed by MLS GRID #22088500 Report a problem | ||
| 1/3/2023 | Listing removed | -- |
Source: MIBOR as distributed by MLS GRID #21889176 Report a problem | ||
| 12/15/2022 | Price change | $175,000-2.8%$131/sqft |
Source: MIBOR as distributed by MLS GRID #21889176 Report a problem | ||
| 12/10/2022 | Listed for sale | $180,000$134/sqft |
Source: MIBOR as distributed by MLS GRID #21889176 Report a problem | ||
| 11/5/2022 | Pending sale | $180,000$134/sqft |
Source: MIBOR as distributed by MLS GRID #21889176 Report a problem | ||
| 11/2/2022 | Price change | $180,000-2.7%$134/sqft |
Source: MIBOR as distributed by MLS GRID #21889176 Report a problem | ||
| 10/26/2022 | Price change | $184,900-1.4%$138/sqft |
Source: MIBOR as distributed by MLS GRID #21889176 Report a problem | ||
| 10/19/2022 | Listed for sale | $187,500+78.6%$140/sqft |
Source: MIBOR as distributed by MLS GRID #21889176 Report a problem | ||
| 8/12/2022 | Sold | $105,000-4.5%$78/sqft |
Source: MIBOR as distributed by MLS GRID #21867441 Report a problem | ||
| 8/1/2022 | Pending sale | $110,000$82/sqft |
Source: MIBOR as distributed by MLS GRID #21867441 Report a problem | ||
| 7/25/2022 | Price change | $110,000-8.3%$82/sqft |
Source: MIBOR as distributed by MLS GRID #21867441 Report a problem | ||
| 7/23/2022 | Listed for sale | $120,000$90/sqft |
Source: MIBOR as distributed by MLS GRID #21867441 Report a problem | ||
| 7/12/2022 | Pending sale | $120,000$90/sqft |
Source: MIBOR as distributed by MLS GRID #21867441 Report a problem | ||
| 6/30/2022 | Listed for sale | $120,000+140%$90/sqft |
Source: MIBOR as distributed by MLS GRID #21867441 Report a problem | ||
| 4/24/2019 | Sold | $50,000$37/sqft |
Source: Public Record Report a problem | ||
Public tax history
| Year | Property taxes | Tax assessment |
|---|---|---|
| 2025 | $1,877 +6.2% | $91,600 +15.8% |
| 2024 | $1,767 -8.6% | $79,100 +6.2% |
| 2023 | $1,934 +23.4% | $74,500 -9% |
| 2022 | $1,566 +35.3% | $81,900 +20.6% |
| 2021 | $1,158 -0.3% | $67,900 +35.8% |
| 2020 | $1,162 +6.9% | $50,000 +1.6% |
| 2019 | $1,086 +20.6% | $49,200 +7.9% |
| 2018 | $900 +1.5% | $45,600 +11.5% |
| 2017 | $887 +2.3% | $40,900 +6.5% |
| 2016 | $868 -10.6% | $38,400 -14.5% |
| 2014 | $971 +104.4% | $44,900 +6.1% |
| 2013 | $475 | $42,300 -25.5% |
| 2012 | $475 | $56,800 +2.2% |
| 2011 | -- | $55,600 |
| 2010 | $433 +11.4% | $55,600 |
| 2009 | $389 | $55,600 -4.8% |
| 2007 | -- | $58,400 +14.7% |
| 2006 | -- | $50,900 +5.8% |
| 2005 | -- | $48,100 |
| 2004 | -- | $48,100 |
| 2003 | -- | $48,100 +67% |
| 2002 | -- | $28,800 +200% |
| 2001 | -- | $9,600 -6.5% |
| 2000 | -- | $10,270 |
Find assessor info on the county website
Monthly payment
Est. payment
Payment breakdown
Explore the cost of this home by adjusting the details. Changes won't be saved.Climate risks
Neighborhood: Martindale-Brightwood
Nearby schools
GreatSchools rating
- 4/10Francis W. Parker School 56Grades: PK-8Distance: 0.7 mi
- 2/10Shortridge High SchoolGrades: 9-12Distance: 1.9 mi
- NAJoyce Kilmer School 69Grades: 6Distance: 1 mi
- $132,2004 bd-- ba1.8k sqft2615 Hillside Ave, Indianapolis, IN 46218Off Market
- $118,5003 bd1 ba1.2k sqft2609 Hillside Ave, Indianapolis, IN 46218Off Market
- $133,3003 bd1 ba1.2k sqft2609 N Hillside Ave, Indianapolis, IN 46218Off Market
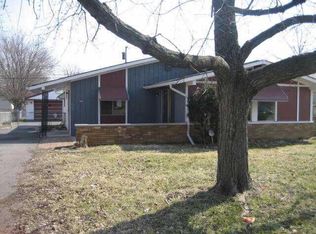
- $113,3003 bd-- ba1.3k sqft2703 Hillside Ave, Indianapolis, IN 46218Off Market
- $132,0003 bd1 ba1.3k sqft2616 Hillside Ave, Indianapolis, IN 46218Sold
- $118,4003 bd-- ba1.3k sqft2603 Hillside Ave, Indianapolis, IN 46218Off Market
- $183,7003 bd0 ba1k sqft2622 Brouse Ave, Indianapolis, IN 46218Off Market
- $168,3004 bd2 ba1k sqft2622 Hillside Ave, Indianapolis, IN 46218Off Market
A local agent can set up tours, give advice and negotiate with sellers.
Similar homes
- $189,5003 bd1 ba1k sqft2710 N Sherman Dr, Indianapolis, IN 46218Active
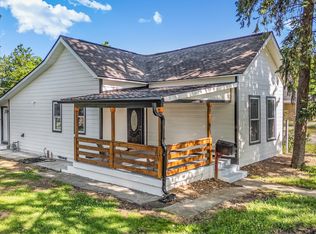 MLS ID #22107927, Marlene Agosto, Realty of America LLC. MIBOR as distributed by MLS GRID
 - $175,0003 bd2 ba1.2k sqft2020 N Layman Ave, Indianapolis, IN 46218Active
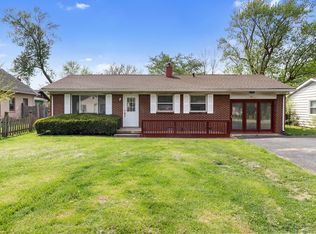 MLS ID #22095213, Robert Davenport, Plum Tree Realty. MIBOR as distributed by MLS GRID
 - $169,9003 bd2 ba1.9k sqft4419 E 36th St, Indianapolis, IN 46218Active
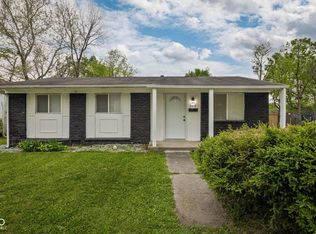 MLS ID #22097741, Timeko Whitaker, F.C. Tucker Company. MIBOR as distributed by MLS GRID
 - $139,9003 bd1 ba988 sqft2860 Brouse Ave, Indianapolis, IN 46218Active
 MLS ID #22112100, Lindsay Adams, Pillario Property Management LLC. MIBOR as distributed by MLS GRID
 - $184,5553 bd2 ba984 sqft3914 Thrush Dr, Indianapolis, IN 46222ActiveMLS ID #22113499, Stuart Houghton, Keller Williams Indy Metro Partners. MIBOR as distributed by MLS GRID
- $219,9003 bd2 ba1.6k sqft3551 Forest Manor Ave, Indianapolis, IN 46218ActiveMLS ID #22111934, Shannon Adair, Canon Real Estate Services LLC. MIBOR as distributed by MLS GRID
- $179,9003 bd1 ba1.1k sqft737 Temperance Ave, Indianapolis, IN 46203ActiveMLS ID #22100128, Nina Klemm, F.C. Tucker Company. MIBOR as distributed by MLS GRID
- $168,0002 bd2 ba912 sqft2037 Houston St, Indianapolis, IN 46218ActiveMLS ID #22082320, Zachary Williams, eXp Realty, LLC. MIBOR as distributed by MLS GRID
- $149,9003 bd1 ba1.8k sqft2921 E Brookside Ave, Indianapolis, IN 46218ActiveMLS ID #22092119, Andy Tresize, Compass Indiana, LLC. MIBOR as distributed by MLS GRID
- $212,0003 bd1 ba1.4k sqft3561 N Graham Ave, Indianapolis, IN 46218ActiveMLS ID #22097861, Rosa Molina, Casas Investments LLC. MIBOR as distributed by MLS GRID
- $142,0003 bd2 ba1k sqft2921 Dearborn St, Indianapolis, IN 46218ActiveMLS ID #22106707, Asha Bryant, Highgarden Real Estate. MIBOR as distributed by MLS GRID
- $190,0003 bd2 ba1.5k sqft4004 E Michigan St, Indianapolis, IN 46201ActiveMLS ID #22096516, Andrea Metcalf, F.C. Tucker Company. MIBOR as distributed by MLS GRID
- $169,9003 bd2 ba1.2k sqft8144 E Penway St, Indianapolis, IN 46226ActiveMLS ID #22105176, Lindsay Adams, Four Points Realty LLC. MIBOR as distributed by MLS GRID
- $205,0003 bd2 ba912 sqft3329 Bethel Ave, Indianapolis, IN 46203ActiveMLS ID #22113283, Ashley Wright, Three Seventeen Collective. MIBOR as distributed by MLS GRID
- $179,9003 bd1 ba1.8k sqft2042 Kessler Boulevard North Dr, Indianapolis, IN 46222ActiveMLS ID #22104371, Nina Klemm, F.C. Tucker Company. MIBOR as distributed by MLS GRID
- $184,9002 bd1 ba1.6k sqft1716 E 46th St, Indianapolis, IN 46205ActiveMLS ID #22102433, Mark Jones, PMI Midwest. MIBOR as distributed by MLS GRID
- $179,9002 bd2 ba1.7k sqft1028 N Tuxedo St, Indianapolis, IN 46201ActiveMLS ID #22106084, Andy Ludlow, eXp Realty, LLC. MIBOR as distributed by MLS GRID
- $189,9004 bd1 ba960 sqft4405 Prospect St, Indianapolis, IN 46203ActiveMLS ID #22099054, Patricia McCormick, Trueblood Real Estate. MIBOR as distributed by MLS GRID
- $184,9003 bd1 ba1k sqft6508 Meadowlark Dr, Indianapolis, IN 46226ActiveMLS ID #22069781, Ashley Marino, Berkshire Hathaway Home. MIBOR as distributed by MLS GRID
- $179,9003 bd2 ba1.9k sqft1501 Nelson Ave, Indianapolis, IN 46203ActiveMLS ID #22108825, Andy Tresize, Compass Indiana, LLC. MIBOR as distributed by MLS GRID
