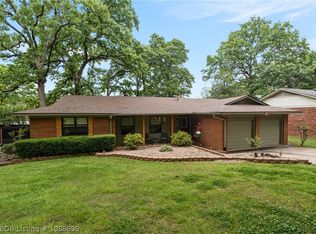
Welcome home to this charming, brick cottage nestled on a shady, tree lined street in central Fort Smith. Three bedroom, 2 baths, 2 car garage. Home conveniently located close to Southside High School! Huge family room with fireplace, and beautiful bamboo flooring. Granite countertops in kitchen and baths. Newer Whirlpool appliances in kitchen. Two closets in the primary suite! From the moment you arrive, you'll be captivated by the inviting curb appeal and welcoming front porch. Inside you will find comfortable large living spaces filled with natural light for gathering with family and friends. The dining room/office/bonus room has a built in Murphy bed for extra guests! 2 car garage offers plenty of storage space, while the outdoor space is ideal for enjoying Arkansas evenings. Whether you're a first time homebuyer, looking to downsize or searching for your next family home, this cottage combines comfort, character, and functionality in one wonderful package! Conveniently located near shopping, dining and schools. Previous owners had pier work done with warranty that will transfer to new owner. Comes with a transferrable warranty from Vesta Foundations. Don't miss the opportunity to make it yours! Seller offering a one year American Home Shield, Shield Essential Home warranty!
Sold for $192,000
$192,000
2621 Ionia St, Fort Smith, AR 72901
3beds
1,618sqft
Single Family Residence
Built in 1960
0.28 Acres Lot
$193,600 Zestimate®
$119/sqft
$1,561 Estimated rent
Home value
$193,600
$161,000 - $232,000
$1,561/mo
Zestimate® history
Owner options
List your home for rent
$1,561/mo
Rent Zestimate®
Find your next renter with Zillow Rental Manager. Plus, with online applications, you can quickly screen prospective tenants – for free.
$1,561/mo
Rent Zestimate®
Refinance and save
$1,221/mo
Est. payment
Refinancing to a lower rate could help reduce your monthly payments and save thousands over the life of the loan.
$1,221/mo
Est. payment
Explore your selling options
Work with a Zillow partner agent
Leverage their expertise and Zillow's premium Showcase listings to get your home seen by more buyers.
Get startedList with your own agent
Get your home in front of millions of buyers by listing it on Zillow.
Learn how to do itSell it yourself
Take full control of how buyers see your home on Zillow by listing For Sale by Owner (FSBO).
List your homeWhat's special
Charming brick cottageShady tree lined streetBeautiful bamboo flooringInviting curb appealWelcoming front porch
Zillow last checked:
Listing updated:
Listed by:
Laura Moser 479-719-2255,
Warnock Real Estate LLC
Bought with:
Anely Arteaga Rosas, SA00097281
Keller Williams Platinum Realty
Source: Western River Valley BOR,MLS#: 1090299Originating MLS: Fort Smith Board of Realtors
Facts & features
Interior
Bedrooms & bathrooms
- Bedrooms: 3
- Bathrooms: 2
- Full bathrooms: 2
Heating
- Central
Cooling
- Central Air, Electric
Appliances
- Included: Some Electric Appliances, Some Gas Appliances, Built-In Range, Built-In Oven, Counter Top, Dishwasher, Disposal, Gas Water Heater, Microwave, Oven, Range, Plumbed For Ice Maker
- Laundry: Electric Dryer Hookup, Washer Hookup, Dryer Hookup
Features
- Built-in Features, Ceiling Fan(s), Eat-in Kitchen, Granite Counters, Pantry, Programmable Thermostat, Tile Counters
- Flooring: Bamboo, Carpet, Ceramic Tile
- Windows: Blinds
- Number of fireplaces: 1
- Fireplace features: Family Room, Gas Starter
Interior area
- Total interior livable area: 1,618 sqft
Property
Parking
- Total spaces: 2
- Parking features: Attached, Garage, Garage Door Opener
- Has attached garage: Yes
- Covered spaces: 2
Features
- Levels: One
- Stories: 1
- Patio & porch: Deck, Porch
- Exterior features: Concrete Driveway
- Fencing: Partial
Lot
- Size: 0.28 Acres
- Dimensions: 83 x 148
- Features: Subdivision, Wooded
Details
- Parcel number: 1821700100000800
- Special conditions: None
Construction
Type & style
- Home type: SingleFamily
- Property subtype: Single Family Residence
Materials
- Brick
- Roof: Architectural,Shingle
Condition
- Year built: 1960
Utilities & green energy
- Sewer: Public Sewer
- Water: Public
- Utilities for property: Electricity Available, Natural Gas Available, Sewer Available, Water Available
Community & HOA
Community
- Security: Smoke Detector(s)
- Subdivision: Vantage View
Location
- Region: Fort Smith
Financial & listing details
- Price per square foot: $119/sqft
- Tax assessed value: $186,915
- Annual tax amount: $828
- Date on market: 7/9/2026
- Road surface type: Paved
Price history
| Date | Event | Price |
|---|---|---|
| 8/31/2026 | Sold | $192,000-0.5%$119/sqft |
Source: Western River Valley BOR #1090299 Report a problem | ||
| 8/28/2026 | Pending sale | $193,000$119/sqft |
Source: Western River Valley BOR #1090299 Report a problem | ||
| 8/21/2026 | Price change | $193,000-3.5%$119/sqft |
Source: Western River Valley BOR #1090299 Report a problem | ||
| 7/29/2026 | Price change | $199,900-4.8%$124/sqft |
Source: Western River Valley BOR #1090299 Report a problem | ||
| 7/9/2026 | Listed for sale | $210,000+35.5%$130/sqft |
Source: Western River Valley BOR #1090299 Report a problem | ||
| 2/25/2022 | Sold | $155,000-3.1%$96/sqft |
Source: Western River Valley BOR #1054735 Report a problem | ||
| 1/15/2022 | Pending sale | $159,900+30.5%$99/sqft |
Source: Western River Valley BOR #1054735 Report a problem | ||
| 9/9/2019 | Sold | $122,500-1.9%$76/sqft |
Source: Western River Valley BOR #1026608 Report a problem | ||
| 8/21/2019 | Pending sale | $124,900$77/sqft |
Source: RE/MAX Executives #1026608 Report a problem | ||
| 7/21/2019 | Listed for sale | $124,900+10.5%$77/sqft |
Source: RE/MAX Executives #1026608 Report a problem | ||
| 11/24/2015 | Sold | $113,000-1.7%$70/sqft |
Source: Western River Valley BOR #732979 Report a problem | ||
| 5/7/2015 | Listed for sale | $114,900$71/sqft |
Source: Ramona Roberts Realtors #732979 Report a problem | ||
Public tax history
| Year | Property taxes | Tax assessment |
|---|---|---|
| 2025 | $828 -5.2% | $24,830 +5% |
| 2024 | $873 -7.9% | $23,650 |
| 2023 | $948 -5% | $23,650 |
| 2022 | $998 -27.3% | $23,650 |
| 2021 | $1,373 | $23,650 |
| 2020 | $1,373 +57.9% | $23,650 +10.3% |
| 2019 | $870 -2.8% | $21,440 |
| 2018 | $895 +15.4% | $21,440 |
| 2017 | $776 -31.1% | $21,440 |
| 2016 | $1,126 +61.2% | $21,440 |
| 2015 | $698 +7.7% | $21,440 +12.7% |
| 2014 | $649 -35.1% | $19,020 |
| 2013 | $999 +3.7% | $19,020 +3.7% |
| 2012 | $963 +4.7% | $18,350 +4.7% |
| 2011 | $920 +61.4% | $17,520 0% |
| 2010 | $570 +8.3% | $17,522 +5% |
| 2009 | $526 +7.8% | $16,688 +4.5% |
| 2008 | $488 +8.5% | $15,962 +4.8% |
| 2007 | $450 | $15,236 +5% |
| 2006 | -- | $14,510 |
| 2005 | -- | $14,510 |
| 2004 | -- | $14,510 |
| 2003 | -- | $14,510 |
| 2002 | -- | $14,510 +17.3% |
| 2001 | -- | $12,370 |
| 2000 | -- | $12,370 |
Find assessor info on the county website
Neighborhood: 72901
Nearby homes
- $210,600-- bd2 ba2.3k sqft2623 Ionia St, Fort Smith, AR 72901Off Market
- $235,0003 bd2 ba1.8k sqft2609 Ionia St, Fort Smith, AR 72901Sold
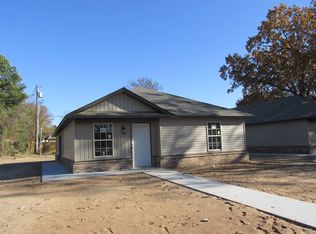
- $167,000-- bd2 ba1.9k sqft2618 Independence St, Fort Smith, AR 72901Off Market
- $--2 bd1 ba-- sqft3312-3326 N 27th St #3322, Fort Smith, AR 72901Off Market
- $--2 bd1 ba-- sqft3312-3326 N 27th St #3324, Fort Smith, AR 72901Off Market
- $298,6004 bd3 ba3.7k sqft2519 Ionia St, Fort Smith, AR 72901Off Market
- $254,6003 bd3 ba2.3k sqft2620 Independence St, Fort Smith, AR 72901Off Market
- $206,1003 bd2 ba2k sqft2616 Ionia St, Fort Smith, AR 72901Off Market
Nearby schools
GreatSchools rating
- 6/10Fairview Elementary SchoolGrades: PK-5Distance: 0.4 mi
- 6/10Ramsey Junior High SchoolGrades: 6-8Distance: 0.5 mi
- 7/10Southside High SchoolGrades: 9-12Distance: 1 mi
Schools provided by the listing agent
- Elementary: Fairview
- Middle: Ramsey
- High: Southside
- District: Fort Smith
Source: Western River Valley BOR. This data may not be complete. We recommend contacting the local school district to confirm school assignments for this home.


Get pre-qualified for a loan
At Zillow Home Loans, we can pre-qualify you in as little as 5 minutes with no impact to your credit score.An equal housing lender. NMLS #10287.
- Arkansas
- Sebastian County
- Fort Smith
- 72901
- 2621 Ionia St
