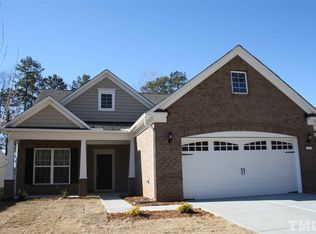
Welcome to 2621 Kilmartin Drive -- a beautifully upgraded one-level home that perfectly blends comfort, elegance, and functionality. Thoughtfully designed and meticulously maintained, this property offers the ease of ranch-style living with high-end finishes and exceptional storage rarely found at this level. From the moment you enter, you'll appreciate the open-concept layout enhanced by upgraded molding, recessed lighting, and engineered hardwood flooring that flows seamlessly throughout the main living areas. The spacious design creates an inviting atmosphere that feels both warm and refined -- ideal for everyday living and effortless entertaining. At the heart of the home is a gourmet kitchen designed to impress. Featuring a gas cooktop, granite countertops, abundant cabinetry, and an oversized island, this space is perfect for hosting gatherings or enjoying casual meals. Stylish pendant lighting adds character, while the open sightlines to the living and dining areas ensure you're always connected to guests and family. Natural light pours into the home, creating a bright and welcoming environment throughout the day. The living room is anchored by a cozy gas fireplace, adding warmth and charm while serving as a beautiful focal point. Just beyond, the sunroom offers a peaceful retreat filled with natural light and serene backyard views. Whether used as a reading retreat, or sitting room, this flexible space adds tremendous value and livability. The owner's suite is a true sanctuary. Designed for comfort and relaxation, it features oversized tile floors in the bathroom, a spacious walk-in shower, and a custom-designed closet that maximizes storage and organization. Every detail has been carefully selected to provide both luxury and functionality. Step outside to enjoy the private backyard overlooking wooded views. The stone patio creates the perfect setting for morning coffee, evening relaxation, or weekend gatherings. A storage shed provides added convenience for tools and outdoor equipment, keeping everything organized and easily accessible. One of the standout features of this home is the exceptional storage. In addition to generous closet space throughout, the walk-up attic accessed through the garage offers substantial storage potential -- ideal for seasonal décor, or long-term organization needs. This home offers the perfect combination of style, comfort, and practicality -- all on one level. With its open design, high-end upgrades, abundant natural light, and peaceful outdoor setting, 2621 Kilmartin Drive delivers a move-in-ready opportunity for buyers seeking quality craftsmanship and easy living. A rare find that truly has it all.
Sold for $437,000
$437,000
2621 Kilmartin Dr, Fuquay Varina, NC 27526
2beds
1,966sqft
Single Family Residence, Residential
Built in 2016
8,276 Square Feet Lot
$435,600 Zestimate®
$222/sqft
$2,044 Estimated rent
Home value
$435,600
$414,000 - $457,000
$2,044/mo
Zestimate® history
Owner options
List your home for rent
$2,044/mo
Rent Zestimate®
Find your next renter with Zillow Rental Manager. Plus, with online applications, you can quickly screen prospective tenants – for free.
$2,044/mo
Rent Zestimate®
Refinance and save
$2,949/mo
Est. payment
Refinancing to a lower rate could help reduce your monthly payments and save thousands over the life of the loan.
$2,949/mo
Est. payment
Explore your selling options
Work with a Zillow partner agent
Leverage their expertise and Zillow's premium Showcase listings to get your home seen by more buyers.
Get startedList with your own agent
Get your home in front of millions of buyers by listing it on Zillow.
Learn how to do itSell it yourself
Take full control of how buyers see your home on Zillow by listing For Sale by Owner (FSBO).
List your homeWhat's special
Zillow last checked:
Listing updated:
Listed by:
Claudia Stadtlander 919-413-0825,
Keller Williams Realty Cary
Bought with:
Clay Eaton, 286372
Eaton Real Estate Services LLC
Source: Doorify MLS,MLS#: 10149182
Facts & features
Interior
Bedrooms & bathrooms
- Bedrooms: 2
- Bathrooms: 2
- Full bathrooms: 2
Heating
- Forced Air
Cooling
- Central Air
Appliances
- Included: Cooktop, Dishwasher, Gas Water Heater, Microwave, Oven, Stainless Steel Appliance(s), Tankless Water Heater
- Laundry: Laundry Room
Features
- Bathtub/Shower Combination, Breakfast Bar, Ceiling Fan(s), Chandelier, Crown Molding, Entrance Foyer, Granite Counters, Kitchen Island, Open Floorplan, Master Downstairs, Recessed Lighting, Smooth Ceilings, Walk-In Shower, Water Closet
- Flooring: Ceramic Tile, Hardwood
- Windows: Blinds
- Number of fireplaces: 1
- Fireplace features: Family Room, Gas Log
Interior area
- Total structure area: 1,966
- Total interior livable area: 1,966 sqft
- Finished area above ground: 1,966
- Finished area below ground: 0
Property
Parking
- Total spaces: 2
- Parking features: Attached, Garage, Garage Faces Front, Kitchen Level, Storage
- Attached garage spaces: 2
Features
- Levels: One
- Stories: 1
- Patio & porch: Awning(s), Patio
- Exterior features: Awning(s)
- Pool features: Community
- Has view: Yes
Lot
- Size: 8,276 Square Feet
- Features: Landscaped, Wooded
Details
- Parcel number: 065804632746000 0431344
- Zoning: RMD-C
- Special conditions: Standard
Construction
Type & style
- Home type: SingleFamily
- Architectural style: Ranch, Traditional, Transitional
- Property subtype: Single Family Residence, Residential
Materials
- Brick, Vinyl Siding
- Foundation: Slab
- Roof: Shingle
Condition
- New construction: No
- Year built: 2016
Utilities & green energy
- Sewer: Public Sewer
- Water: Public
- Utilities for property: Cable Available, Electricity Available, Sewer Connected, Water Connected
Community & HOA
Community
- Features: Pool
- Subdivision: Alston Ridge
HOA
- Has HOA: Yes
- Amenities included: Maintenance Grounds, Picnic Area, Playground, Pool
- Services included: None
- HOA fee: $310 semi-annually
Location
- Region: Fuquay Varina
Financial & listing details
- Price per square foot: $222/sqft
- Tax assessed value: $430,173
- Annual tax amount: $3,784
- Date on market: 4/3/2026
- Road surface type: Paved
Price history
| Date | Event | Price |
|---|---|---|
| 5/4/2026 | Sold | $437,000-2.7%$222/sqft |
Source:  Doorify MLS #10149182 Report a problem Doorify MLS #10149182 Report a problem | ||
| 4/3/2026 | Pending sale | $449,000$228/sqft |
Source: Doorify MLS #10149182 Report a problem | ||
Public tax history
| Year | Property taxes | Tax assessment |
|---|---|---|
| 2025 | $3,784 +0.4% | $430,173 |
| 2024 | $3,769 +12.4% | $430,173 +43.6% |
| 2023 | $3,352 +6.4% | $299,629 |
| 2022 | $3,150 +4.9% | $299,629 |
| 2021 | $3,001 | $299,629 |
| 2020 | -- | $299,629 +21.5% |
| 2019 | -- | $246,598 |
| 2018 | -- | $246,598 +0.1% |
| 2017 | -- | $246,463 +447.7% |
| 2016 | -- | $45,000 |
Find assessor info on the county website
Neighborhood: 27526
Nearby homes
- $507,100-- bd2 ba2.4k sqft2625 Kilmartin Dr, Fuquay Varina, NC 27526Off Market
- $413,600-- bd2 ba1.8k sqft2617 Kilmartin Dr, Fuquay Varina, NC 27526Off Market
- $405,600-- bd2 ba1.7k sqft2629 Kilmartin Dr, Fuquay Varina, NC 27526Off Market
- $406,100-- bd2 ba1.7k sqft2613 Kilmartin Dr, Fuquay Varina, NC 27526Off Market
- $543,400-- bd3 ba2.8k sqft2633 Kilmartin Dr, Fuquay Varina, NC 27526Off Market
- $410,0002 bd2 ba1.6k sqft2609 Kilmartin Dr, Fuquay Varina, NC 27526Sold
- $429,000-- bd2 ba2.2k sqft2610 Kilmartin Dr, Fuquay Varina, NC 27526Off Market
- $4509.41 acres2673 Kilmartin Dr, Fuquay Varina, NC 27526Off Market
Nearby schools
GreatSchools rating
- 5/10Herbert Akins Rd ElementaryGrades: PK-5Distance: 0.7 mi
- 8/10Herbert Akins Road MiddleGrades: 6-8Distance: 0.6 mi
- 6/10Fuquay-Varina HighGrades: 9-12Distance: 2.3 mi
Schools provided by the listing agent
- Elementary: Wake - Herbert Akins Road
- Middle: Wake - Herbert Akins Road
- High: Wake - Fuquay Varina
Source: Doorify MLS. This data may not be complete. We recommend contacting the local school district to confirm school assignments for this home.
Get a cash offer in 3 minutes
Find out how much your home could sell for in as little as 3 minutes with a no-obligation cash offer.
Estimated market value
$435,600
Get a cash offer in 3 minutes
Find out how much your home could sell for in as little as 3 minutes with a no-obligation cash offer.
Estimated market value
$435,600
- North Carolina
- Wake County
- Fuquay Varina
- 27526
- 2621 Kilmartin Dr
